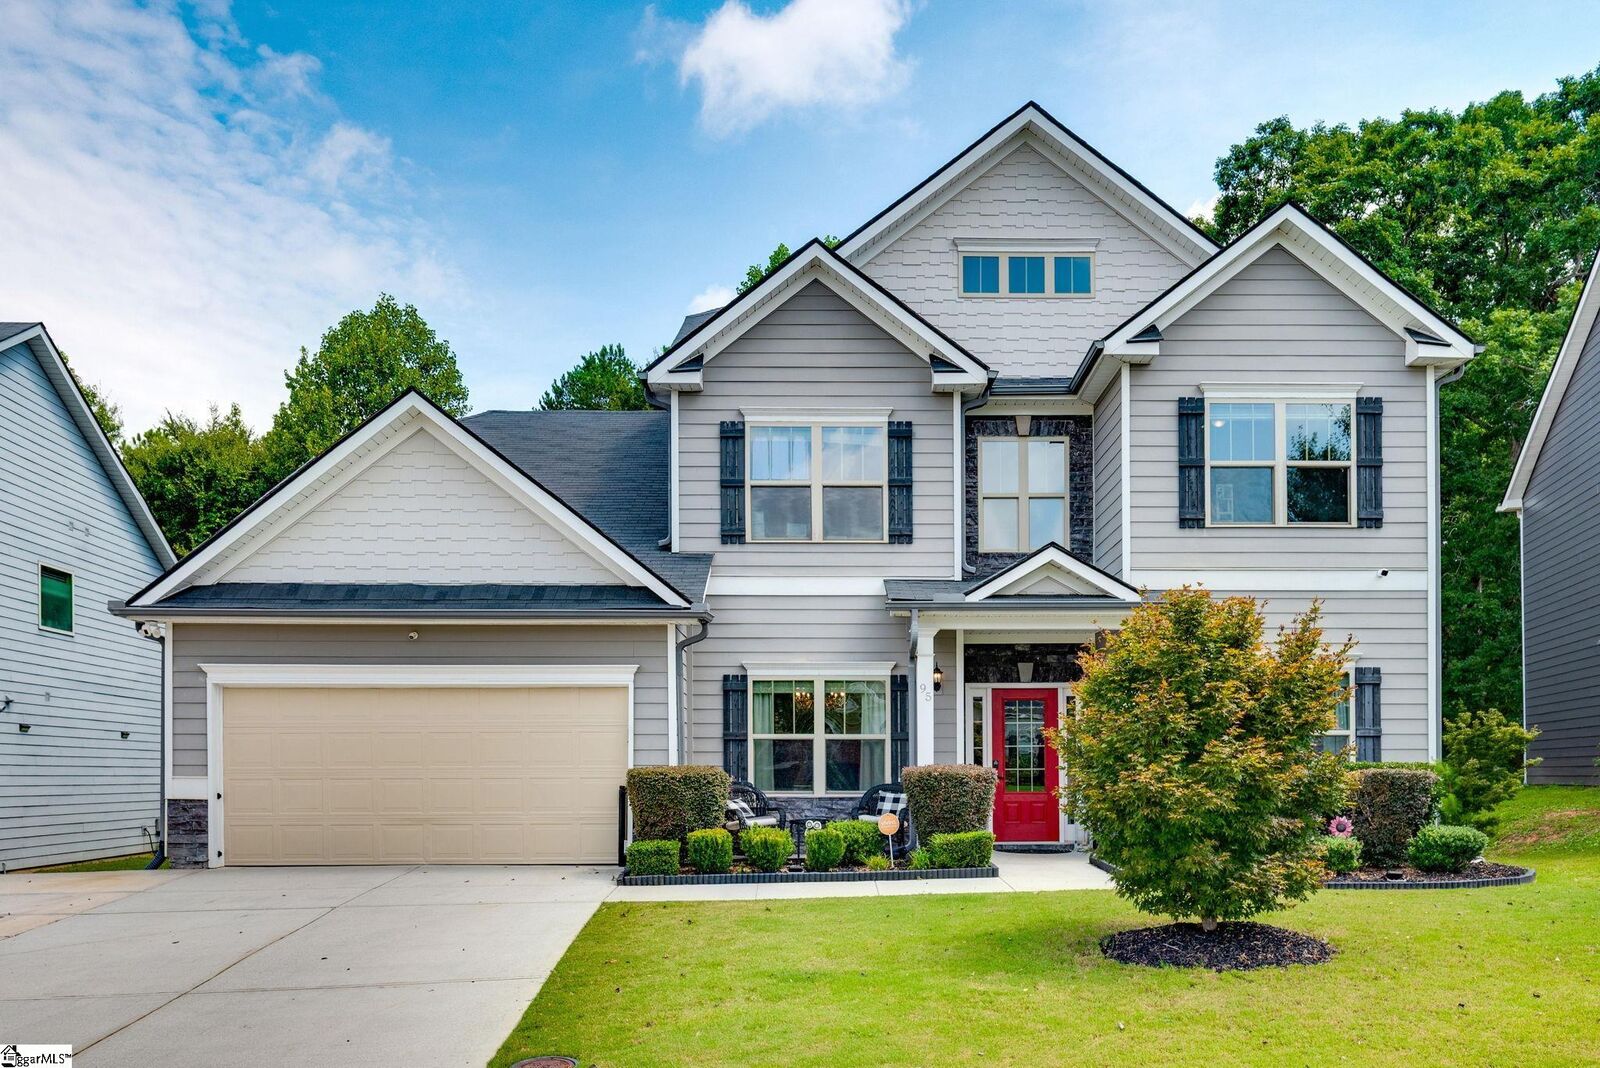
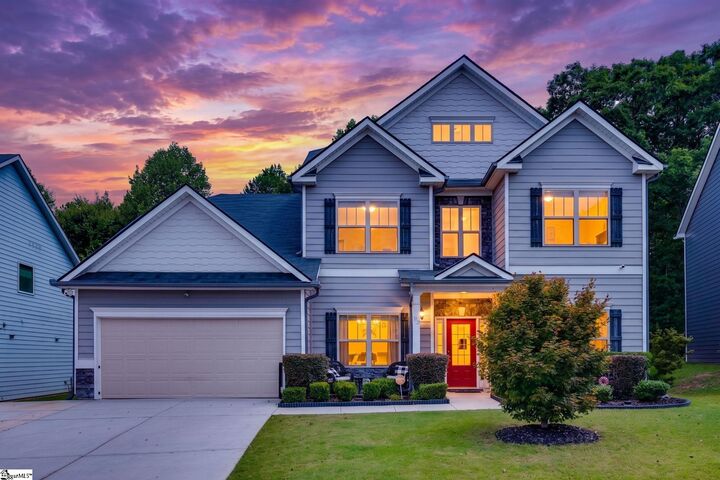
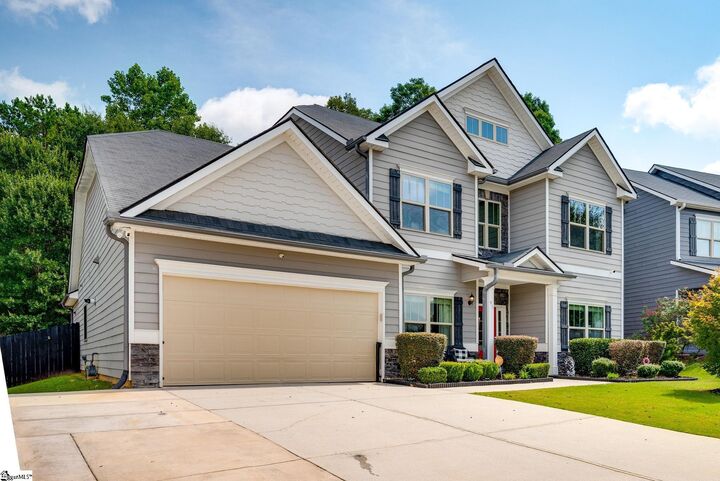
95 Grand River Lane Simpsonville, SC 29681
Listing Courtesy of: GREENVILLE SC / Listed By: BHHS C Dan Joyner Woodruff Rd

  95 Grand River Lane Simpsonville, SC 29681

Active (2 Days)
$525,000 (USD)
4
BED
4
BATH
3,315
SQFT

Description

Welcome to a home where style, function, comfort, and spacious living come together beautifully. From the moment you step through the front door, it is clear that this is not an ordinary home. The two-story foyer immediately captures your attention with a gorgeous chandelier and an impressive sense of space. Throughout the home, graceful architectural arches at nearly every doorway add a romantic and timeless character to each room. Smooth, rounded wall corners provide an additional decorative touch and reflect the careful attention to design throughout the home. All chandeliers and light fixtures convey with the property. The spacious formal dining room can comfortably accommodate an eight-person dining table and features an elegant tray ceiling, creating an multi-dimensional setting for family dinners and entertaining. The bright home office features a striking coffered ceiling and abundant natural light, offering an inviting place to work, study, or enjoy quiet time. At the heart of the home is an exceptionally spacious great room, large enough to comfortably accommodate a substantial sectional sofa, coffee table, and two additional chairs while still maintaining plenty of room for conversation and entertaining. The great room flows naturally into the kitchen and breakfast area, connecting everyone together visually to share the conversation easily. The well-appointed kitchen offers expansive granite countertops with plenty of workspace and seating for four bar stools. Open to both the breakfast area and great room, the kitchen keeps everyone connected whether you're preparing a meal, enjoying morning coffee, or hosting friends and family. The spacious, clean, and organized walk-in pantry provides excellent storage. Adjacent to the kitchen, the large breakfast area comfortably accommodates a round table for six, creating the perfect place for casual meals or doing homework. The owner's suite is conveniently located on the main level, offering privacy and everyday convenience. Inside the owner's bedroom, an extended reading area provides a wonderful retreat for relaxing with a book and a cup of tea. The owner's closet features built-in shelving, as do all of the closets throughout the home, providing exceptional organization and storage. Handsome hardwood floors throughout the main living areas adding easy maintenance and elegance while complementing the home's distinctive architectural details. Upstairs, you'll find three additional generously sized bedrooms and two full bathrooms, providing plenty of room and function for family and guests. And then there is the theater room—one of the home's most memorable spaces. Designed as a place for the family to gather, relax, and enjoy movie nights together, this special room offers an entertainment experience that is sure to become a favorite gathering place for years to come. Step outside and discover an equally impressive outdoor living space. The backyard features a charming gazebo with beautiful outdoor furniture, creating a wonderful setting for entertaining, BBQ, or enjoying time with family and friends. The concrete patio has been extended across the entire width of the home, providing an expansive outdoor area for gatherings and activities. The front driveway has also been widened to accommodate up to six vehicles, offering exceptional convenience for homeowners and guests. The Bridgewater community offers amenities such as a community pool, soccer field, and playground, there is plenty to enjoy close to home. The surrounding area also offers a variety of attractions, including water parks, concerts, and farmers' markets. The home is located within a well-respected school zone and is surrounded by major employers and established companies, including BMW, GE, and Michelin, providing a strong employment base and contributing to the area's continued appeal. Feel free to visit us on weekends during our Open House events. Thank you!

MLS #:
1602388
Taxes
$2,020
Lot Size
0.25 acres
Type
Single-Family Home
Year Built
2017
Style
Traditional
County
Greenville County
Community
Bridgewater

Listed By

Jenny H Weathers, BHHS C Dan Joyner Woodruff Rd
Source
GREENVILLE SC
Last checked Sep 1 2026 at 12:07 PM GMT+0000
Bathroom Details
  • Full Bathrooms: 3
  • Half Bathroom: 1
Interior Features
  • Ceiling Smooth
  • 2 Story Foyer
  • High Ceilings
  • Ceiling Fan(s)
  • Granite Counters
  • Open Floorplan
  • Pantry
  • Laundry: 1st Floor
  • Laundry: Electric Dryer Hookup
  • Dishwasher
  • Disposal
  • Self Cleaning Oven
  • Microwave
  • Electric Water Heater
  • Windows: Insulated Windows
  • Walk-In Closet(s)
  • Laundry: Walk-In
  • Laundry: Laundry Room
  • Gas Cooktop
  • Tankless Water Heater
  • Coffered Ceiling(s)
  • Gas Oven
  • Tray Ceiling(s)
  • Soaking Tub
Subdivision
  • Bridgewater
Lot Information
  • Wooded
  • 1/2 Acre or Less
Property Features
  • Fireplace: 1
  • Fireplace: Gas Log
  • Foundation: Slab
Heating and Cooling
  • Forced Air
  • Natural Gas
  • Electric
  • Central Air
Homeowners Association Information
  • Dues: $500/Annually
Flooring
  • Carpet
  • Vinyl
  • Wood
Exterior Features
  • Roof: Architectural
Utility Information
  • Utilities: Cable Available
  • Sewer: Public Sewer
School Information
  • Elementary School: Simpsonville
  • Middle School: Hillcrest
  • High School: Hillcrest
Garage
  • Attached Garage
Parking
  • Key Pad Entry
  • Attached
  • Concrete
  • Garage Door Opener
  • Total: 2
  • Driveway
Stories
  • 2
Living Area
  • 3,315 sqft
Location
   
Calculate drive times to this property
 
Powered by INRIX® Drive Time

Powered by Walk Score®

Estimated Monthly Mortgage Payment

*Based on Fixed Interest Rate withe a 30 year term, principal and interest only

Listing price
Down payment
%
Interest rate
%
Mortgage calculator estimates are provided by CENTURY 21 Real Estate LLC and are intended for information use only. Your payments may be higher or lower and all loans are subject to credit approval.
Disclaimer: Copyright 2026 Greater Greenville Association of Realtors. All rights reserved. This information is deemed reliable, but not guaranteed. The information being provided is for consumers’ personal, non-commercial use and may not be used for any purpose other than to identify prospective properties consumers may be interested in purchasing. Data last updated 9/1/26 05:07
