

Listing Courtesy of: Spartanburg Association of Realtors, Inc. as distributed by MLS GRID / Listed By: Pulte Home Company, LLC
1308 Fox Hollow Drive Lot 185 Spartanburg, SC 29303
Active (27 Days)
$349,290 (USD)
OPEN HOUSE TIMES
-
OPENSat, Nov 141:00 pm - 5:00 pm
-
OPENSun, Nov 151:00 pm - 5:00 pm
-
OPENSat, Nov 211:00 pm - 5:00 pm
-
OPENSun, Nov 221:00 pm - 5:00 pm
-
OPENSat, Nov 281:00 pm - 5:00 pm
-
OPENSun, Nov 291:00 pm - 5:00 pm
show more
show more
Description
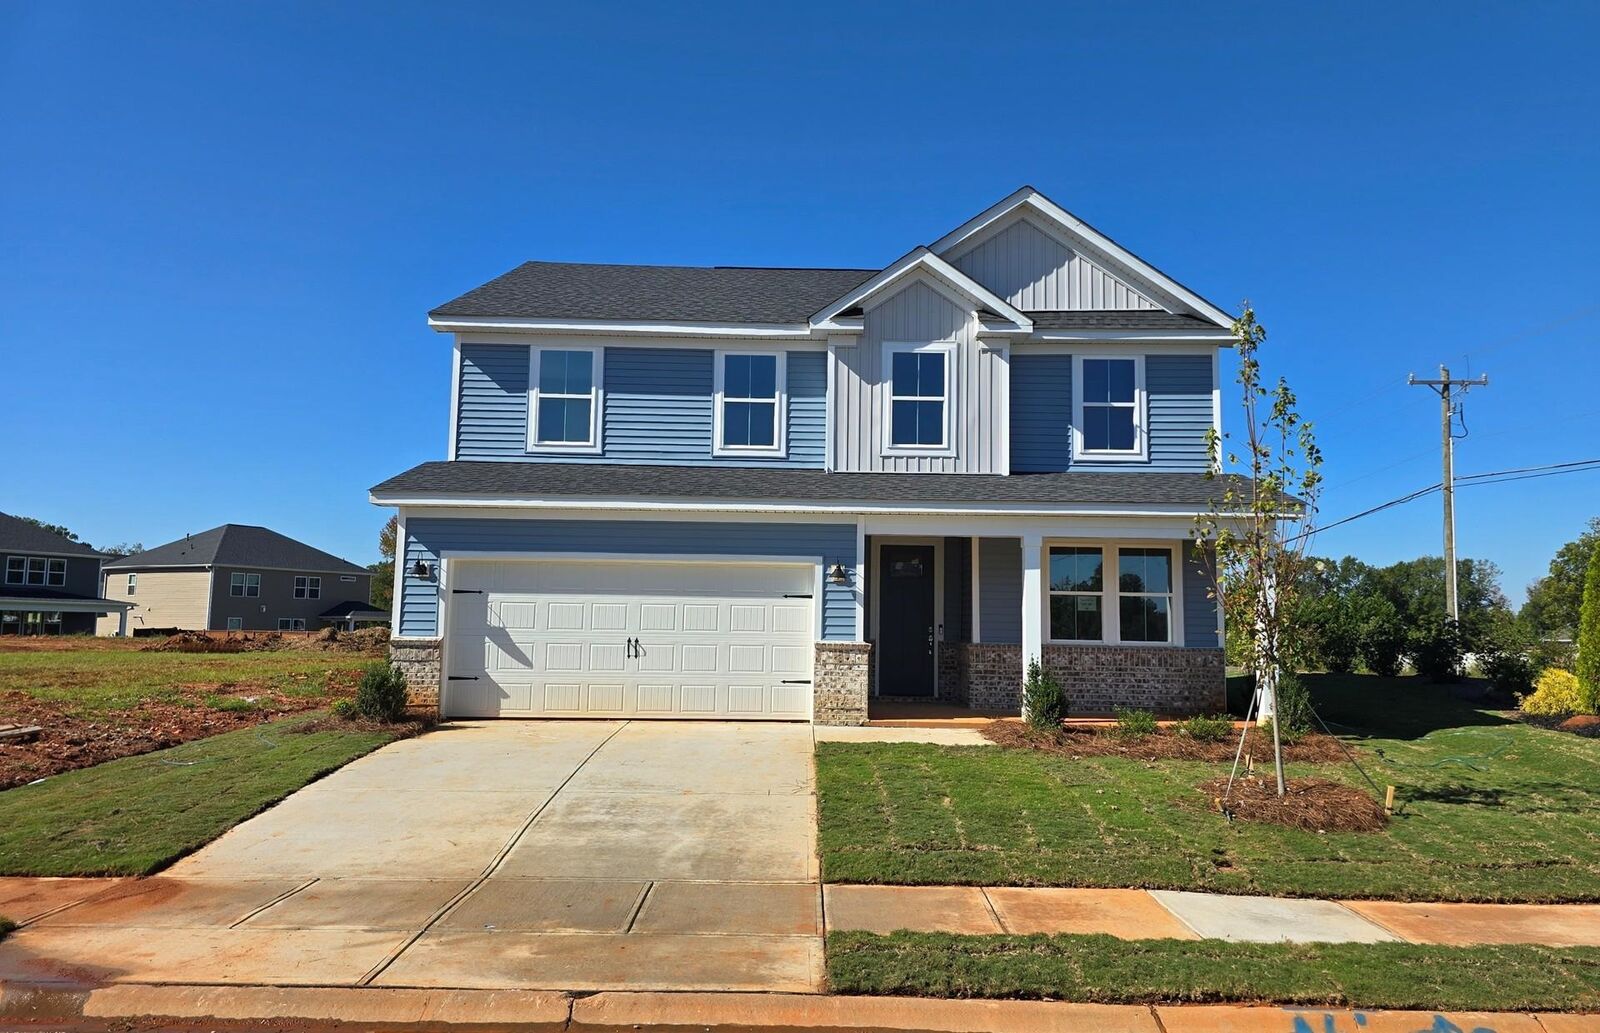
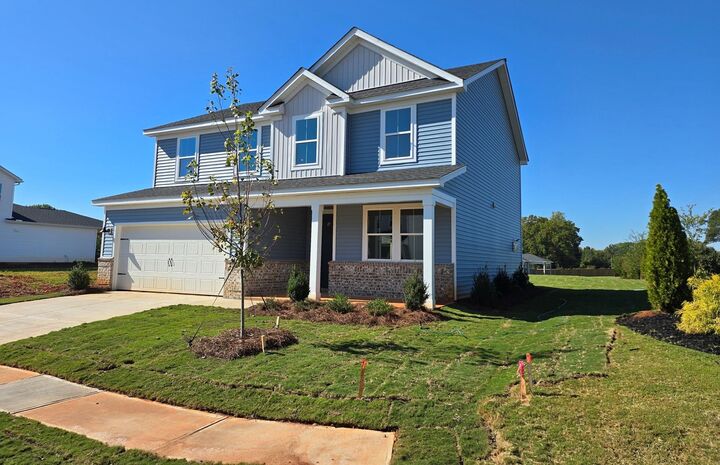
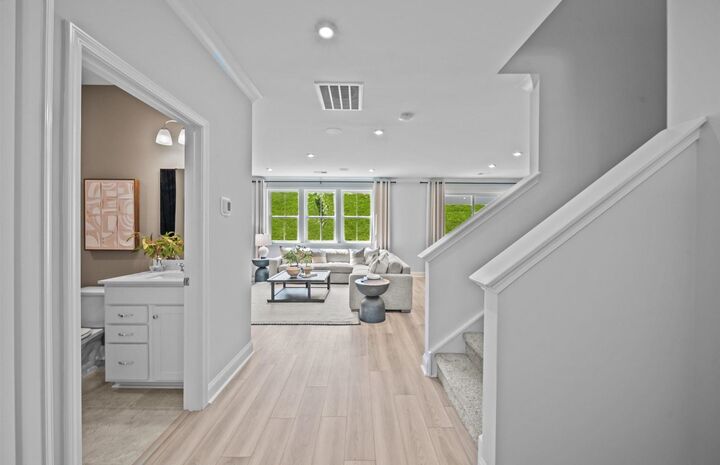
Welcome to The Tilden, where space, flexibility, and comfort come together. This beautifully designed new construction home offers 2,364 square feet of functional living space in a quiet, inviting community. Featuring 4 bedrooms, 2.5 bathrooms, and a large loft, there’s plenty of room for everyday living, entertaining, and growing households. The open-concept main level creates an easy flow between the kitchen, dining, and living areas that perfect for both relaxing and hosting. A versatile flex room provides the ideal space for a home office, gym, or playroom to fit your lifestyle. Upstairs, the spacious primary suite is privately tucked away, offering a peaceful retreat with plenty of natural light. Enjoy outdoor living year-round on the covered back porch. Perfect for morning coffee or evening unwinding. Conveniently located just minutes from shopping, dining, and parks, The Tilden blends modern convenience with comfortable living. Move-in ready and designed for the way you live.
MLS #:
342906
342906
Lot Size
0.28 acres
0.28 acres
Type
Single-Family Home
Single-Family Home
Year Built
2026
2026
Style
Traditional
Traditional
School District
6 Sptbg Co
6 Sptbg Co
County
Spartanburg County
Spartanburg County
Listed By
Jaymie Dimbath, Pulte Home Company, LLC
Source
Spartanburg Association of Realtors, Inc.
Last checked Nov 12 2026 at 4:30 PM GMT+0000
Spartanburg Association of Realtors, Inc.
Last checked Nov 12 2026 at 4:30 PM GMT+0000
Bathroom Details
- Full Bathrooms: 3
Interior Features
- Ceilings-Some 9 Ft +
- Fireplace
- Pantry
- Open Floorplan
- Solid Surface Counters
- Ceiling - Smooth
- Walk-In Closet(s)
- Fireplace(s)
Kitchen
- Microwave
- Disposal
- Dishwasher
- Free-Standing Range
- Gas Range
Community Information
- Street Lights
- Common Area
Subdivision
- Fox Hollow
Lot Information
- Underground Utilities
Property Features
- Fireplace: Windows - Tilt
- Foundation: Slab
Heating and Cooling
- Forced Air
- Central Air
Pool Information
- Windows - Tilt
Homeowners Association Information
- Dues: $290/Annually
Flooring
- Carpet
- Ceramic Tile
- Luxury Vinyl
Exterior Features
- Roof: Architectural
Utility Information
- Sewer: Public Sewer
- Fuel: Gas - Natural
School Information
- Elementary School: 6-Fairforest
- Middle School: 6-Fair Forest
- High School: 6-Dorman High
Parking
- Garage
- 2 Car Attached
- Garage Door Opener
Stories
- Two
Living Area
- 2,266 sqft
Location
Estimated Monthly Mortgage Payment
*Based on Fixed Interest Rate withe a 30 year term, principal and interest only
Listing price
Down payment
%
Interest rate
%Mortgage calculator estimates are provided by CENTURY 21 Real Estate LLC and are intended for information use only. Your payments may be higher or lower and all loans are subject to credit approval.
Disclaimer: Copyright 2026 Spartanburg Association of Realtors. All rights reserved. This information is deemed reliable, but not guaranteed. The information being provided is for consumers’ personal, non-commercial use and may not be used for any purpose other than to identify prospective properties consumers may be interested in purchasing. Data last updated 11/12/26 08:30
Based on information submitted to the MLS GRID as of 11/12/2026 16:30. All data is obtained from various sources and may not have been verified by broker or MLS GRID. Supplied Open House Information is subject to change without notice. All information should be independently reviewed and verified for accuracy. Properties may or may not be listed by the office/agent presenting the information.


