

Listing Courtesy of: GREENVILLE SC / Listed By: Pulte Home Company
1316 Capefox Drive Lot 183 Spartanburg, SC 29303
Active (27 Days)
$413,740 (USD)
OPEN HOUSE TIMES
-
OPENSat, Nov 141:00 pm - 5:00 pm
-
OPENSun, Nov 151:00 pm - 5:00 pm
-
OPENSat, Nov 211:00 pm - 5:00 pm
-
OPENSun, Nov 221:00 pm - 5:00 pm
-
OPENSat, Nov 281:00 pm - 5:00 pm
-
OPENSun, Nov 291:00 pm - 5:00 pm
show more
show more
Description
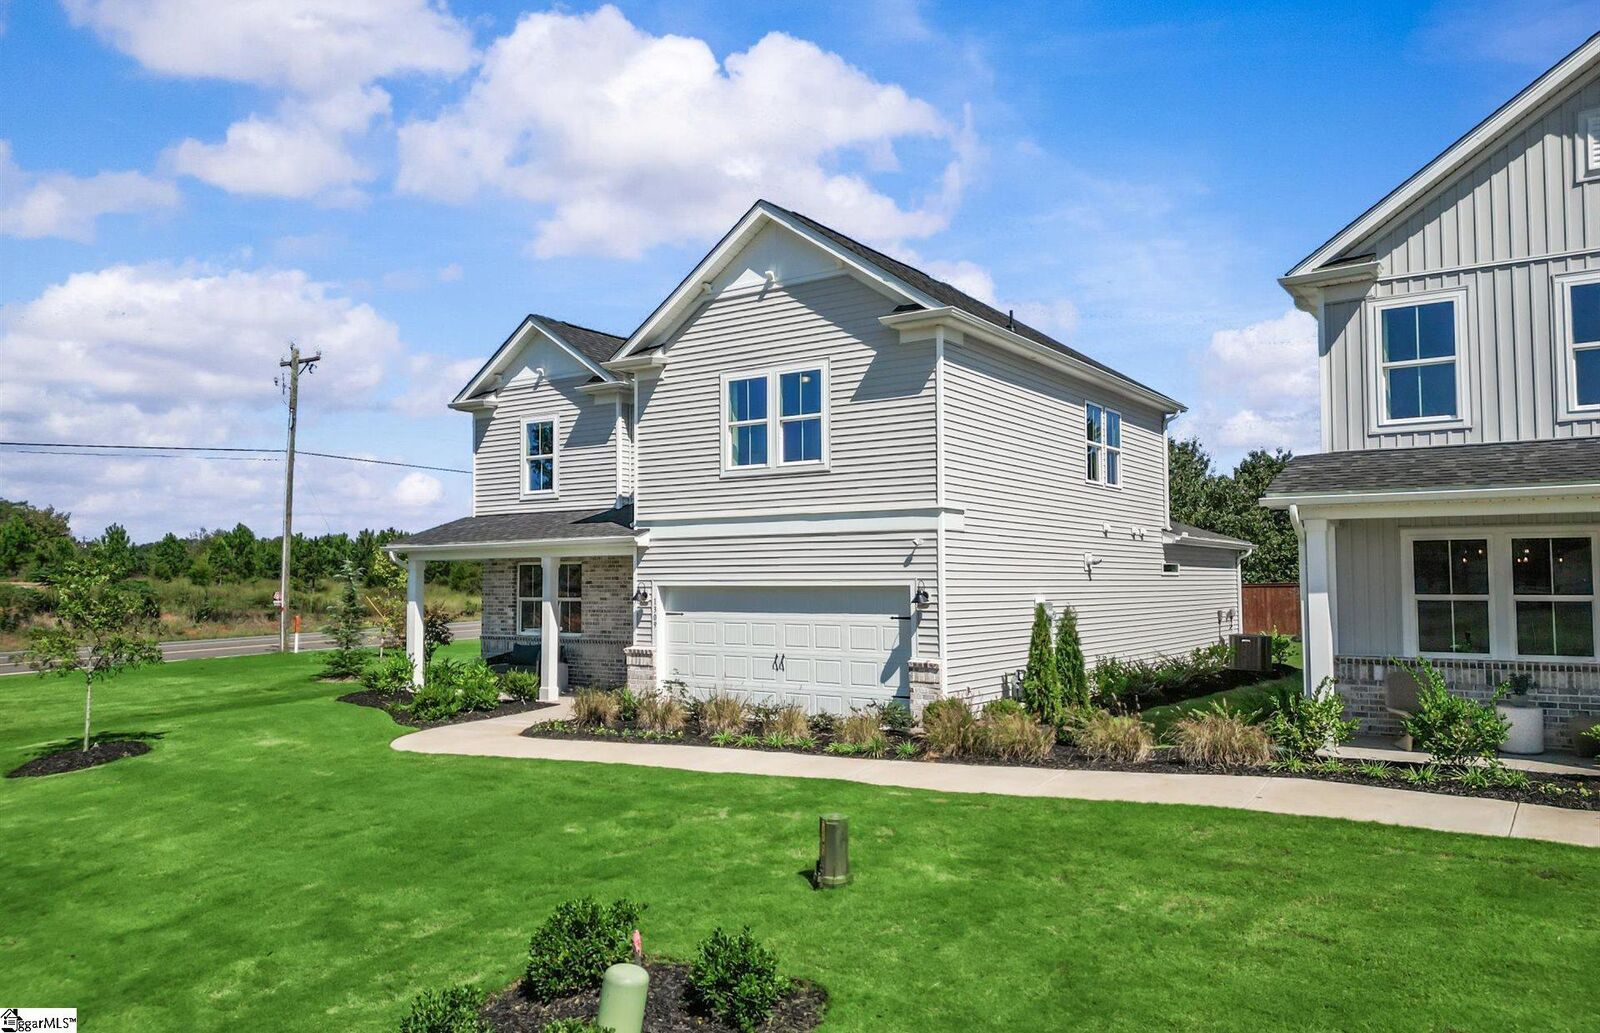
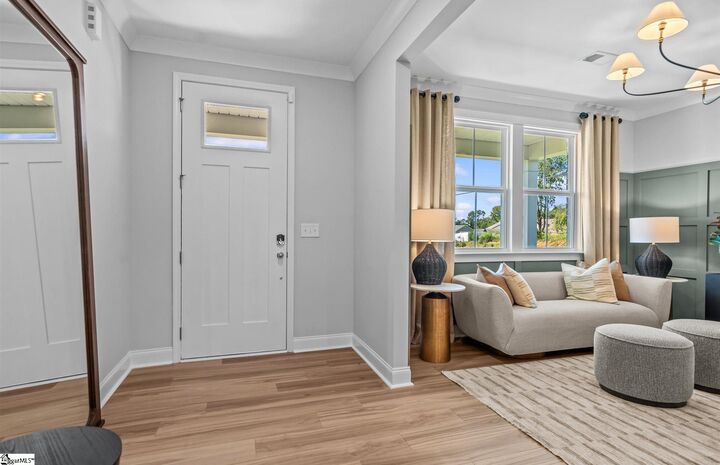
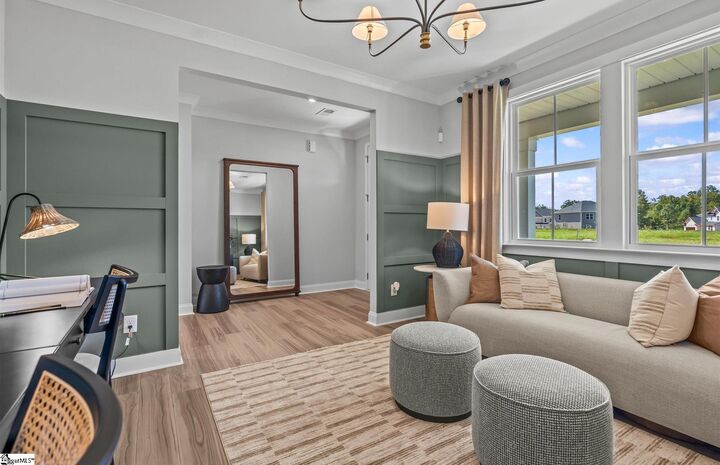
This spacious two-story home offers approximately 2,894 square feet with 4 bedrooms and 3.5 bathrooms, designed for both everyday living and entertaining. The main level features an open-concept layout with a large kitchen, centrally located living area, and a versatile flex space ideal for a home office, dining room, or additional sitting area. Upstairs, the private owner’s suite includes a walk-in closet and en-suite bathroom, while generously sized secondary bedrooms and additional baths provide plenty of space for family or guests. Located in the Fox Hollow community, residents enjoy sidewalk-lined streets and convenient access to I-85, I-26, downtown Spartanburg, shopping, dining, and major employers. New construction community with move-in-ready and to-be-built opportunities available.
MLS #:
1606948
1606948
Lot Size
7,405 SQFT
7,405 SQFT
Type
Single-Family Home
Single-Family Home
Style
Transitional
Transitional
County
Spartanburg County
Spartanburg County
Community
Fox Hollow
Fox Hollow
Listed By
Jaymie Dimbath, Pulte Home Company
Source
GREENVILLE SC
Last checked Nov 13 2026 at 5:10 PM GMT+0000
GREENVILLE SC
Last checked Nov 13 2026 at 5:10 PM GMT+0000
Bathroom Details
- Full Bathrooms: 3
- Half Bathroom: 1
Interior Features
- Ceiling Smooth
- Countertops-Solid Surface
- High Ceilings
- Open Floorplan
- Pantry
- Laundry: 1st Floor
- Walk-In Closet(s)
- Laundry: Laundry Room
- Gas Cooktop
- Tankless Water Heater
Subdivision
- Fox Hollow
Lot Information
- Cul-De-Sac
- Sidewalk
- 1/2 Acre or Less
Property Features
- Fireplace: 1
- Fireplace: Gas Log
- Foundation: Slab
Heating and Cooling
- Natural Gas
- Central Air
Homeowners Association Information
- Dues: $290/Annually
Flooring
- Carpet
- Ceramic Tile
- Luxury Vinyl
Exterior Features
- Roof: Architectural
Utility Information
- Sewer: Public Sewer
School Information
- Elementary School: Fairforest
- Middle School: Fairforest
- High School: Dorman
Garage
- Attached Garage
Parking
- Attached
- Total: 2
- Paved
Stories
- 2
Living Area
- 2,782 sqft
Location
Estimated Monthly Mortgage Payment
*Based on Fixed Interest Rate withe a 30 year term, principal and interest only
Listing price
Down payment
%
Interest rate
%Mortgage calculator estimates are provided by CENTURY 21 Real Estate LLC and are intended for information use only. Your payments may be higher or lower and all loans are subject to credit approval.
Disclaimer: Copyright 2026 Greater Greenville Association of Realtors. All rights reserved. This information is deemed reliable, but not guaranteed. The information being provided is for consumers’ personal, non-commercial use and may not be used for any purpose other than to identify prospective properties consumers may be interested in purchasing. Data last updated 11/13/26 09:10


