

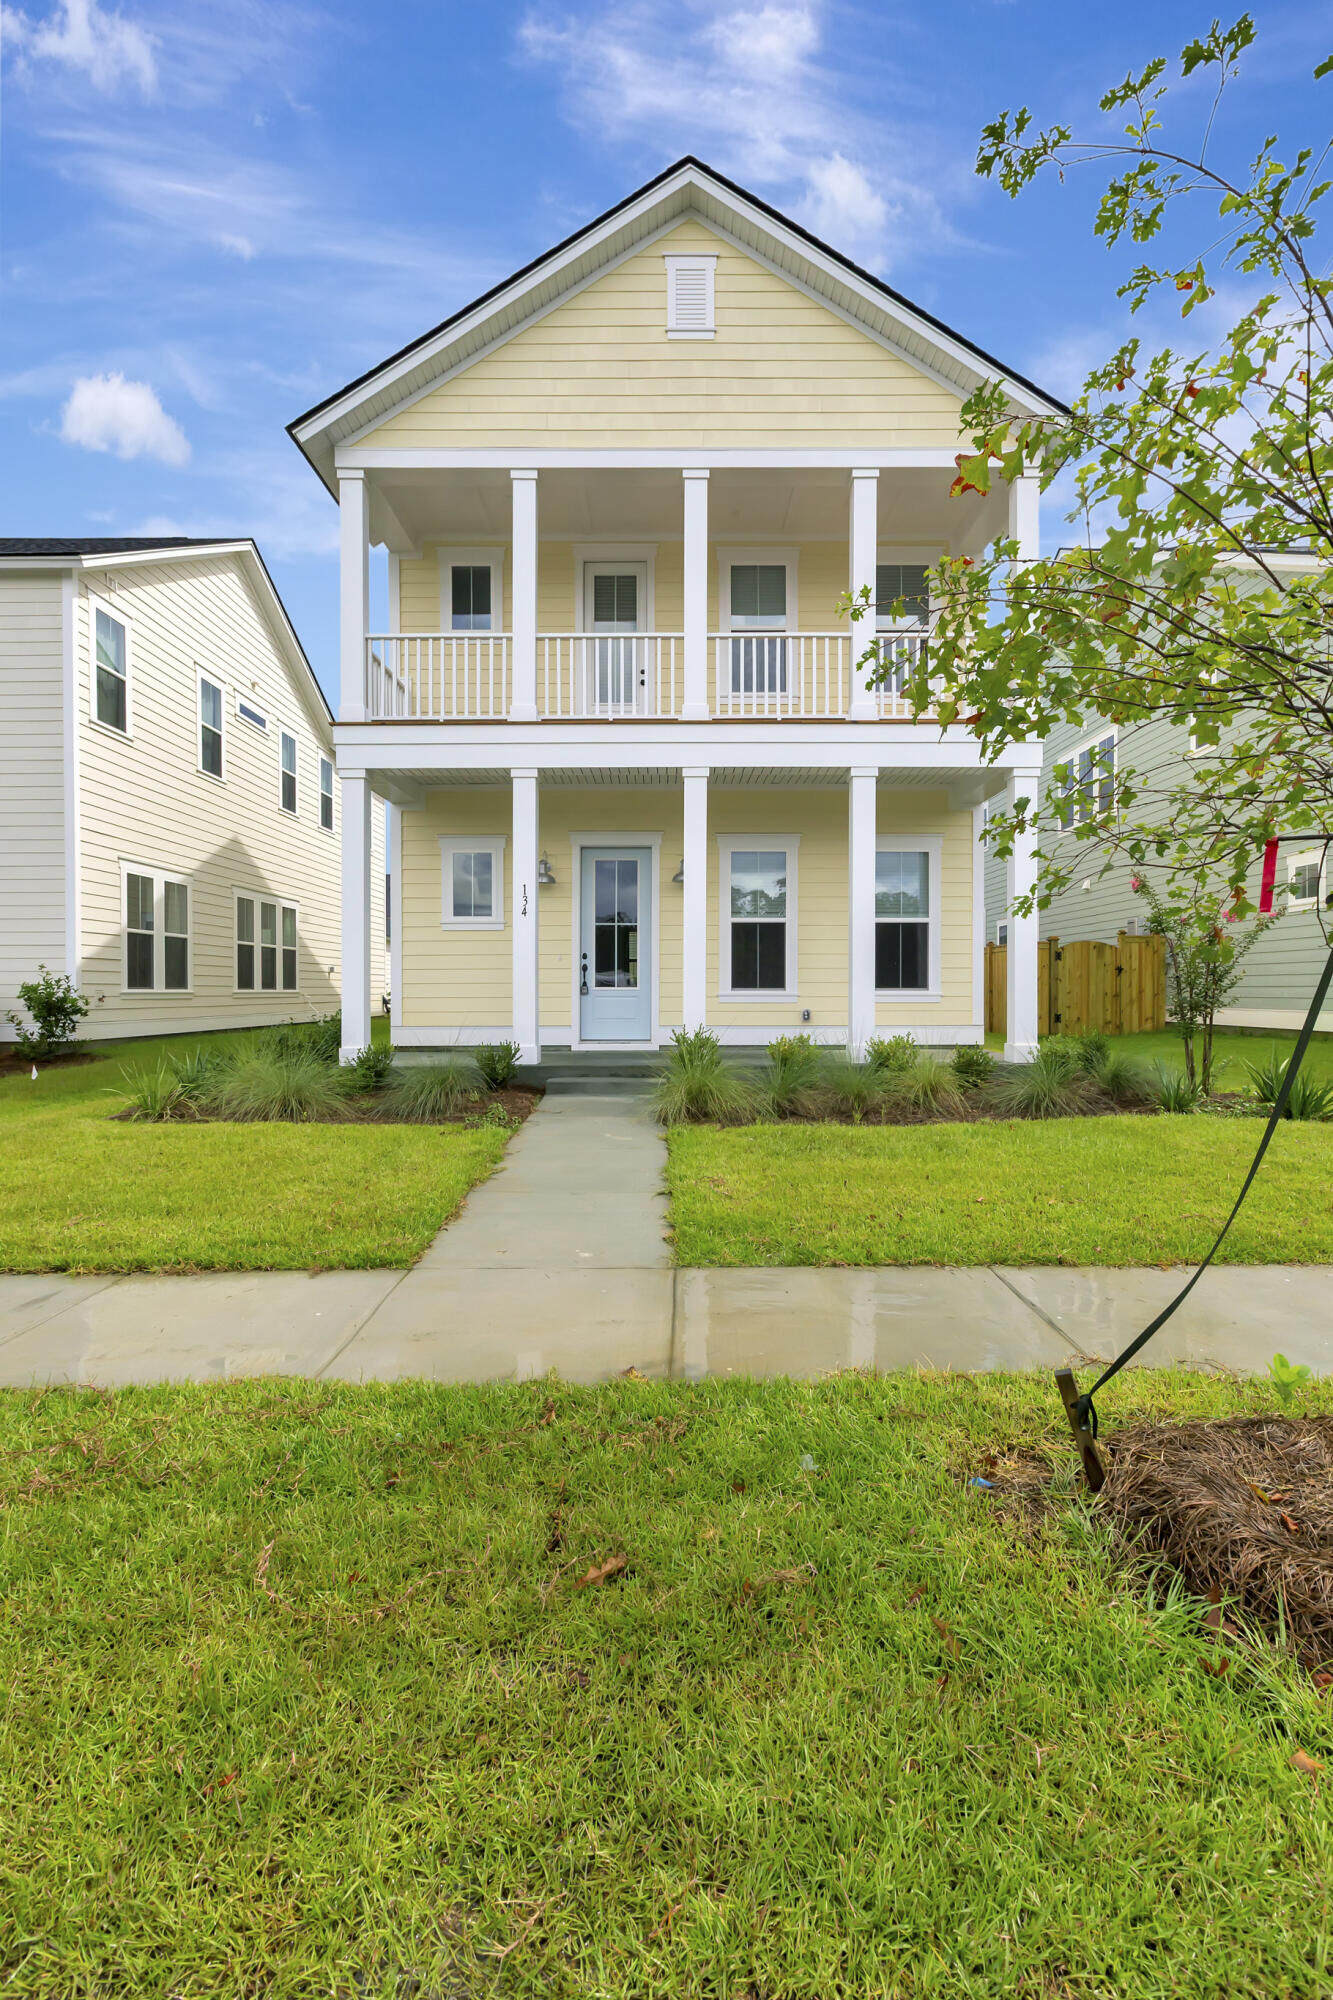
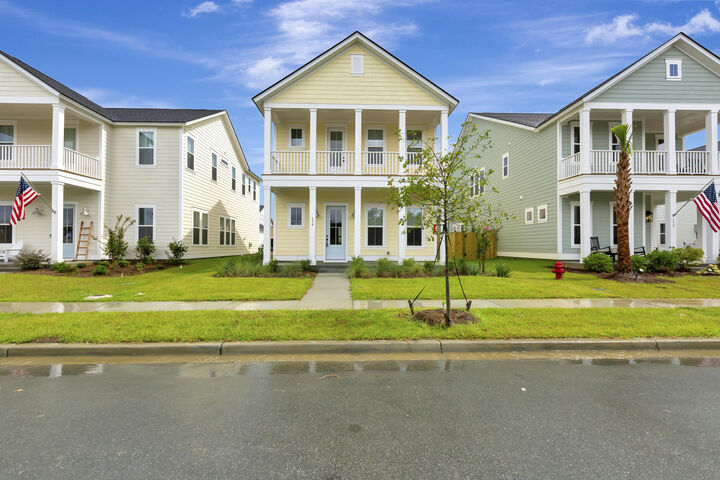
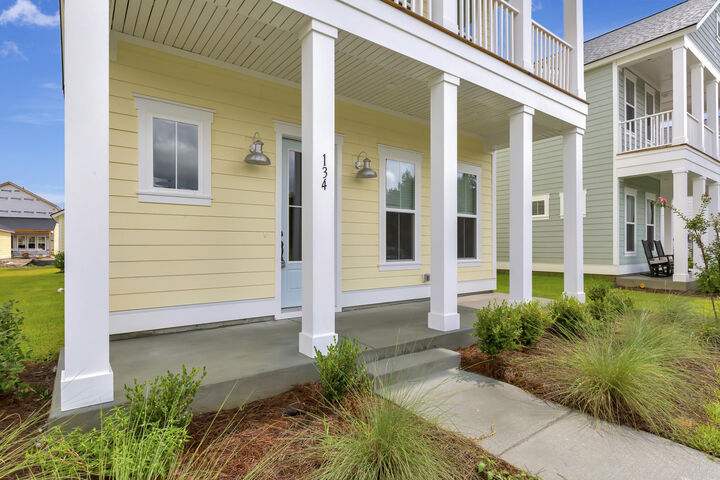
Listing Courtesy of: CHARLESTON / Listed By: Foundry And Brick Residential Management LLC
134 Cloverfield Trail Drive Summerville, SC 29486
Active (18 Days)
$2,995 (USD)
Description
MLS #:
26022677
26022677
Type
Rental
Rental
Year Built
2026
2026
Style
Chas Single
Chas Single
County
Berkeley County
Berkeley County
Community
Carnes Crossroads
Carnes Crossroads
Listed By
McKenna McConnell, Foundry And Brick Residential Management LLC
Source
CHARLESTON
Last checked Aug 28 2026 at 1:07 AM GMT+0000
CHARLESTON
Last checked Aug 28 2026 at 1:07 AM GMT+0000
Bathroom Details
- Full Bathrooms: 3
Subdivision
- Carnes Crossroads
Utility Information
- Utilities: Dominion Energy, Bcw & Sa, Berkeley Elect Co-Op, City of Goose Creek
- Sewer: Public Sewer
School Information
- Elementary School: Carolyn Lewis
- Middle School: Carolyn Lewis
- High School: Cane Bay High School
Parking
- Covered Spaces :2
Stories
- 2
Location
Disclaimer: Copyright 2026 Charleston Trident MLS. All rights reserved. This information is deemed reliable, but not guaranteed. The information being provided is for consumers’ personal, non-commercial use and may not be used for any purpose other than to identify prospective properties consumers may be interested in purchasing. Data last updated 8/27/26 18:07



Upstairs, you'll find even more room to spread out. A cozy loft provides a second living area that's perfect for a media room, playroom, gaming space, or additional home office.
The spacious primary suite is a true highlight, complete with its own private balcony, the perfect spot for morning coffee or relaxing at the end of the day. A generously sized en suite bathroom completes the primary retreat, while two additional bedrooms provide plenty of space for family, guests, or additional flex space.
Outside, a two car detached garage offers convenient parking along with valuable additional storage.
And when you're ready to venture beyond home, you'll have all the benefits of living in Carnes Crossroads, including resort style pools, The Perch with its three story waterslide, fitness facilities, parks, playgrounds, walking and biking trails, pickleball and tennis courts, and beautiful community gathering spaces.
HOME HIGHLIGHTS
BRAND NEW CONSTRUCTION | Never Before Lived In!
Spacious Two Story Floor Plan
Three Bedrooms
Dedicated First Floor Study or Home Office
Bright Open Concept Living Area
Modern Kitchen and Stylish Finishes
Spacious Upstairs Loft
Primary Suite with Private Balcony
Generously Sized En Suite Bathroom
Outdoor Patio
Two Car Detached Garage
Highly Desirable Carnes Crossroads Location
Access to Resort Style Community Amenities
Brand new. Beautifully designed. Incredible location.
Skip the wear and tear of an older rental and enjoy the opportunity to be the first to make this beautiful Carnes Crossroads home your own.