


Listing Courtesy of: CHARLESTON / Listed By: Realty One Group Coastal
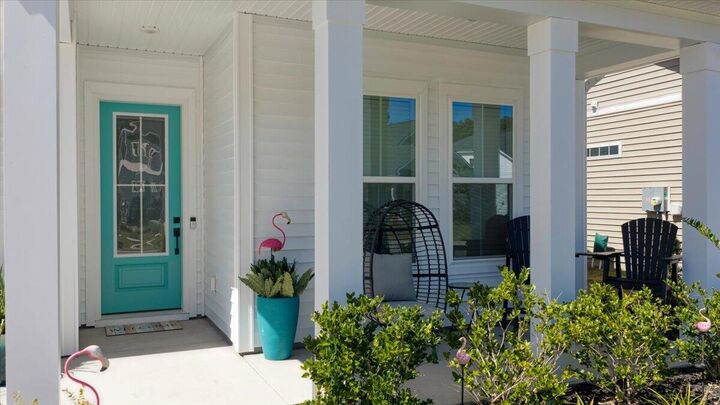
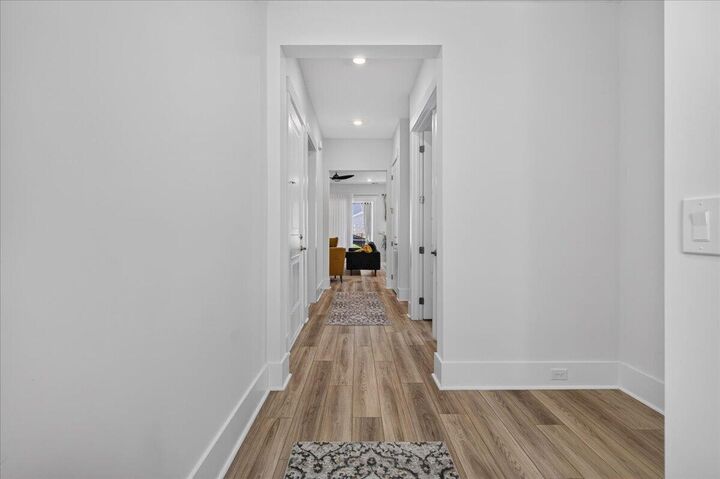
143 Summerwind Drive Summerville, SC 29486
Active (2 Days)
$389,000 (USD)
Description
MLS #:
26026856
26026856
Lot Size
6,970 SQFT
6,970 SQFT
Type
Single-Family Home
Single-Family Home
Year Built
2025
2025
Style
Traditional
Traditional
County
Berkeley County
Berkeley County
Community
Cane Bay Plantation
Cane Bay Plantation
Listed By
Livin Carolina, Summerville (nexton) Office
Telecia Bilton, Summerville (nexton) Office
Telecia Bilton, Summerville (nexton) Office
Source
CHARLESTON
Last checked Sep 29 2026 at 10:35 AM GMT+0000
CHARLESTON
Last checked Sep 29 2026 at 10:35 AM GMT+0000
Bathroom Details
- Full Bathrooms: 2
Subdivision
- Cane Bay Plantation
Utility Information
- Utilities: Dominion Energy, Bcw & Sa, Berkeley Elect Co-Op
- Sewer: Public Sewer
School Information
- Elementary School: Bee Tree Elementary
- Middle School: Cane Bay
- High School: Cane Bay High School
Garage
- Garage
Parking
- Covered Spaces :2
Stories
- 1
Location
Estimated Monthly Mortgage Payment
*Based on Fixed Interest Rate withe a 30 year term, principal and interest only
Listing price
Down payment
%
Interest rate
%Mortgage calculator estimates are provided by CENTURY 21 Real Estate LLC and are intended for information use only. Your payments may be higher or lower and all loans are subject to credit approval.
Disclaimer: Copyright 2026 Charleston Trident MLS. All rights reserved. This information is deemed reliable, but not guaranteed. The information being provided is for consumers’ personal, non-commercial use and may not be used for any purpose other than to identify prospective properties consumers may be interested in purchasing. Data last updated 9/29/26 03:35



Summerwind Crossing offers a boutique community feel with a pool, pickleball courts, dog park, outdoor gathering pavilion, and included lawn care. Enjoy Cane Bay's walking and biking trails and golf-cart lifestyle, with shopping, dining, the YMCA, and downtown Summerville close at hand.