

Listing Courtesy of: CHARLESTON / Listed By: D R Horton Inc
164 Broadstone Drive Summerville, SC 29486
Active (0 Days)
$400,995 (USD)
Description
MLS #:
26031256
26031256
Lot Size
7,405 SQFT
7,405 SQFT
Type
Single-Family Home
Single-Family Home
Year Built
2026
2026
Style
Traditional
Traditional
County
Berkeley County
Berkeley County
Community
Sheep Island
Sheep Island
Listed By
Katie Stevens Grout, D R Horton Inc
Source
CHARLESTON
Last checked Nov 22 2026 at 10:20 PM GMT+0000
CHARLESTON
Last checked Nov 22 2026 at 10:20 PM GMT+0000
Bathroom Details
- Full Bathrooms: 2
Subdivision
- Sheep Island
Utility Information
- Utilities: Bcw & Sa, Berkeley Elect Co-Op
- Sewer: Public Sewer
School Information
- Elementary School: Nexton Elementary
- Middle School: Midtown Middle
- High School: Cane Bay High School
Garage
- Garage
Parking
- Covered Spaces :2
Stories
- 1
Location
Estimated Monthly Mortgage Payment
*Based on Fixed Interest Rate withe a 30 year term, principal and interest only
Listing price
Down payment
%
Interest rate
%Mortgage calculator estimates are provided by CENTURY 21 Real Estate LLC and are intended for information use only. Your payments may be higher or lower and all loans are subject to credit approval.
Disclaimer: Copyright 2026 Charleston Trident MLS. All rights reserved. This information is deemed reliable, but not guaranteed. The information being provided is for consumers’ personal, non-commercial use and may not be used for any purpose other than to identify prospective properties consumers may be interested in purchasing. Data last updated 11/22/26 14:20



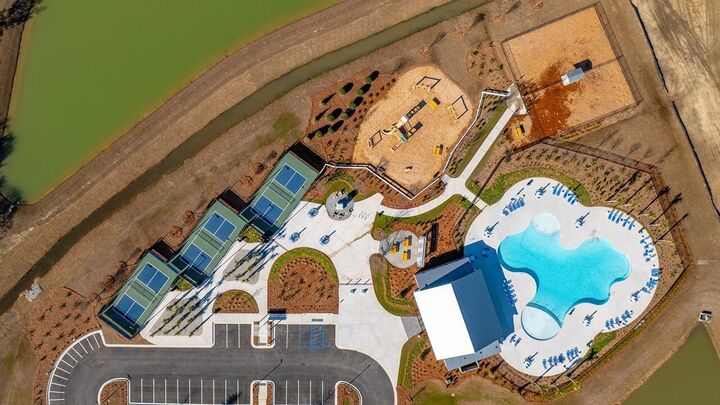
Located just outside of Nexton in Summerville, Sheep Island delivers everyday convenience with quick access to shopping, dining, and direct connectivity to I-26. Residents enjoy resort-style amenities including a pool, pickleball courts, dog park, playground, and more—all now open and ready to be enjoyed.
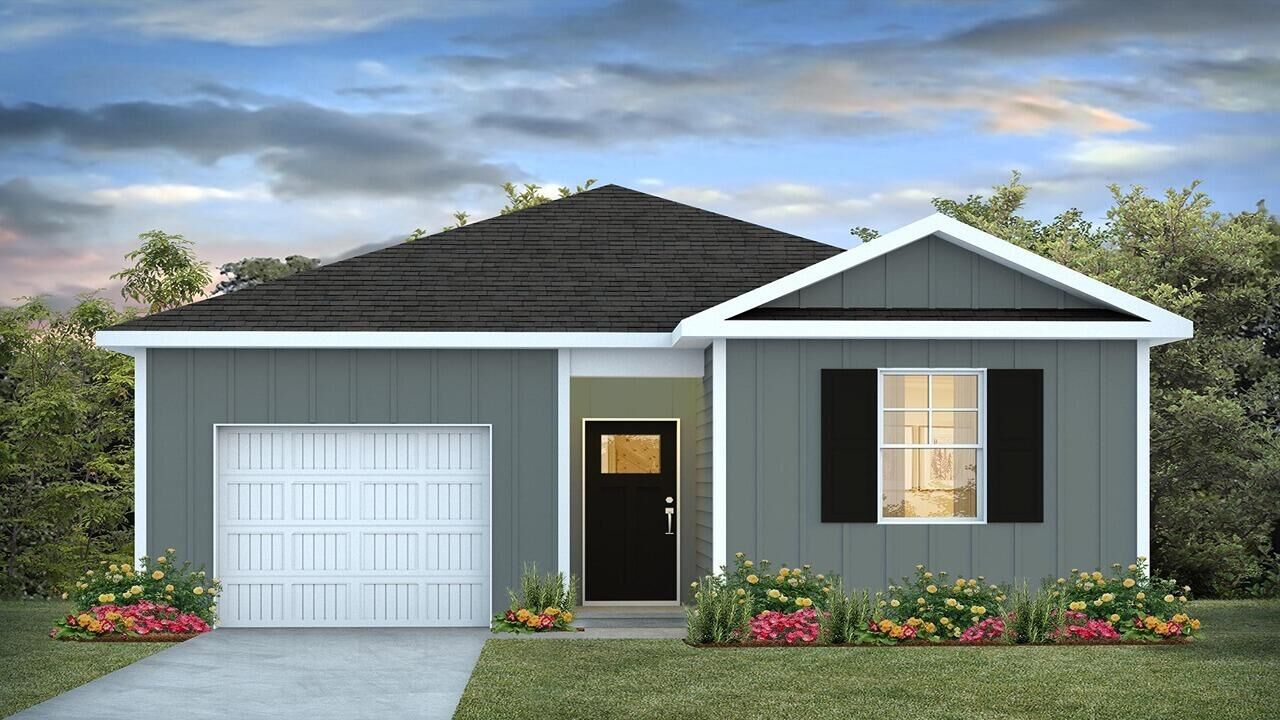
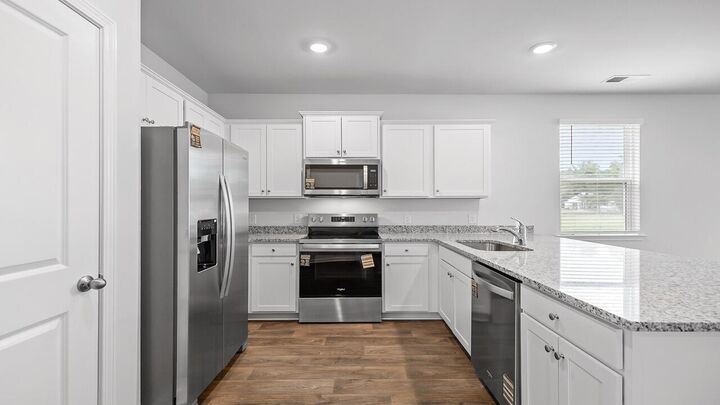
The Cameron floor plan is a well-designed, single-story home offering approximately 1,500 square feet with three bedrooms and two bathrooms. An open-concept kitchen flows seamlessly into the dining and living areas, creating a comfortable space for both daily living and entertaining. The split-bedroom layout provides added privacy, while the primary suite serves as a relaxing retreat, making this home as functional as it is inviting.
*Square footage dimensions are approximate. The photos you see here are for illustration purposes only, interior, and exterior features, options, colors, and selections will differ. Please reach out to a sales agent for options.