3810 Poodle Path Drive (Lot 129) Timmonsville, SC 29161
Listing Courtesy of: GREATER PEE DEE / Listed By: Sm South Carolina Brokerage

  3810 Poodle Path Drive (Lot 129) Timmonsville, SC 29161

Active (4 Days)
$340,485 (USD)
4
BED
3
BATH
2,686
SQFT

Description

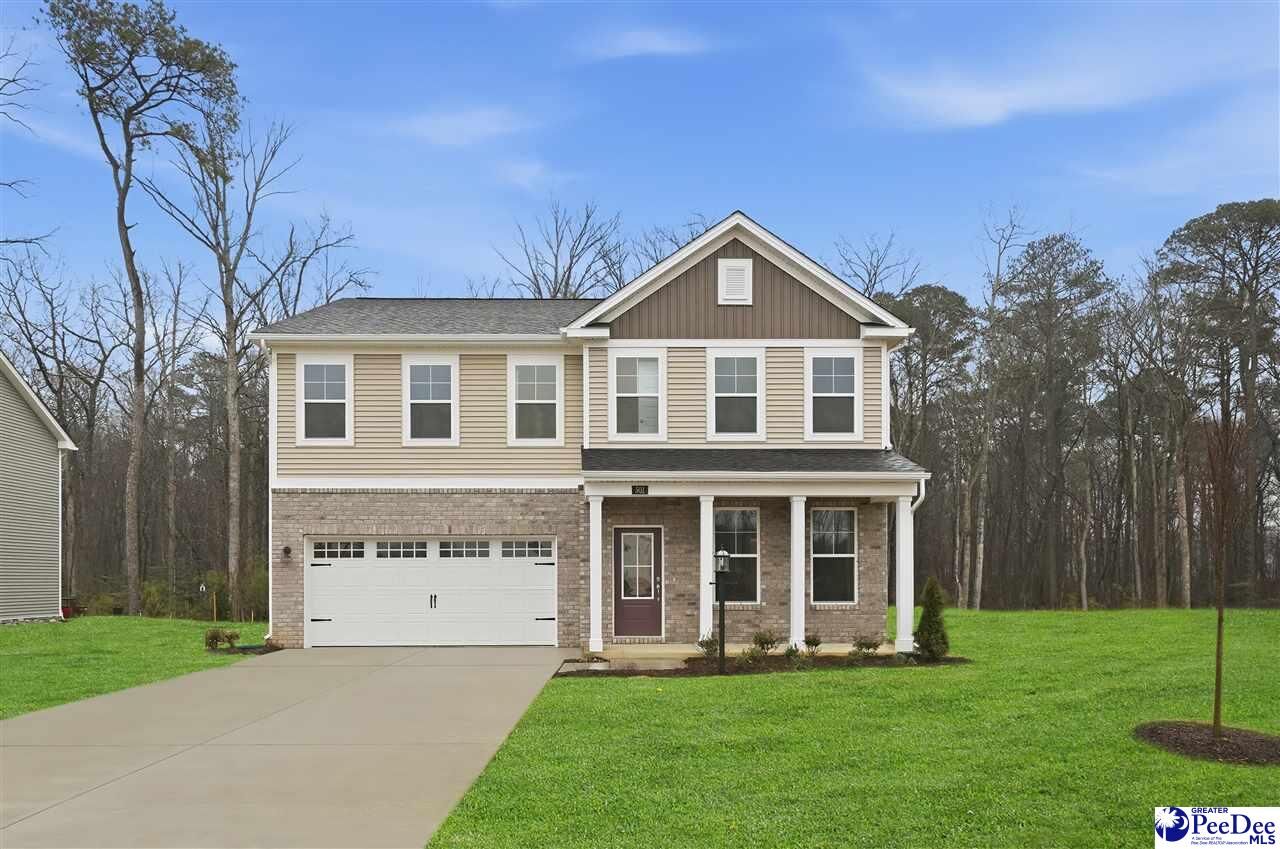
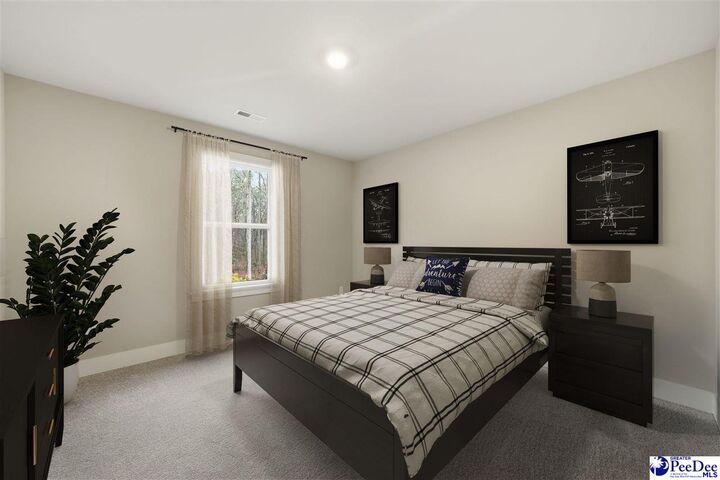
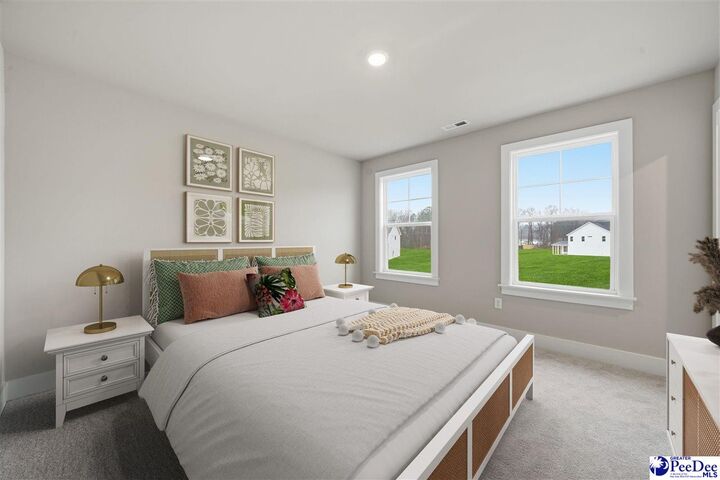
Welcome to The Highland by Stanley Martin Homes, located in the Alligator West community of Florence, SC. Thoughtfully designed for modern living, The Highland offers an impressive combination of open gathering spaces, flexible rooms, and private retreats, giving you the space to live, work, relax, and entertain. Offering 4 bedrooms, 3 full baths, 1 half bath, a 2-car garage, and approximately 2,686 square feet, The Highland provides plenty of room with a layout designed around everyday functionality. The heart of the home is the spacious kitchen, featuring a large center island and pantry. The kitchen flows seamlessly into the dining area and family room, creating an open and inviting setting for everyday meals, entertaining, and spending time together. Just beyond the main living area, a rear patio extends the living space outdoors. The main level also features a generously sized flex room, giving you the freedom to create a home office, study, playroom, or additional living space. A mudroom with a bench and cubbies, convenient powder room, and additional storage add even more everyday functionality. This home also features an open rail at the main level. Upstairs, the spacious primary suite serves as a private retreat and features a raised tray ceiling, walk-in closet, and private primary bathroom. The selected primary bath includes a shower with a seat. Three additional bedrooms provide comfortable private spaces, while this configuration includes Bath 3 and a second sink at Bath 2 for added convenience. A large upper-level flex room adds another versatile living space that can adapt to your needs, while the centrally located laundry room makes everyday routines more convenient. An open rail at the upper level is also included in this home's selected options. The Highland is complemented by the Tailored Collection B, featuring RevWood Sierra Sand Oak hard-surface flooring, Marsh Atlanta 2 Drift cabinetry, Carrara Breve quartz countertops, Prime Beige herringbone kitchen backsplash, and matte black cabinet pulls. The kitchen also features a Kohler Crue Black faucet, creating a coordinated modern look. The exterior features Elevation C with a coordinated palette that includes Moire Black shingles, Tennessee Cliffstone stone, Caper's Island brick, Sagebrook siding, Briarwood accent siding, and a black front door color. Located in Alligator West in Florence, SC, The Highland by Stanley Martin Homes delivers the space and flexibility today's homeowners are looking for, with open gathering areas, two versatile flex spaces, four bedrooms, and thoughtfully selected interior finishes. Discover The Highland by Stanley Martin Homes at Alligator West and experience a home designed with the space, style, and everyday functionality to fit the way you live. Est December Move-in! Visit the model home 3841 Poodle Path Drive (GPS Address: 3820 Alligator Rd) Contact the Neighborhood Sales Manager for details on estimated completion & home selections. Schedule a tour today. Don’t miss the chance to make this incredible home yours! STOCK PHOTOS for illustration purposes only.

MLS #:
2603940
Lot Size
7,405 SQFT
Type
Single-Family Home
Year Built
2026
Style
Traditional
County
Florence County
Community
Alligator West

Listed By

Ram Venki, Sm South Carolina Brokerage
Source
GREATER PEE DEE
Last checked Oct 2 2026 at 8:19 PM GMT+0000
Bathroom Details
  • Full Bathrooms: 3
Interior Features
  • Dishwasher
  • Range
  • Shower
  • Disposal
  • Ceilings 9+ Feet
  • Microwave
  • Oven
  • Solid Surface Countertops
  • Ceiling Fan(s)
  • Walk-In Closet(s)
  • Windows: Blinds
  • Entrance Foyer
  • Tray Ceiling(s)
  • Kitchen Island
Subdivision
  • Alligator West
Property Features
  • Fireplace: None
  • Foundation: Concrete Slab
Heating and Cooling
  • Central
  • Gas Forced Air
  • Central Air
Homeowners Association Information
  • Dues: $250/Annually
Flooring
  • Carpet
  • Tile
  • Luxury Vinyl Plank
Exterior Features
  • Roof: Architectural Shingle
Utility Information
  • Sewer: Public Sewer
School Information
  • Elementary School: Delmae/Moore
  • Middle School: John W Moore Middle
  • High School: West Florence
Garage
  • Attached Garage
Parking
  • Attached
Stories
  • 2
Living Area
  • 2,686 sqft
Location
   
Calculate drive times to this property
 
Powered by INRIX® Drive Time

Powered by Walk Score®

Estimated Monthly Mortgage Payment

*Based on Fixed Interest Rate withe a 30 year term, principal and interest only

Listing price
Down payment
%
Interest rate
%
Mortgage calculator estimates are provided by CENTURY 21 Real Estate LLC and are intended for information use only. Your payments may be higher or lower and all loans are subject to credit approval.
Disclaimer: Copyright 2026 Greater Pee Dee MLS. All rights reserved. This information is deemed reliable, but not guaranteed. The information being provided is for consumers’ personal, non-commercial use and may not be used for any purpose other than to identify prospective properties consumers may be interested in purchasing. Data last updated 10/2/26 13:19
