3826 Poodle Path Drive (Lot 133) Timmonsville, SC 29161
Listing Courtesy of: GREATER PEE DEE / Listed By: Sm South Carolina Brokerage

  3826 Poodle Path Drive (Lot 133) Timmonsville, SC 29161

Active (4 Days)
$306,200 (USD)
3
BED
2
BATH
1,554
SQFT

Description

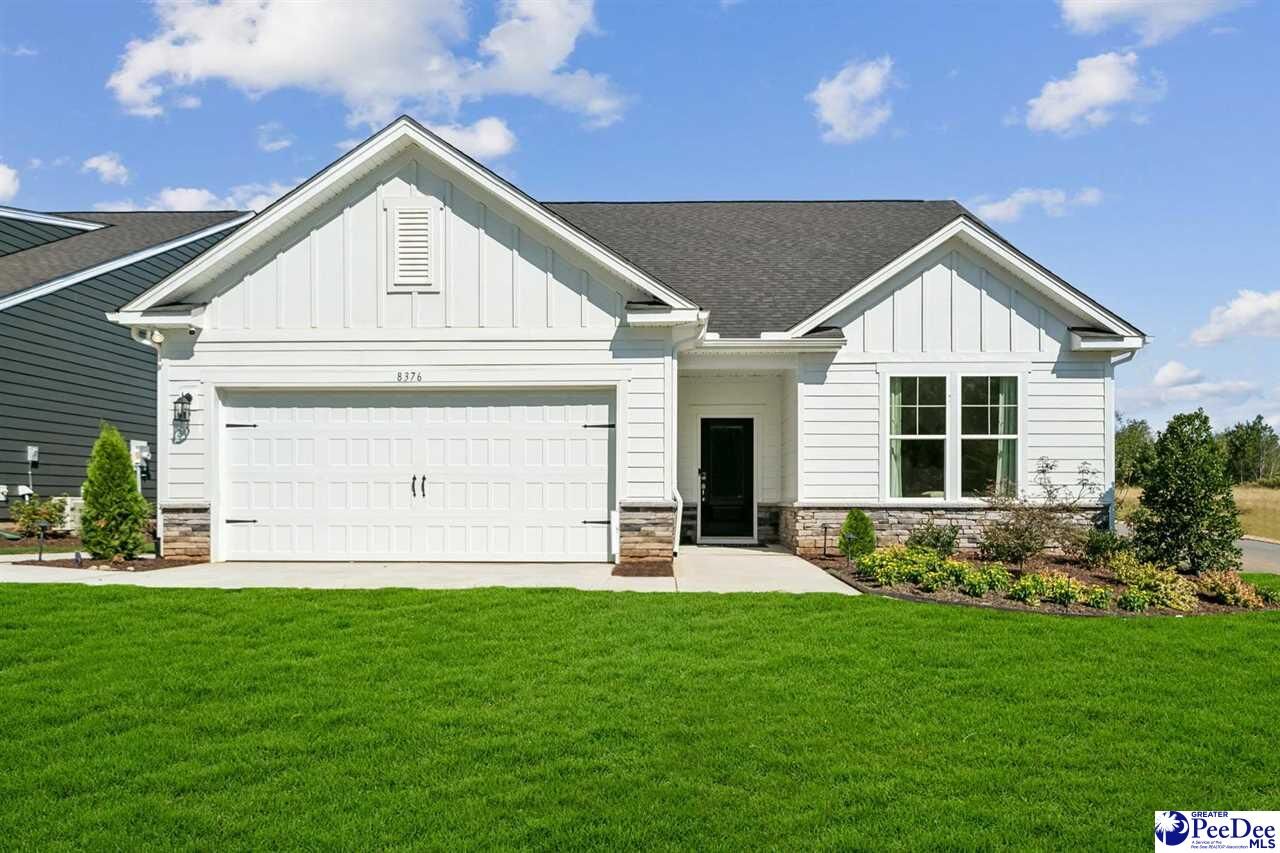
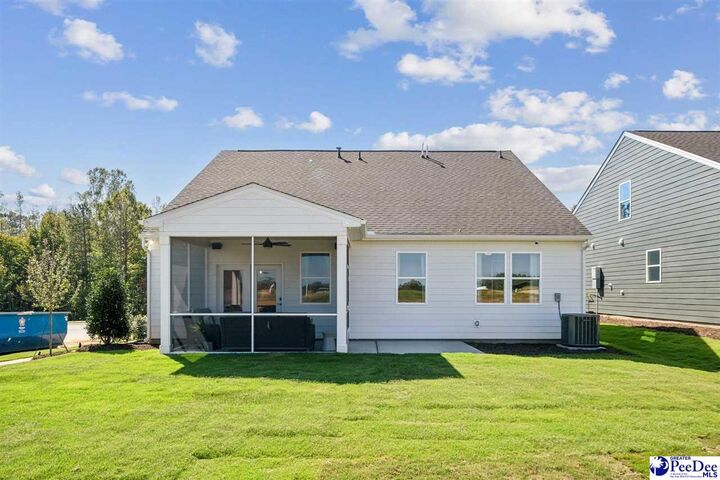
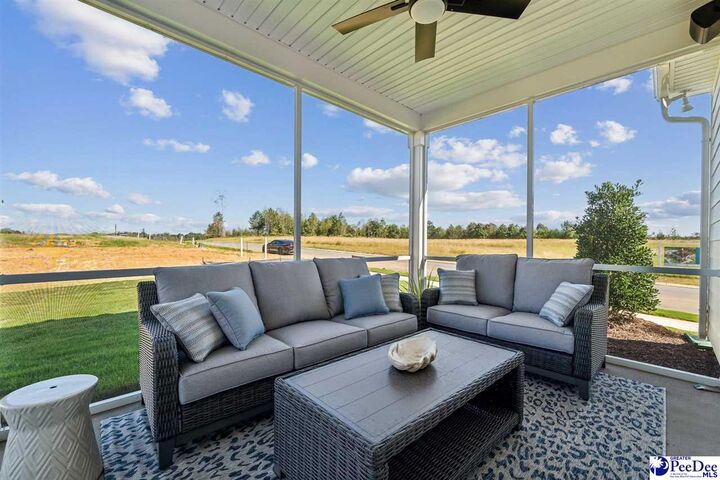
Welcome to The Bancroft by Stanley Martin Homes, located in the Alligator West community of Florence, SC. Thoughtfully designed for convenient single-level living, The Bancroft combines open gathering spaces, comfortable private retreats, and practical everyday features in a home designed to make the most of every square foot. Offering 3 bedrooms, 2 full baths, a 2-car garage, and approximately 1,554 square feet, The Bancroft places all of the bedrooms and primary living spaces on one level. As you enter through the welcoming foyer, two secondary bedrooms are located near a shared full bathroom, providing comfortable and flexible spaces for a variety of household needs. From there, the home opens into the main gathering area, where the kitchen, dining area, and family room connect in an open-concept layout. The kitchen features a center island and pantry, providing additional workspace and convenient storage while maintaining an open connection to the dining and family areas. The family room features an electric fireplace, creating an inviting focal point for the main living space. Outdoor living is incorporated into the design with both a covered patio and an additional patio, giving you multiple spaces to extend everyday living outdoors. The primary suite is privately positioned off the main living area and offers a comfortable retreat featuring a raised tray ceiling, walk-in closet, and private primary bathroom. This home's selected primary bath configuration includes a shower with a seat, adding another thoughtful feature to the suite. A conveniently located laundry room helps simplify everyday routines, while a bench with cubbies near the garage entry provides practical storage and organization. The Bancroft showcases Signature Collection B, featuring RevWood Nutmeg Chestnut hard-surface flooring, Marsh Atlanta 2 Drift cabinetry, Giallo Ornamental granite countertops, and a Biscuit Matte herringbone kitchen tile backsplash. The kitchen also features a Kohler Valton Stainless faucet, with coordinated finishes continuing into the primary and secondary bathrooms. This particular home features Elevation E with a coordinated exterior palette that includes Weathered Wood shingles, Harbor Blend Stack stone, Water's Edge brick, Rich Mocha siding, and Irish Thistle accent siding. Located in Alligator West in Florence, SC, The Bancroft by Stanley Martin Homes brings together the convenience of single-level living with an open-concept design, three bedrooms, two full baths, inviting outdoor living spaces, and thoughtfully selected finishes. Discover The Bancroft by Stanley Martin Homes at Alligator West and experience a home designed with comfortable spaces, modern style, and everyday functionality in mind. Est December Move-in! Visit the model home 3841 Poodle Path Drive (GPS Address: 3820 Alligator Rd) Contact the Neighborhood Sales Manager for details on estimated completion & home selections. Schedule a tour today. Don’t miss the chance to make this incredible home yours! STOCK PHOTOS for illustration purposes only.

MLS #:
2603943
Lot Size
7,405 SQFT
Type
Single-Family Home
Year Built
2026
Style
Ranch, Traditional
County
Florence County
Community
Alligator West

Listed By

Ram Venki, Sm South Carolina Brokerage
Source
GREATER PEE DEE
Last checked Oct 2 2026 at 8:19 PM GMT+0000
Bathroom Details
  • Full Bathrooms: 2
Interior Features
  • Dishwasher
  • Range
  • Shower
  • Disposal
  • Ceilings 9+ Feet
  • Microwave
  • Oven
  • Solid Surface Countertops
  • Ceiling Fan(s)
  • Walk-In Closet(s)
  • Laundry: Wash/Dry Cnctn.
  • Windows: Blinds
  • Entrance Foyer
  • Tray Ceiling(s)
  • Kitchen Island
Subdivision
  • Alligator West
Property Features
  • Fireplace: Great Room
  • Fireplace: 1 Fireplace
  • Fireplace: Electric Log
  • Fireplace: 1
  • Foundation: Concrete Slab
Heating and Cooling
  • Central
  • Gas Forced Air
  • Central Air
Homeowners Association Information
  • Dues: $250/Annually
Flooring
  • Carpet
  • Tile
  • Luxury Vinyl Plank
Exterior Features
  • Roof: Architectural Shingle
Utility Information
  • Sewer: Public Sewer
School Information
  • Elementary School: Delmae/Moore
  • Middle School: John W Moore Middle
  • High School: West Florence
Garage
  • Attached Garage
Parking
  • Attached
Living Area
  • 1,554 sqft
Location
   
Calculate drive times to this property
 
Powered by INRIX® Drive Time

Powered by Walk Score®

Estimated Monthly Mortgage Payment

*Based on Fixed Interest Rate withe a 30 year term, principal and interest only

Listing price
Down payment
%
Interest rate
%
Mortgage calculator estimates are provided by CENTURY 21 Real Estate LLC and are intended for information use only. Your payments may be higher or lower and all loans are subject to credit approval.
Disclaimer: Copyright 2026 Greater Pee Dee MLS. All rights reserved. This information is deemed reliable, but not guaranteed. The information being provided is for consumers’ personal, non-commercial use and may not be used for any purpose other than to identify prospective properties consumers may be interested in purchasing. Data last updated 10/2/26 13:19
