814 Marin Road Wellford, SC 29385
Listing Courtesy of: GREENVILLE SC / Listed By: Sm South Carolina Brokerage, L

  814 Marin Road Wellford, SC 29385

Active (26 Days)
$302,634 (USD)

3
BED
2
BATH
1,554
SQFT

Description

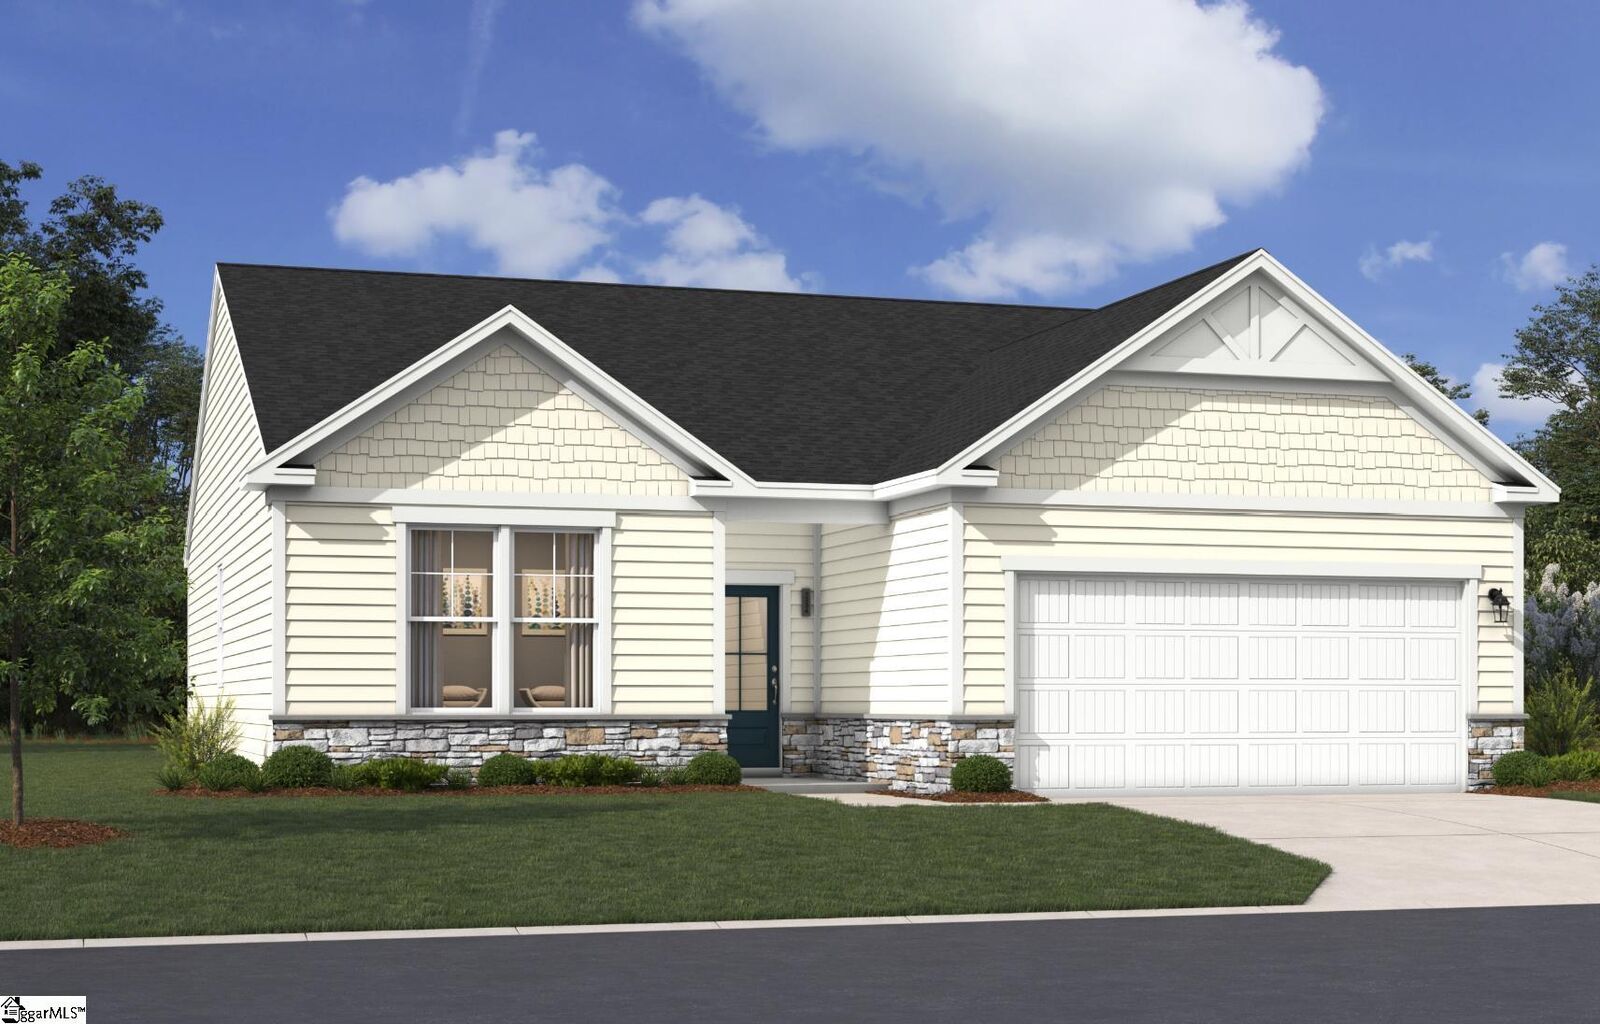
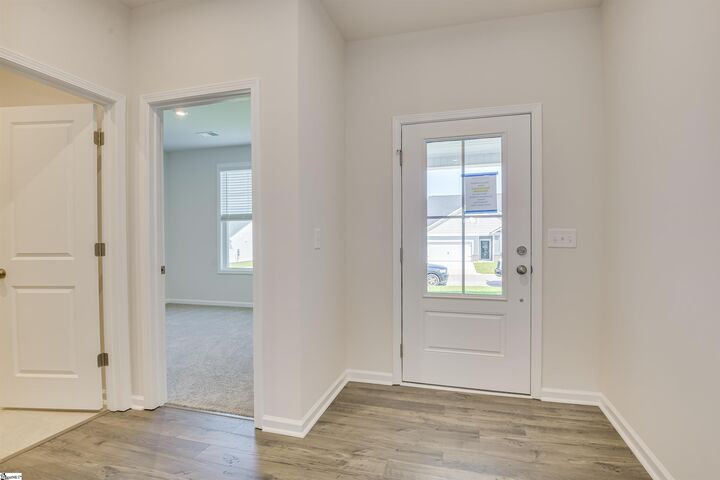
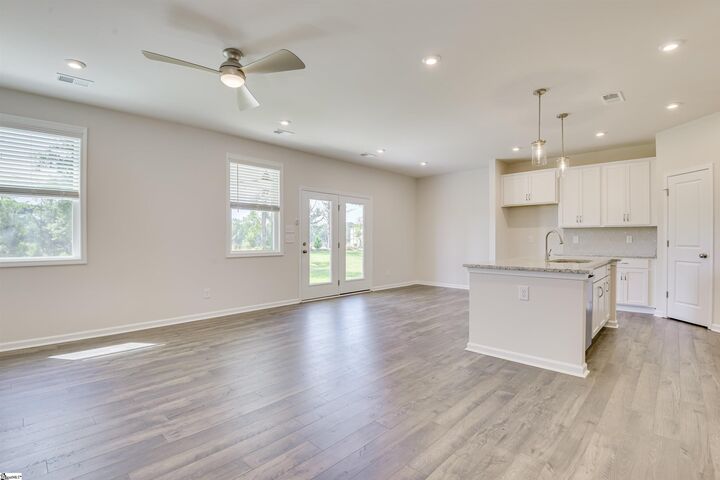
Find Your Way Home To The Bancroft Estimated Completion - Mid November Take a look at the Bancroft at Shiloh Trail, an ideal location near dining, shopping, outdoor recreation, and major employers throughout the Upstate. At 1,554 square feet on a single floor, this Bancroft fits three bedrooms, two full baths, and a two-car garage into a layout that keeps daily life moving without friction. White shaker cabinets and snow white quartz countertops carry through the kitchen, where GE stainless steel gas range, microwave, and dishwasher line the space alongside a refrigerator ready to go. The kitchen flows directly into the dining area and family room, so meals and conversations don't require anyone to leave the room. Tucked just off the family room, the primary suite has a tray ceiling, walk-in closet, and a private ensuite bath. The two additional bedrooms sit near the front of the home, sharing a full bath. When the covered patio out back catches a quiet evening, it becomes the easiest place for the household to decompress after a full day. This home features: The electric fireplace adds warmth to the main living area. Whole house blinds come installed and ready. A garage door opener with remote is included. The electronic deadbolt secures the front entry. Don't miss the opportunity to call this home. Book your private showing and explore every detail in person. Welcome to Shiloh Trail, Stanley Martin Homes' exciting new single-family home community in Wellford! Ideally situated close to both Greenville and Spartanburg, Shiloh Trail offers the perfect blend of small-town charm and everyday convenience. Thoughtfully designed homes, spacious homesites, and a welcoming neighborhood atmosphere create an exceptional opportunity to experience new construction living in one of the Upstate's most accessible locations. The Bancroft floor plan is designed for the way today's homeowners live, offering approximately 1,554 square feet of thoughtfully planned single-level living space. Step inside and discover a bright, open-concept layout that seamlessly connects the kitchen, dining area, and family room, creating the perfect setting for entertaining guests or enjoying everyday life. As you enter the home, two secondary bedrooms and a full bath provide comfortable accommodations for family members, guests, or the flexibility to create a home office, hobby room, or fitness space. Tucked privately off the family room, the spacious primary suite offers a relaxing retreat complete with a large walk-in closet and an ensuite bath designed for both comfort and convenience. The attached two-car garage provides additional storage and everyday functionality, while the thoughtfully designed gathering spaces make it easy to stay connected with family and friends. With 3 bedrooms, 2 baths, generous storage, and a layout that blends style with practicality, the Bancroft offers the comfort, flexibility, and ease of living homeowners are looking for today and for years to come. Beyond your front door, Shiloh Trail places you close to everything that makes life in the Upstate so appealing. Conveniently located near I-85 and I-26, residents enjoy quick access to Spartanburg, Greenville, and surrounding employment centers. Shopping, dining, schools, and everyday essentials are all within easy reach; while nearby parks, recreational amenities, and outdoor destinations provide plenty of opportunities to enjoy an active lifestyle. Whether you're commuting to work, exploring downtown Spartanburg, or spending a weekend enjoying all the Upstate has to offer, Shiloh Trail offers the ideal balance of convenience, comfort, and connection. If you're searching for a brand-new home in a location that combines modern living with exceptional accessibility, Shiloh Trail is ready to welcome you home.

MLS #:
1606957
Lot Size
7,841 SQFT
Type
Single-Family Home
Year Built
2026
Style
Traditional, Craftsman
County
Spartanburg County
Community
Shiloh Trail

Listed By

Noah Binsfield, Sm South Carolina Brokerage, L
Source
GREENVILLE SC
Last checked Nov 12 2026 at 4:33 PM GMT+0000
Bathroom Details
  • Full Bathrooms: 2
Interior Features
  • Ceiling Smooth
  • High Ceilings
  • Granite Counters
  • Open Floorplan
  • Pantry
  • Laundry: 1st Floor
  • Dishwasher
  • Refrigerator
  • Microwave
  • Walk-In Closet(s)
  • Laundry: Walk-In
  • Laundry: Laundry Room
  • Gas Water Heater
  • Free-Standing Gas Range
Subdivision
  • Shiloh Trail
Lot Information
  • 1/2 Acre or Less
Property Features
  • Fireplace: 1
  • Fireplace: Gas Log
  • Foundation: Slab
Heating and Cooling
  • Natural Gas
  • Electric
  • Central Air
Homeowners Association Information
  • Dues: $862/Annually
Flooring
  • Carpet
  • Laminate
Exterior Features
  • Roof: Architectural
Utility Information
  • Utilities: Cable Available
  • Sewer: Public Sewer
School Information
  • Elementary School: Lyman
  • Middle School: Beech Springs
  • High School: James F. Byrnes
Garage
  • Attached Garage
Parking
  • Attached
  • Concrete
  • Total: 2
Stories
  • 1
Living Area
  • 1,554 sqft
Location
   
Calculate drive times to this property
 
Powered by INRIX® Drive Time

Powered by Walk Score®

Estimated Monthly Mortgage Payment

*Based on Fixed Interest Rate withe a 30 year term, principal and interest only

Listing price
Down payment
%
Interest rate
%
Mortgage calculator estimates are provided by CENTURY 21 Real Estate LLC and are intended for information use only. Your payments may be higher or lower and all loans are subject to credit approval.
Disclaimer: Copyright 2026 Greater Greenville Association of Realtors. All rights reserved. This information is deemed reliable, but not guaranteed. The information being provided is for consumers’ personal, non-commercial use and may not be used for any purpose other than to identify prospective properties consumers may be interested in purchasing. Data last updated 11/12/26 08:33
