

Listing Courtesy of: CONSOLIDATED MLS / Listed By: Opendoor Brokerage LLC
171 Cherry Grove West Columbia, SC 29170
Active (1 Days)
$245,000 (USD)
OPEN HOUSE TIMES
-
OPENTue, Oct 139:00 am - 7:00 pm
-
OPENWed, Oct 149:00 am - 7:00 pm
-
OPENThu, Oct 159:00 am - 7:00 pm
-
OPENFri, Oct 169:00 am - 7:00 pm
-
OPENSat, Oct 179:00 am - 7:00 pm
-
OPENSun, Oct 189:00 am - 7:00 pm
-
OPENMon, Oct 199:00 am - 7:00 pm
-
OPENTue, Oct 209:00 am - 7:00 pm
show more
show more
Description
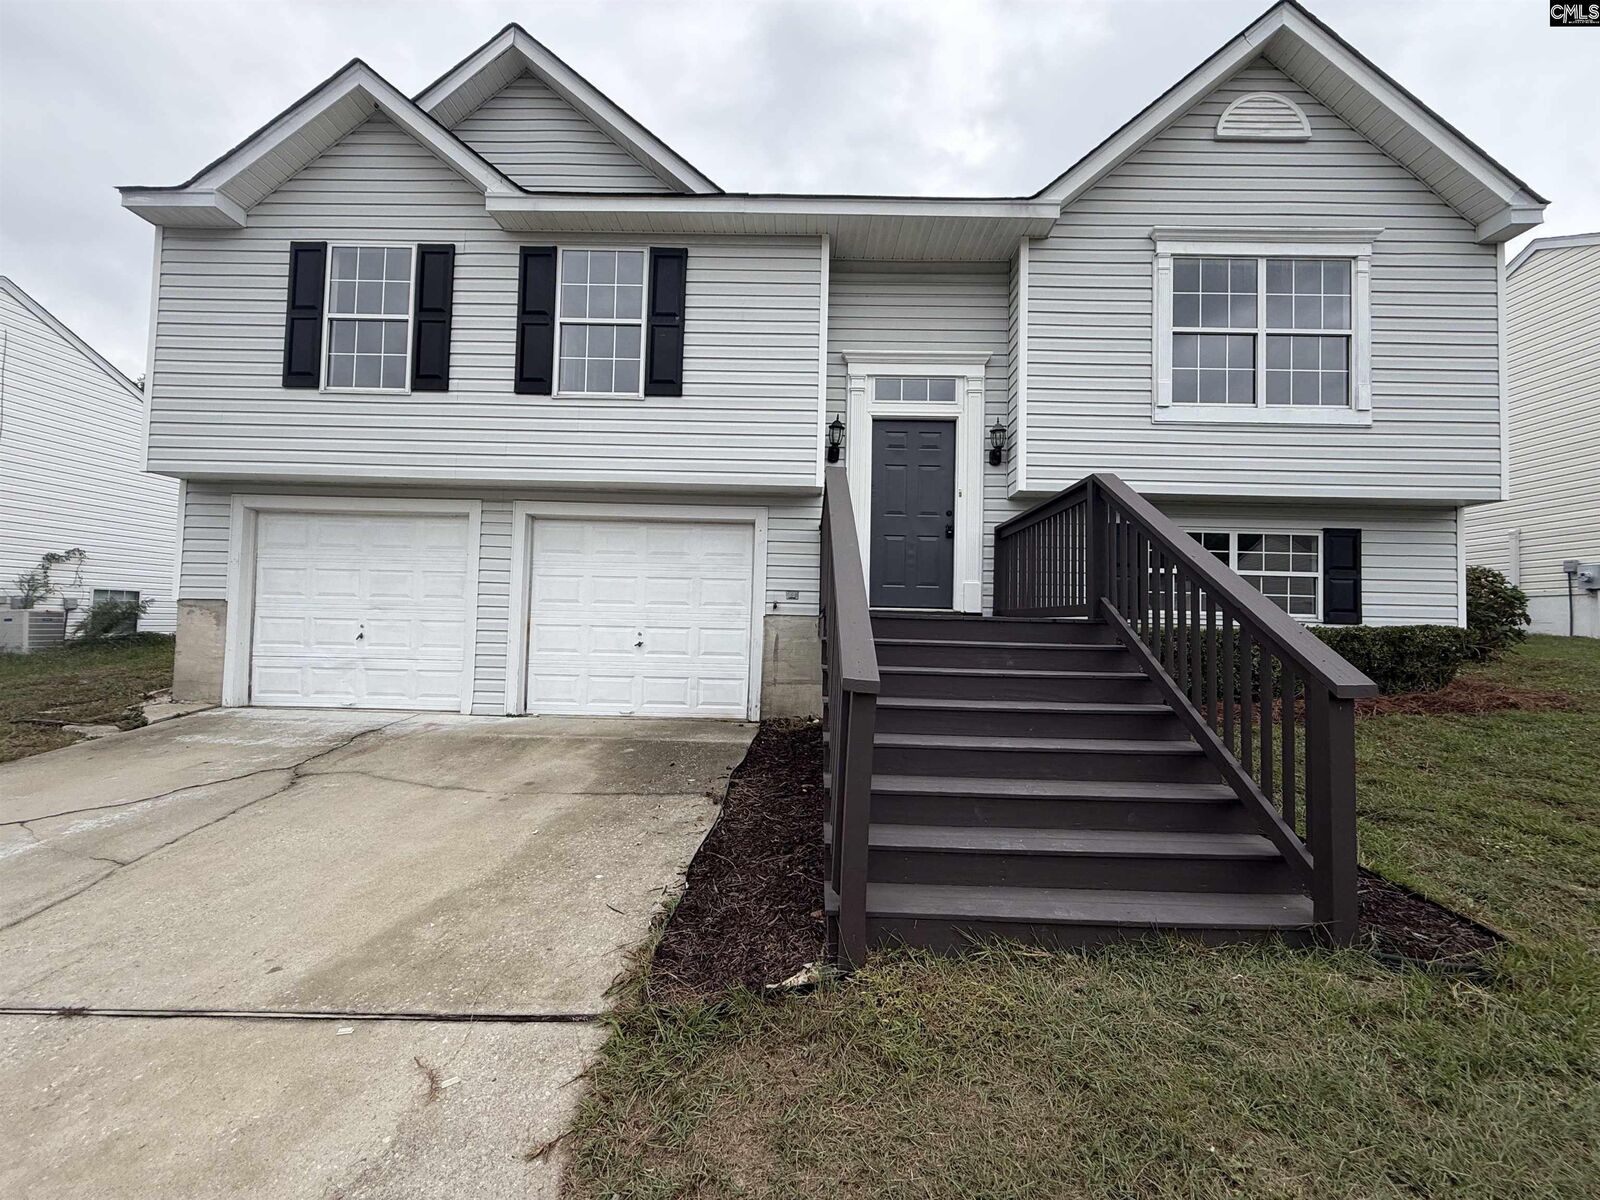
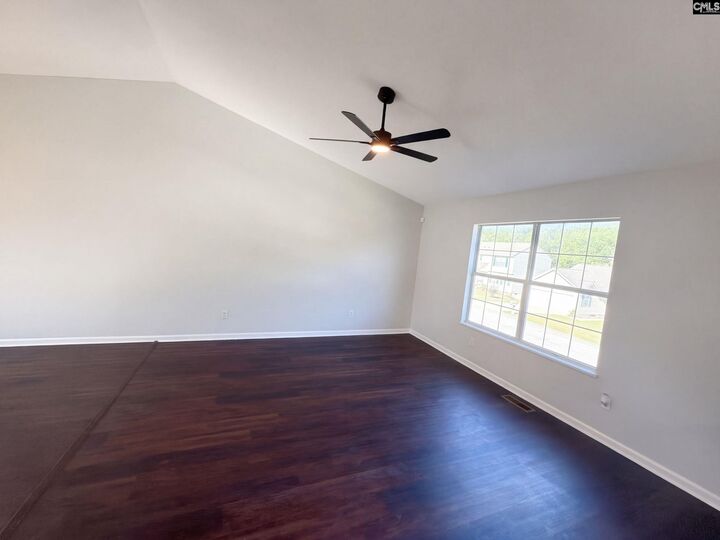
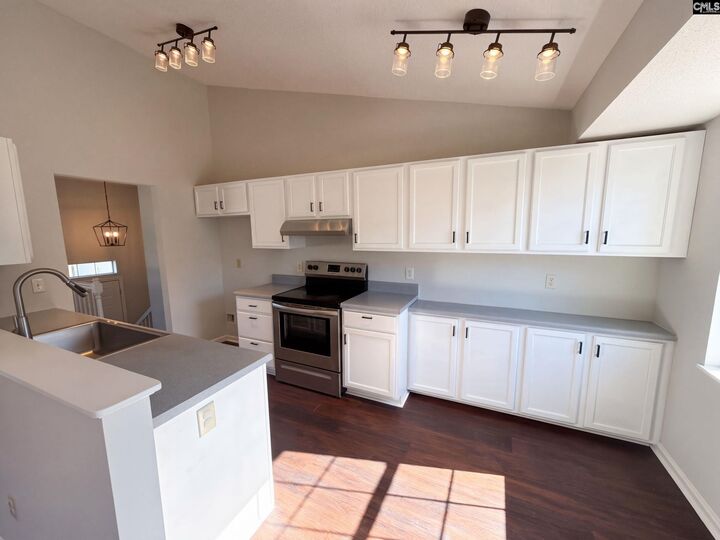
Vaulted ceilings, a finished lower-level recreation room and a broad two-level deck distinguish this three-bedroom, two-and-a-half-bath West Columbia home. The upper-level living and dining areas feature wood-look flooring, generous windows and a ceiling fan. White cabinetry with dark hardware, gray countertops, an electric range and a stainless-steel dishwasher define the kitchen. The primary bedroom includes two closets, an adjoining full bathroom and direct deck access. Two additional bedrooms and another full bathroom complete the upper level. Downstairs, a stone-surround fireplace anchors the recreation room, with a half bath nearby. A two-car garage includes workbench space, while the deck overlooks a fenced grassy backyard. West Columbia Riverwalk Park adds walking paths, river views and an outdoor amphitheater to the areas recreation options. Included 100-Day Home Warranty with buyer activation Disclaimer: CMLS has not reviewed and, therefore, does not endorse vendors who may appear in listings.
MLS #:
644829
644829
Lot Size
7,841 SQFT
7,841 SQFT
Type
Single-Family Home
Single-Family Home
Year Built
1998
1998
Style
Traditional
Traditional
School District
Lexington One
Lexington One
County
Lexington County
Lexington County
Listed By
Thomas Shoupe, Opendoor Brokerage LLC
Source
CONSOLIDATED MLS
Last checked Oct 13 2026 at 1:33 AM GMT+0000
CONSOLIDATED MLS
Last checked Oct 13 2026 at 1:33 AM GMT+0000
Bathroom Details
- Full Bathrooms: 2
- Half Bathroom: 1
Subdivision
- Orchard Hill
Property Features
- Foundation: Slab
Heating and Cooling
- Gas 1st Lvl
- Central
Exterior Features
- Vinyl
- Other
Utility Information
- Sewer: Public
School Information
- Elementary School: White Knoll
- Middle School: White Knoll
- High School: White Knoll
Garage
- Garage Attached
- Front Entry
Living Area
- 1,150 sqft
Location
Estimated Monthly Mortgage Payment
*Based on Fixed Interest Rate withe a 30 year term, principal and interest only
Listing price
Down payment
%
Interest rate
%Mortgage calculator estimates are provided by CENTURY 21 Real Estate LLC and are intended for information use only. Your payments may be higher or lower and all loans are subject to credit approval.
Disclaimer: Copyright 2023 Consolidated Multiple Listing Service. All rights reserved. This information is deemed reliable, but not guaranteed. The information being provided is for consumers’ personal, non-commercial use and may not be used for any purpose other than to identify prospective properties consumers may be interested in purchasing. Data last updated 7/19/23 10:48


