

Listed By: Keller Williams Connected - Contact: Kim@Bigach2Follow.com
2 Lynwood Circle York, SC 29745
Active (2 Days)
$275,000 (USD)
Description
MLS #:
4399487
4399487
Lot Size
0.67 acres
0.67 acres
Type
Single-Family Home
Single-Family Home
Year Built
1960
1960
County
York County
York County
Listed By
Kim Bigach, Keller Williams Connected, Contact: Kim@Bigach2Follow.com
Source
CANOPY MLS - IDX
Last checked Jul 8 2026 at 6:30 AM GMT+0000
CANOPY MLS - IDX
Last checked Jul 8 2026 at 6:30 AM GMT+0000
Bathroom Details
- Full Bathrooms: 2
Subdivision
- Forest Hills
Lot Information
- Wooded
- Level
Property Features
- Fireplace: Living Room
- Fireplace: Gas Log
- Foundation: Crawl Space
Heating and Cooling
- Natural Gas
- Ceiling Fan(s)
- Central Air
Utility Information
- Sewer: Public Sewer
School Information
- Elementary School: Harold Johnson
- Middle School: York
- High School: York Comprehensive
Parking
- Driveway
- Attached Carport
Living Area
- 1,450 sqft
Additional Information: Keller Williams Connected | Kim@Bigach2Follow.com
Location
Estimated Monthly Mortgage Payment
*Based on Fixed Interest Rate withe a 30 year term, principal and interest only
Listing price
Down payment
%
Interest rate
%Mortgage calculator estimates are provided by CENTURY 21 Real Estate LLC and are intended for information use only. Your payments may be higher or lower and all loans are subject to credit approval.
Disclaimer: Square footage is based on information available to agent, including County records. Information has not been verified by agent and should be verified by buyer.
Based on information submitted to the MLS GRID as of 7/8/2026 06:30. All data is obtained from various sources and may not have been verified by broker or MLS GRID. Supplied Open House Information is subject to change without notice. All information should be independently reviewed and verified for accuracy. Properties may or may not be listed by the office/agent presenting the information.



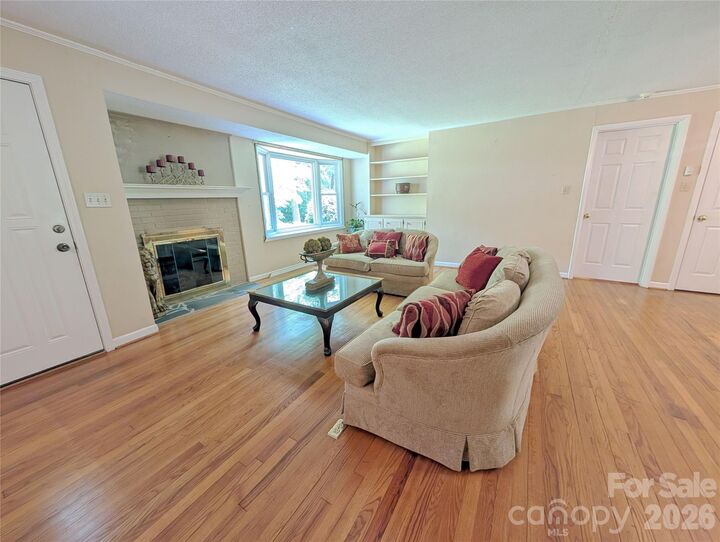
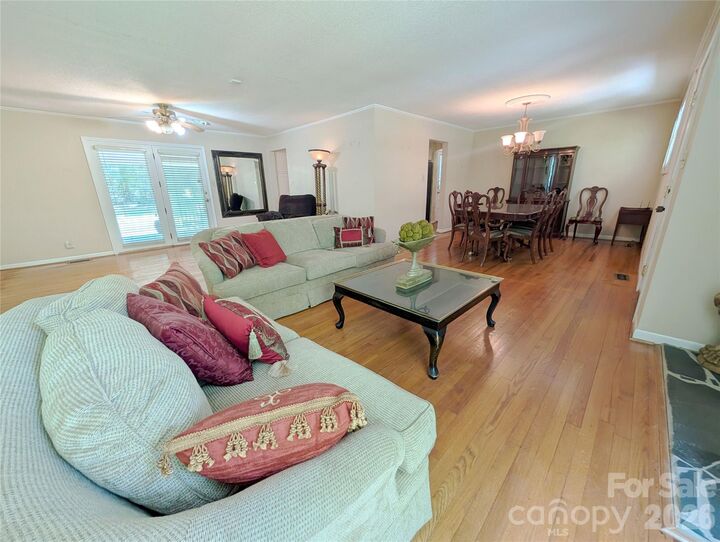
Step inside to discover beautiful hardwood floors flowing throughout the home, a light-filled living room anchored by a cozy gas fireplace and picturesque bay window, and an inviting dining area that's perfect for everything from weeknight dinners to holiday gatherings. The kitchen offers granite countertops, classic cabinetry, and easy access to the pantry/storage room and laundry room for everyday convenience.
The thoughtfully designed floor plan includes two spacious bedrooms and two full bathrooms, including a private primary suite that provides the perfect place to unwind.
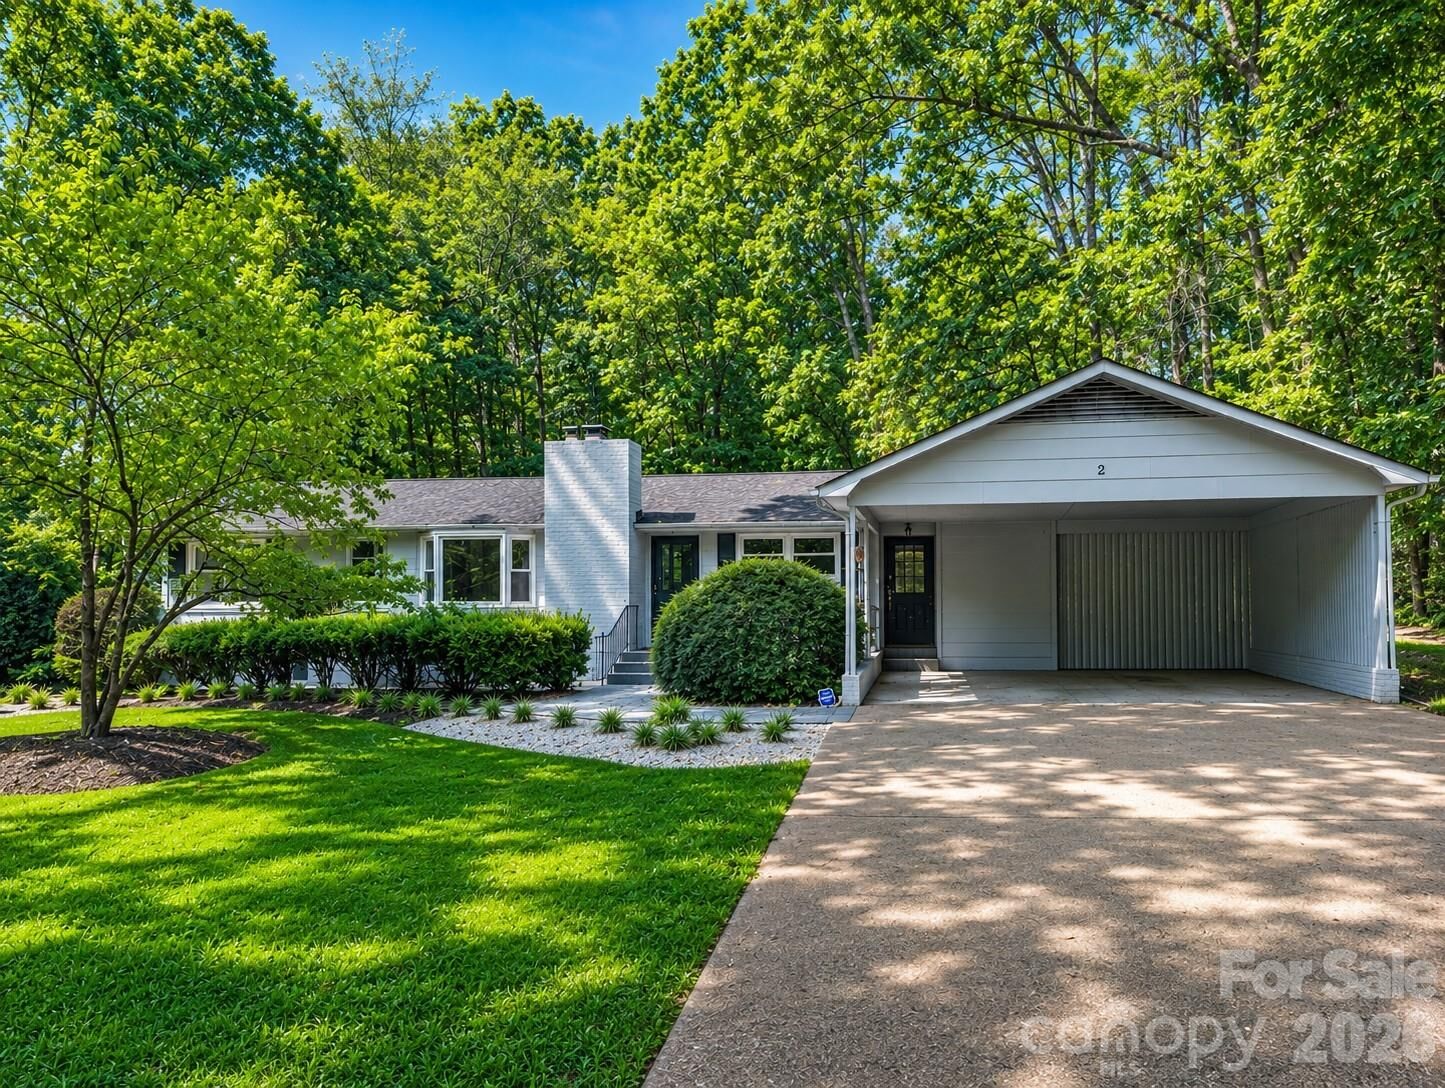
Outside, you'll love relaxing on the covered back porch overlooking the peaceful backyard. A two-car carport and a walk-in crawl space with a concrete floor provide exceptional storage for tools, hobbies, and seasonal décor.
If you've been looking for low-maintenance, one-level living with charm, mature landscaping, and a fantastic location, this Forest Hills gem is ready to welcome you home!