

Listed By: Keller Williams Connected - Contact: buffy@buffyfoorgroup.com
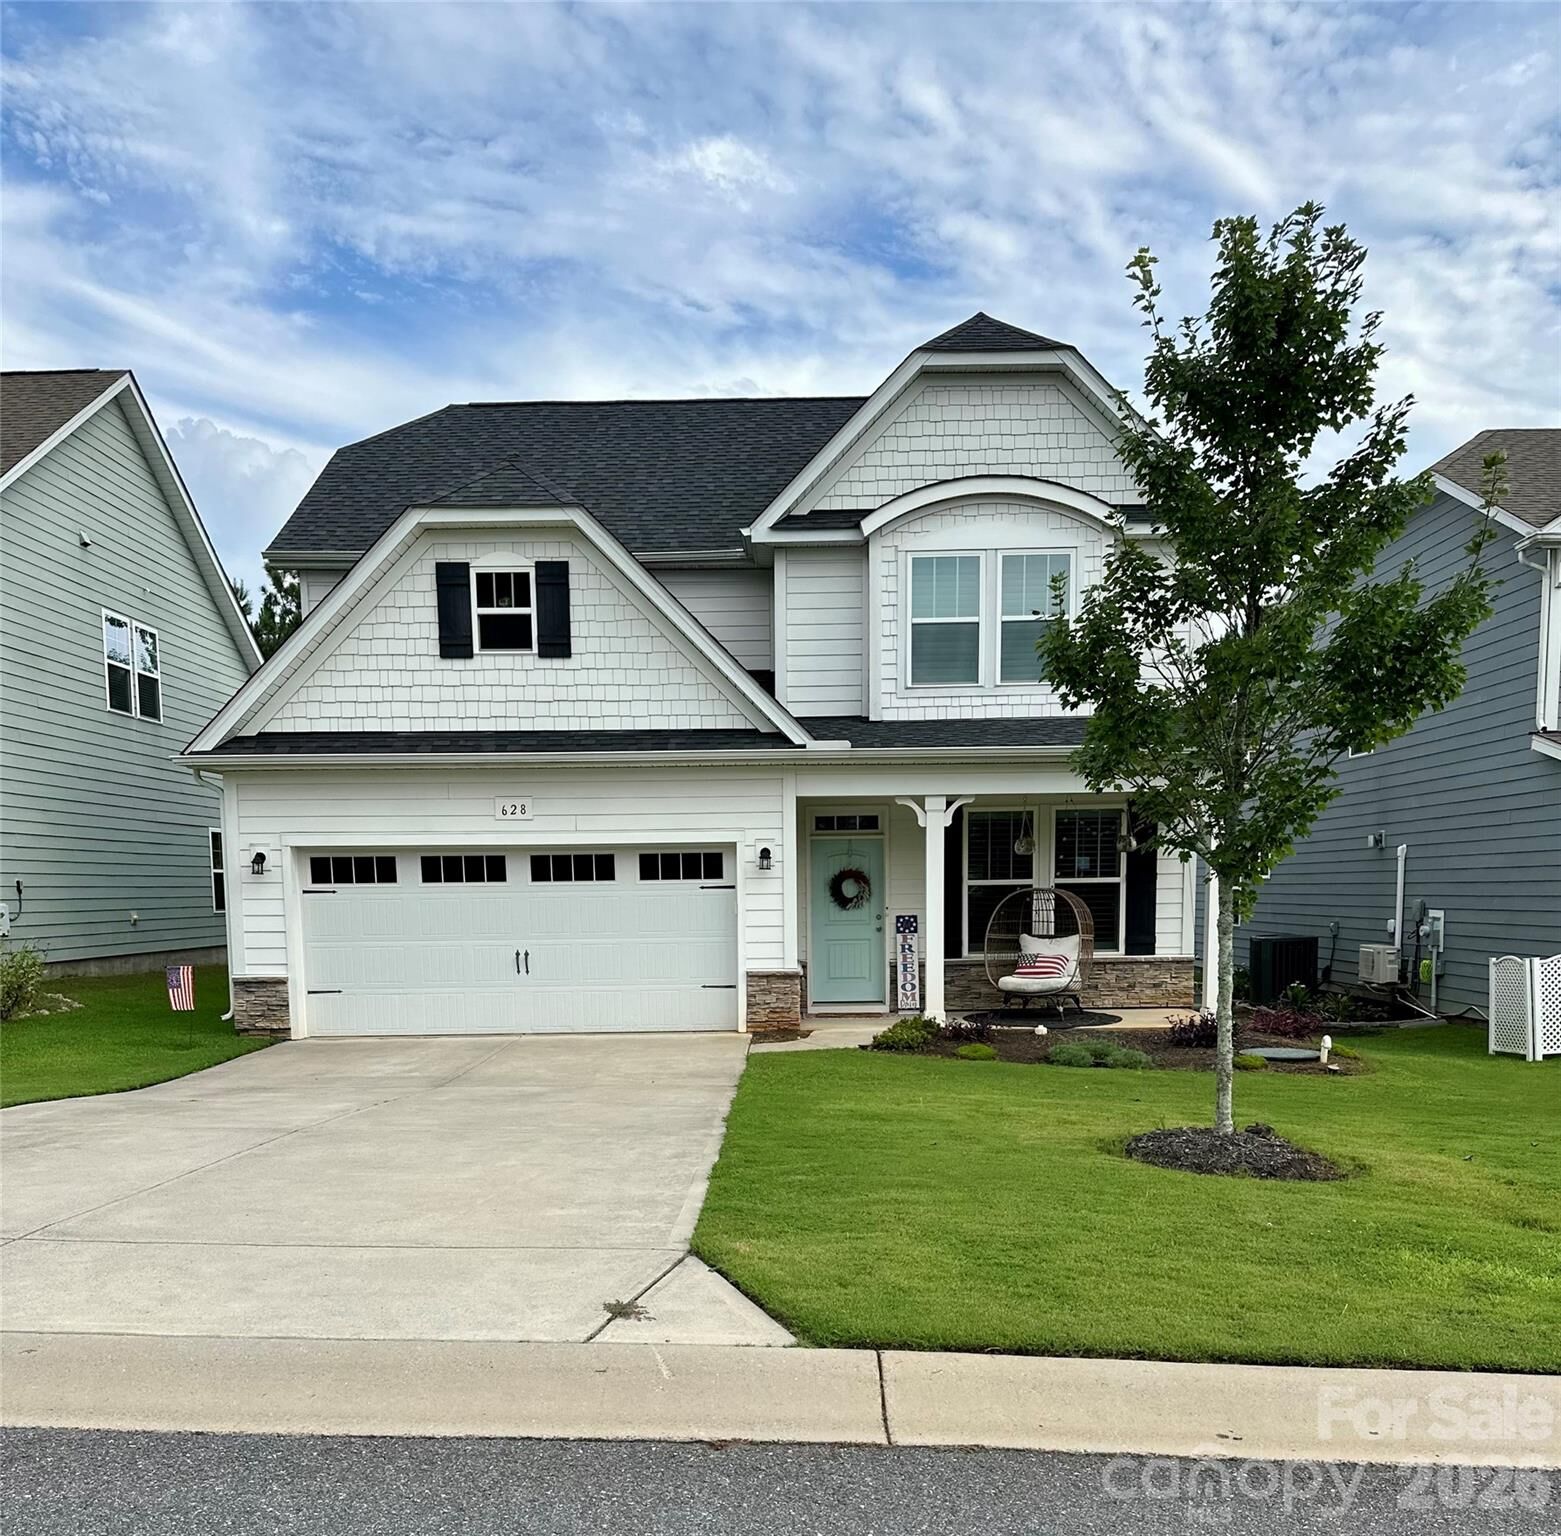
628 Heron View Drive York, SC 29745
Coming Soon (5 Days)
$450,000 (USD)
OPEN HOUSE TIMES
-
OPENSat, Sep 1912 noon - 2:00 pm
-
OPENSun, Sep 2012 noon - 2:00 pm
Description
MLS #:
4420667
4420667
Lot Size
7,405 SQFT
7,405 SQFT
Type
Single-Family Home
Single-Family Home
Year Built
2019
2019
County
York County
York County
Listed By
Buffy Foor, Keller Williams Connected, Contact: buffy@buffyfoorgroup.com
Source
CANOPY MLS - IDX
Last checked Sep 8 2026 at 7:28 AM GMT+0000
CANOPY MLS - IDX
Last checked Sep 8 2026 at 7:28 AM GMT+0000
Bathroom Details
- Full Bathrooms: 2
- Half Bathroom: 1
Subdivision
- Palm Tree Cove
Lot Information
- Wooded
- Private
Property Features
- Fireplace: Gas Log
- Foundation: Slab
Heating and Cooling
- Natural Gas
- Forced Air
- Central Air
- Electric
Utility Information
- Sewer: County Sewer
School Information
- Elementary School: Liberty Hill
- Middle School: Roosevelt
- High School: Lake Wylie
Parking
- Attached Garage
- Driveway
- Garage Faces Front
Living Area
- 2,433 sqft
Additional Information: Keller Williams Connected | buffy@buffyfoorgroup.com
Location
Estimated Monthly Mortgage Payment
*Based on Fixed Interest Rate withe a 30 year term, principal and interest only
Listing price
Down payment
%
Interest rate
%Mortgage calculator estimates are provided by CENTURY 21 Real Estate LLC and are intended for information use only. Your payments may be higher or lower and all loans are subject to credit approval.
Disclaimer: Square footage is based on information available to agent, including County records. Information has not been verified by agent and should be verified by buyer.
Based on information submitted to the MLS GRID as of 9/8/2026 07:28. All data is obtained from various sources and may not have been verified by broker or MLS GRID. Supplied Open House Information is subject to change without notice. All information should be independently reviewed and verified for accuracy. Properties may or may not be listed by the office/agent presenting the information.



A thoughtfully designed laundry room can be accessed from both the primary closet and the common area. Additional features include plantation shutters in the front rooms, with a lifetime warranty on the shutters and blinds. The range and dryer are equipped for either gas or electric, giving future owners flexibility.
The home has been serviced by HomeTeam Pest Defense since it was built and is well insulated for comfortable indoor temperatures year-round, staying cool during hot summer days and warm during colder weather.
Outside, enjoy a covered front porch, covered back patio, backyard firepit, and private wooded backdrop. A two-car garage completes the home. A well-maintained property with a functional floor plan and features designed for everyday living.