

Listing Courtesy of:  SIOUX EMPIRE / Listed By: South Eastern Development Foun
 SIOUX EMPIRE / Listed By: South Eastern Development Foun
 1513 S Splitrock Blvd Brandon, SD 57005
Active (11 Days)
$399,000 (USD)
Description
MLS #:
22606319
22606319
Lot Size
0.61 acres
0.61 acres
Type
Single-Family Home
Single-Family Home
Year Built
1960
1960
Style
Ranch
Ranch
School District
Brandon Valley 49-2
Brandon Valley 49-2
County
Minnehaha County
Minnehaha County
Listed By
Lynne K Forbes, South Eastern Development Foun
Source
SIOUX EMPIRE
Last checked Aug 27 2026 at 10:36 PM GMT+0000
SIOUX EMPIRE
Last checked Aug 27 2026 at 10:36 PM GMT+0000
Bathroom Details
- Full Bathroom: 1
Interior Features
- Dishwasher
- Electric Range
- 3+ Bedrooms Same Level
- Microwave
- Main Floor Laundry
- Dryer
- Washer
- Refrigerator
Subdivision
- Pearsons Subd 3-101-48 In Brandon
Lot Information
- City Lot
- Walk-Out
Property Features
- Fireplace: 0
- Foundation: Block
Heating and Cooling
- Propane
- Central Air
Basement Information
- Full
Flooring
- Carpet
- Wood
- Laminate
Exterior Features
- Roof: Metal
Utility Information
- Utilities: Water: Rural, Water: Private
- Sewer: Septic Tank
School Information
- Elementary School: Robert Bennis Es
- Middle School: Brandon Valley Ms
- High School: Brandon Valley Hs
Garage
- Attached
- Detached
- Oversized
Parking
- Concrete
- Gravel
Stories
- 1
Living Area
- 1,184 sqft
Location
Estimated Monthly Mortgage Payment
*Based on Fixed Interest Rate withe a 30 year term, principal and interest only
Listing price
Down payment
%
Interest rate
%Mortgage calculator estimates are provided by CENTURY 21 Real Estate LLC and are intended for information use only. Your payments may be higher or lower and all loans are subject to credit approval.
Disclaimer: Copyright 2026 Realtors Association of the Sioux Empire. All rights reserved. This information is deemed reliable, but not guaranteed. The information being provided is for consumers’ personal, non-commercial use and may not be used for any purpose other than to identify prospective properties consumers may be interested in purchasing. Data last updated 8/27/26 15:36



Do you want city amenities while feeling like you’re living in a rural retreat? This ranch-style home overlooking Brandon’s Aspen Park delivers the best of both worlds. Set on a peaceful, tree-filled .61-acre lot, the setting is serene and private—yet just minutes from town.
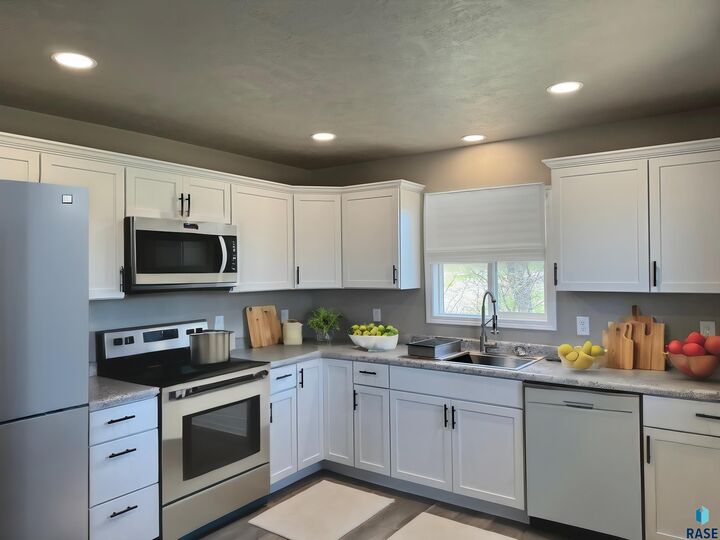
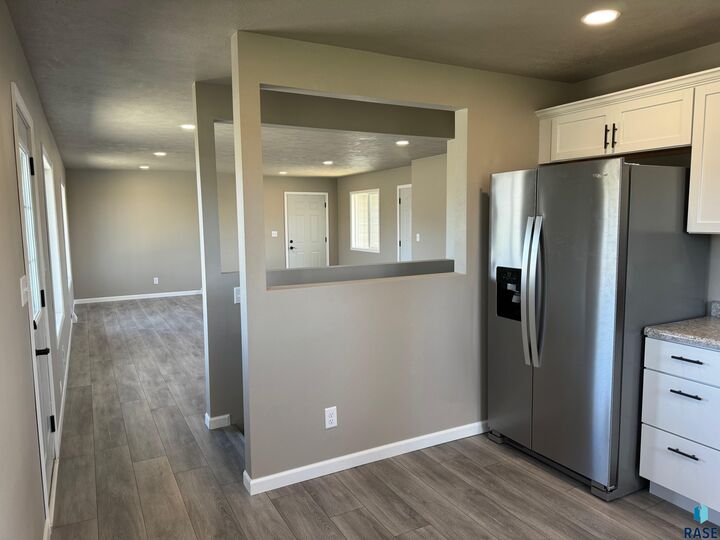
The main level offers three bedrooms, main-floor laundry, and numerous 2024 updates, including new kitchen cabinets and appliances, updated flooring, and a refreshed bathroom vanity. From the dining area, step out onto a large deck and take in the expansive backyard views overlooking the new hockey center.
The walk-out basement features a separate entrance and is ready for your finishing touches—ideal for a mother-in-law suite, rental opportunity, or additional living space. Plans are included and attached in the photos.
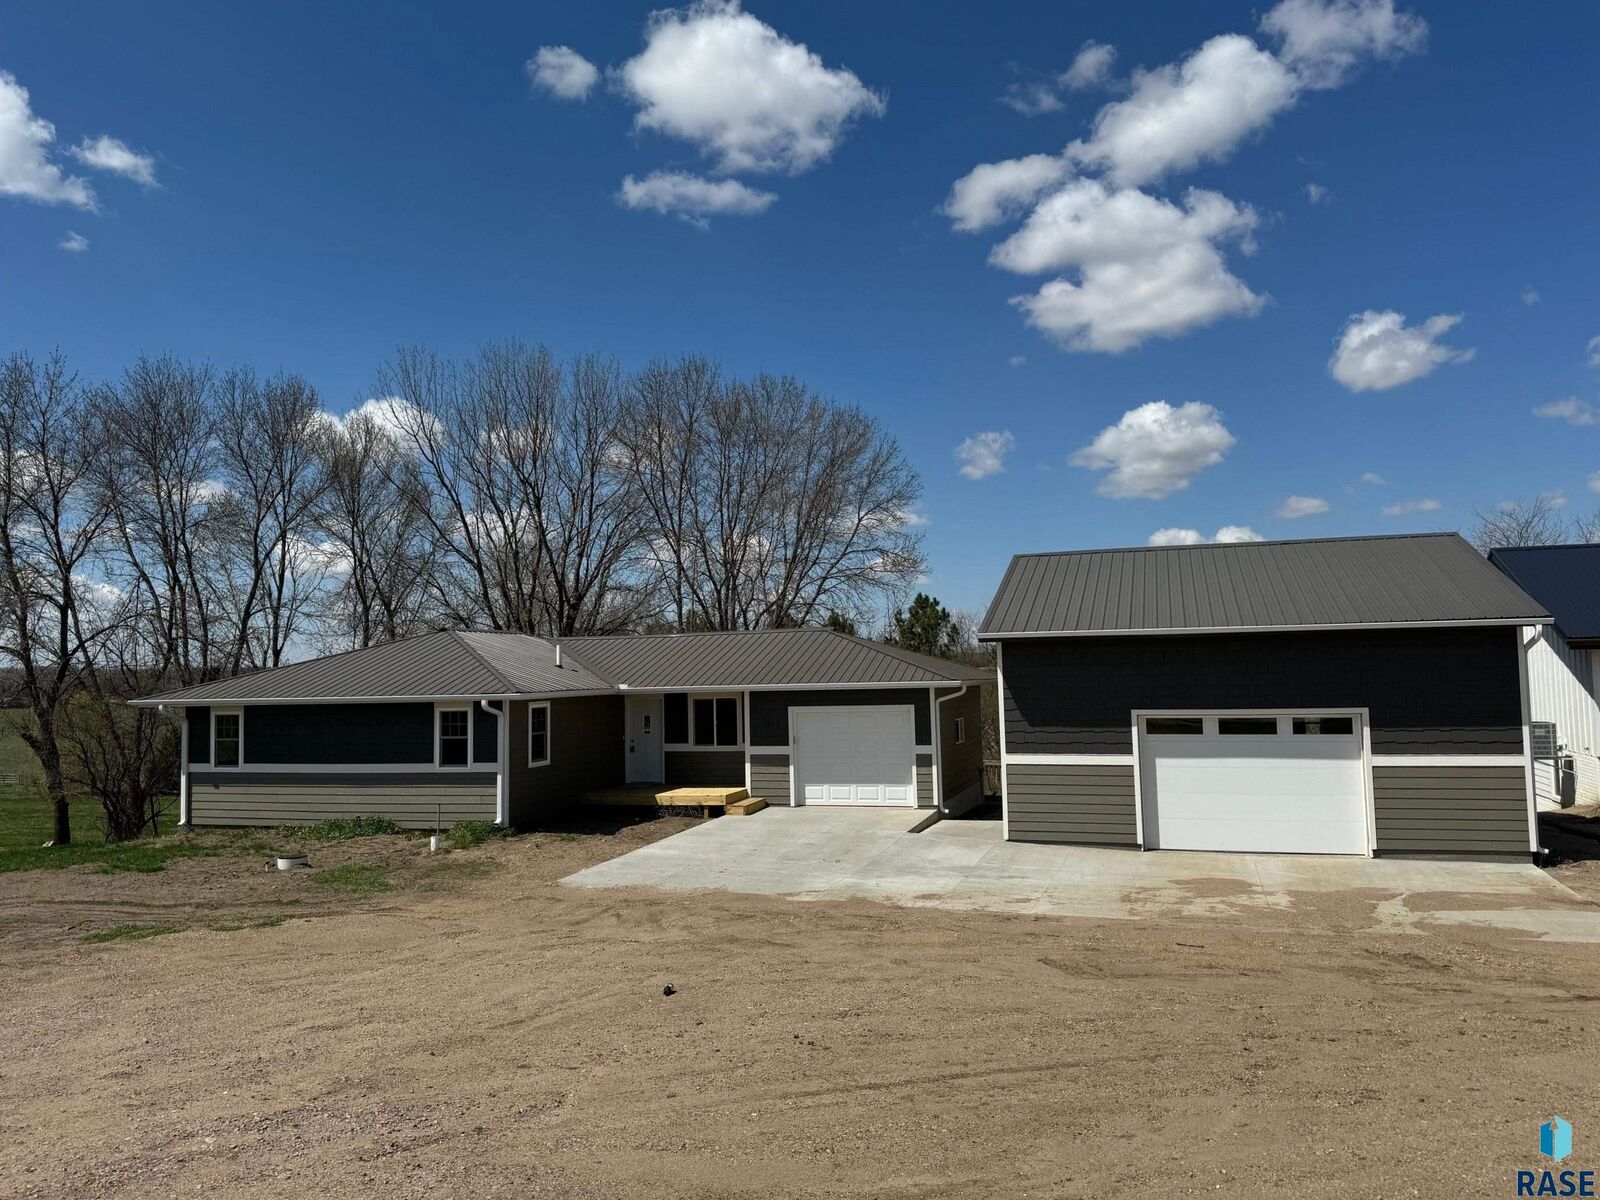
Car enthusiasts, contractors, or hobbyists will love the massive 28x36 shop—large enough for four vehicles, storage for equipment or toys, or even rental income potential. This is in addition to the single attached garage.
Exterior updates include new siding and windows, making this home truly move-in ready. The property has rural water plus a separate well for lawn care, offering both convenience and cost savings.
Peaceful, versatile, and full of opportunity—this is a property you won’t want to miss.