

Listing Courtesy of:  SIOUX EMPIRE / Listed By: Berkshire Hathaway Homeservices Midwest Realty Sioux Falls / Midwest Realty
 SIOUX EMPIRE / Listed By: Berkshire Hathaway Homeservices Midwest Realty Sioux Falls / Midwest Realty
708 N Juniper St Lennox, SD 57039
Pending (21 Days)
$420,000 (USD)
OPEN HOUSE TIMES
-
OPENSun, Nov 83:30 pm - 5:00 pm

Description
MLS #:
22607976
22607976
Taxes
$4,146
$4,146
Lot Size
8,538 SQFT
8,538 SQFT
Type
Single-Family Home
Single-Family Home
Year Built
2022
2022
Style
Ranch
Ranch
School District
Lennox
Lennox
County
Lincoln County
Lincoln County
Listed By
Mandra L Kruse, Berkshire Hathaway Homeservices Midwest Realty Sioux Falls
Shawn Giedd, Midwest Realty
Shawn Giedd, Midwest Realty
Source
SIOUX EMPIRE
Last checked Nov 7 2026 at 11:07 PM GMT+0000
SIOUX EMPIRE
Last checked Nov 7 2026 at 11:07 PM GMT+0000
Bathroom Details
- Full Bathroom: 1
- 3/4 Bathrooms: 2
Interior Features
- Dishwasher
- Electric Range
- Microwave
- Refrigerator
Kitchen
- Stainless Appliances
- Laminate
- Eat-In
Subdivision
- North Blair Estates Addn
Property Features
- Fireplace: 0
Heating and Cooling
- 90% Efficient
- Central Air
Basement Information
- Full
Flooring
- Carpet
- Vinyl
- Laminate
Exterior Features
- Roof: Composition
Utility Information
- Utilities: Water: Public
- Sewer: Public Sewer
School Information
- Elementary School: Lennox Es
- Middle School: Lennox Ms
- High School: Lennox Hs
Garage
- Attached
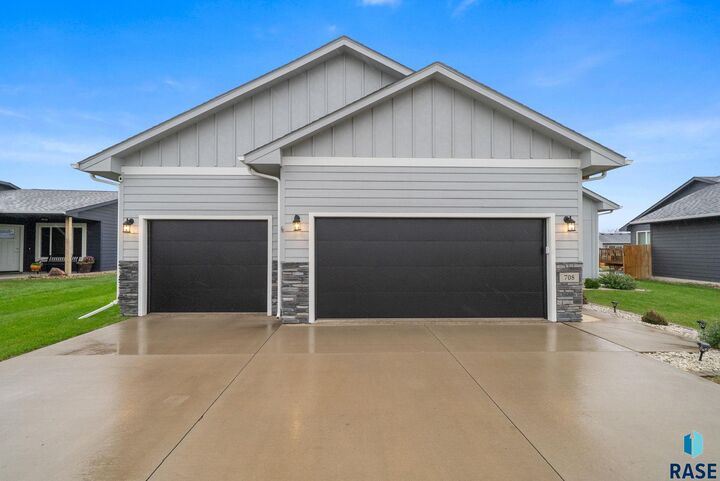
- Garage Heater
Stories
- 1
Living Area
- 1,873 sqft
Location
Estimated Monthly Mortgage Payment
*Based on Fixed Interest Rate withe a 30 year term, principal and interest only
Listing price
Down payment
%
Interest rate
%Mortgage calculator estimates are provided by CENTURY 21 Real Estate LLC and are intended for information use only. Your payments may be higher or lower and all loans are subject to credit approval.
Disclaimer: Copyright 2026 Realtors Association of the Sioux Empire. All rights reserved. This information is deemed reliable, but not guaranteed. The information being provided is for consumers’ personal, non-commercial use and may not be used for any purpose other than to identify prospective properties consumers may be interested in purchasing. Data last updated 11/7/26 15:07



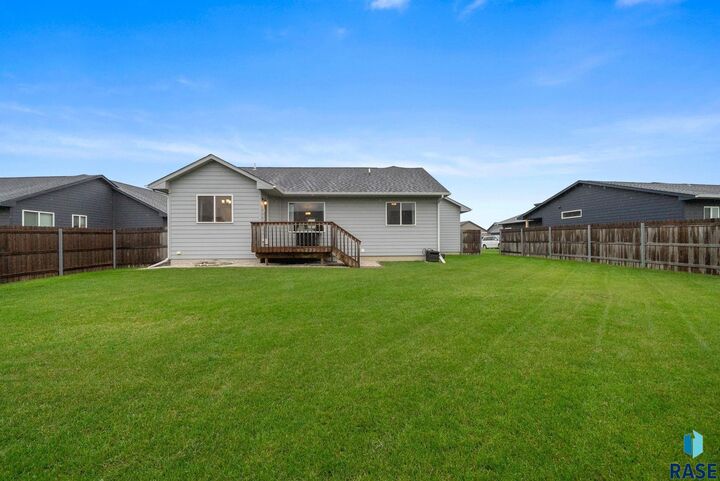
Step inside to a bright, functional main floor featuring an open layout, vaulted ceilings, and quality laminate flooring. The kitchen offers upgraded appliances, an island, and a spacious dining area with direct access to the back deck.
Set apart from the second main-floor bedroom, the primary suite provides a private retreat with tray ceilings, an ensuite bathroom featuring a tiled walk-in shower, and a large walk-in closet. A second full bathroom completes the main level.
The newly finished basement carries the same inviting finishes downstairs, offering a large family room, two generously sized bedrooms, a bathroom, and a mechanical room with additional storage.
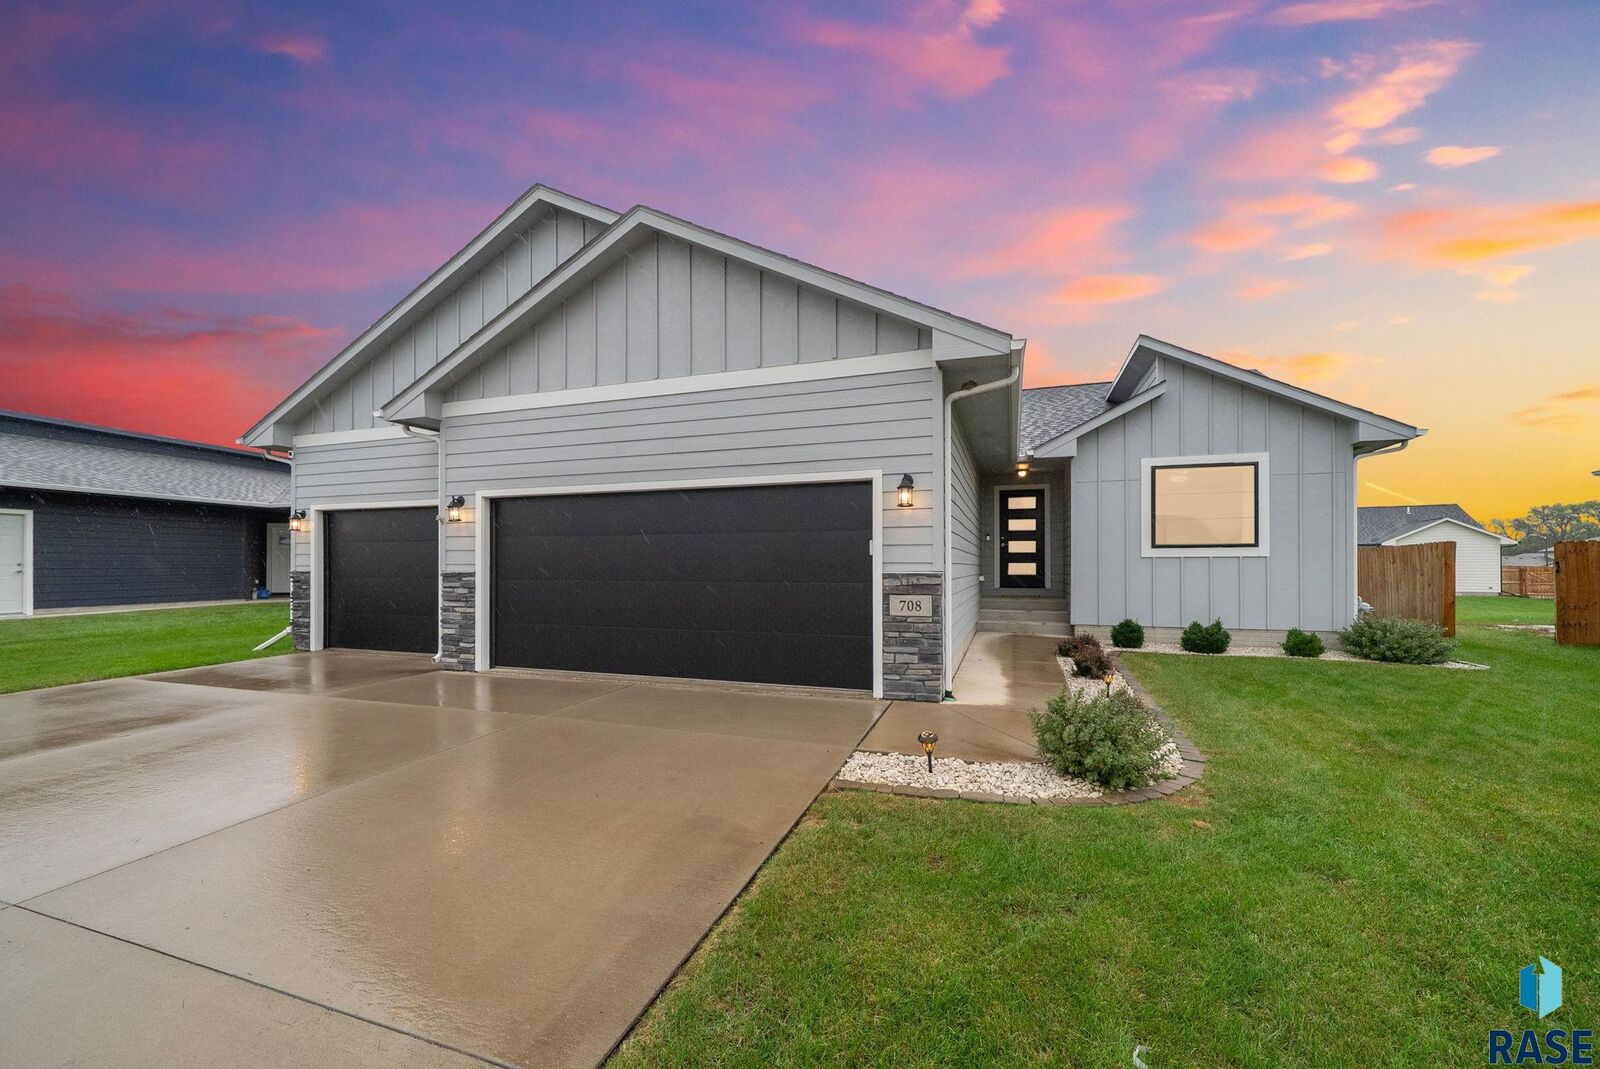
Outside, enjoy a well-kept, fully landscaped yard with a sprinkler system and a privacy-fenced backyard. Lennox offers everyday conveniences close to home, along with easy access to I-29.
Why take on the time and expense of adding the extras to new construction when they’re already done? Home includes a Ring security system and smart thermostat too! Contact your lender and schedule your showing today!