

Listing Courtesy of:  SIOUX EMPIRE / Listed By: Abc Realty, Inc.
 SIOUX EMPIRE / Listed By: Abc Realty, Inc.
 1013 N Danielle Dr Sioux Falls, SD 57103
Active (12 Days)
$507,795 (USD)
Description
MLS #:
22606327
22606327
Taxes
$6,785
$6,785
Lot Size
10,373 SQFT
10,373 SQFT
Type
Single-Family Home
Single-Family Home
Year Built
2019
2019
Style
Ranch
Ranch
School District
Sioux Falls
Sioux Falls
County
Minnehaha County
Minnehaha County
Listed By
Les Pietruszkiewicz, Abc Realty, Inc.
Source
SIOUX EMPIRE
Last checked Aug 27 2026 at 10:14 PM GMT+0000
SIOUX EMPIRE
Last checked Aug 27 2026 at 10:14 PM GMT+0000
Bathroom Details
- Full Bathrooms: 4
Interior Features
- Disposal
- Dishwasher
- Electric Range
- Master Bath
- 3+ Bedrooms Same Level
- Microwave
- Dryer
- Washer
- Refrigerator
Kitchen
- 5X6 Pantry
Subdivision
- Timberline Estates Addn
Lot Information
- City Lot
Property Features
- Fireplace: Gas
- Fireplace: 1
- Foundation: Poured
Heating and Cooling
- 90% Efficient
- Two or More Units
- Zoned
- Natural Gas
- Central Air
Basement Information
- Full
Flooring
- Carpet
- Wood
Exterior Features
- Roof: Composition
Utility Information
- Utilities: Water: Public
- Sewer: Public Sewer
School Information
- Elementary School: Anne Sullivan Es
- Middle School: Whittier Ms
- High School: Washington Hs
Garage
- Attached
- Oversized
Parking
- Concrete
Stories
- 1
Living Area
- 3,152 sqft
Location
Estimated Monthly Mortgage Payment
*Based on Fixed Interest Rate withe a 30 year term, principal and interest only
Listing price
Down payment
%
Interest rate
%Mortgage calculator estimates are provided by CENTURY 21 Real Estate LLC and are intended for information use only. Your payments may be higher or lower and all loans are subject to credit approval.
Disclaimer: Copyright 2026 Realtors Association of the Sioux Empire. All rights reserved. This information is deemed reliable, but not guaranteed. The information being provided is for consumers’ personal, non-commercial use and may not be used for any purpose other than to identify prospective properties consumers may be interested in purchasing. Data last updated 8/27/26 15:14



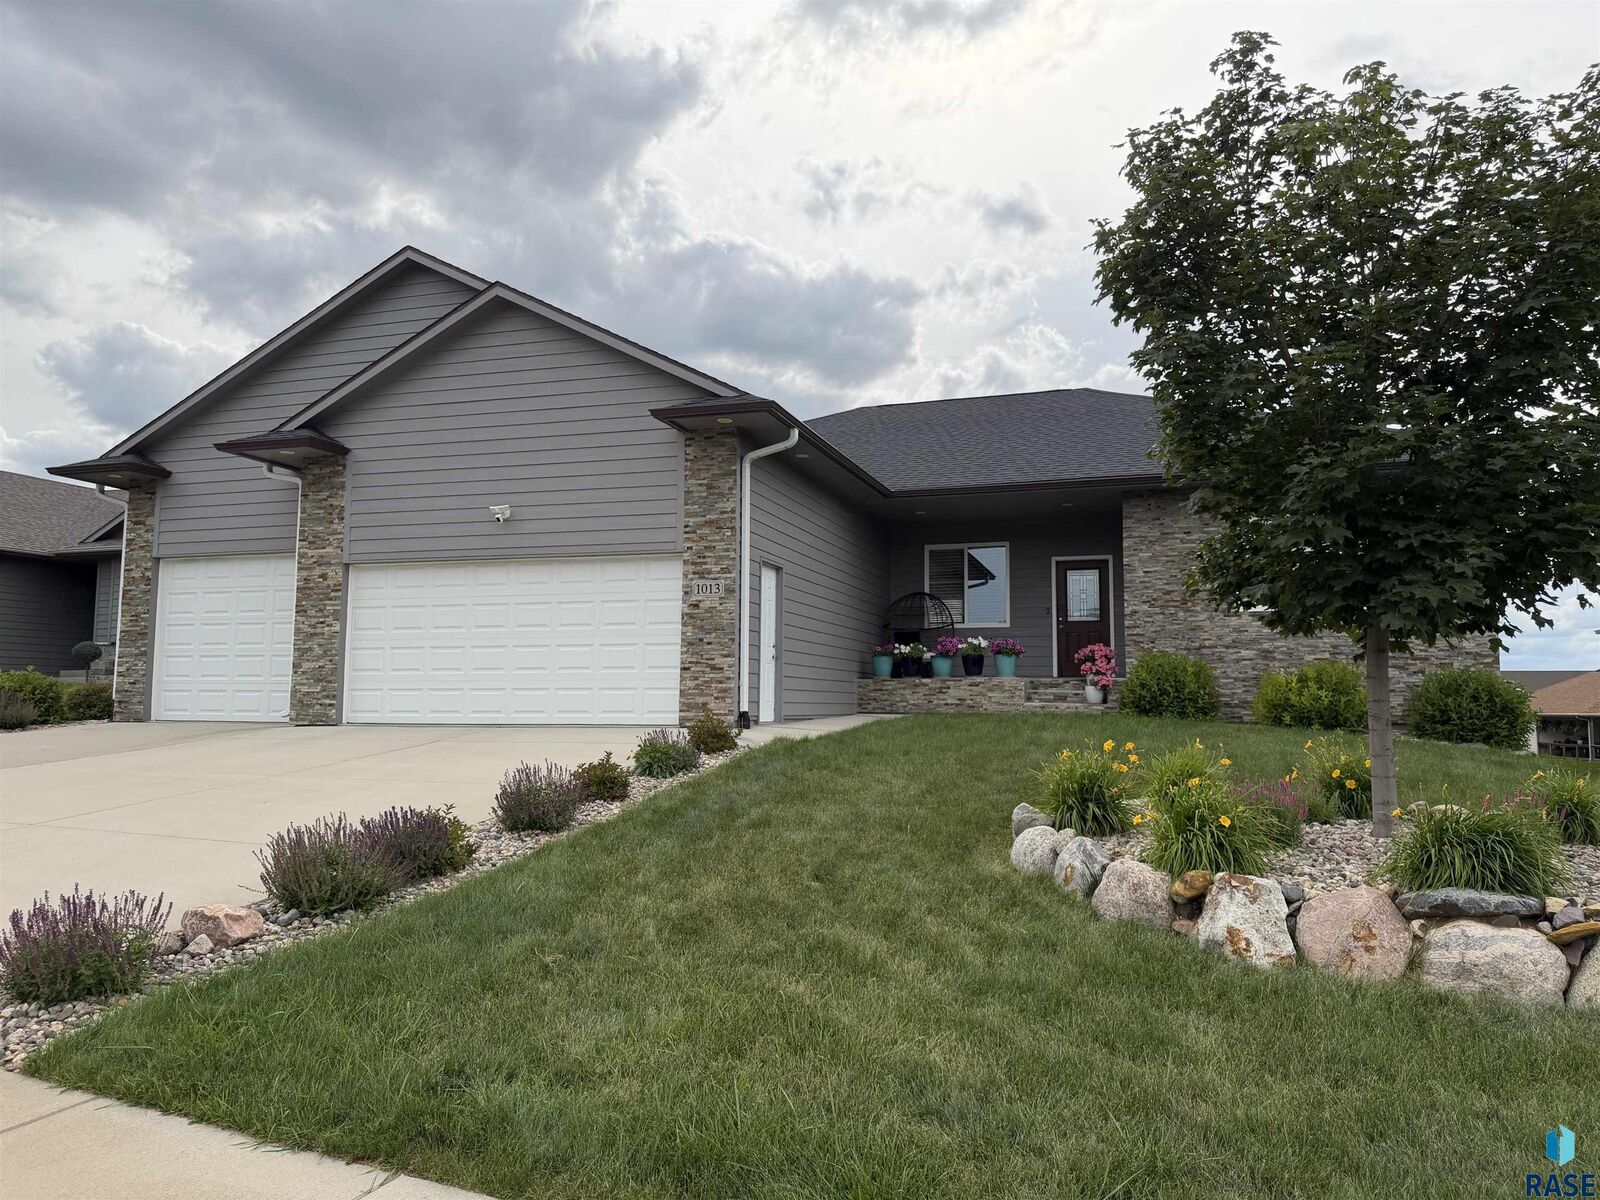
You can see the special care and attention to detail in every nook and cranny!
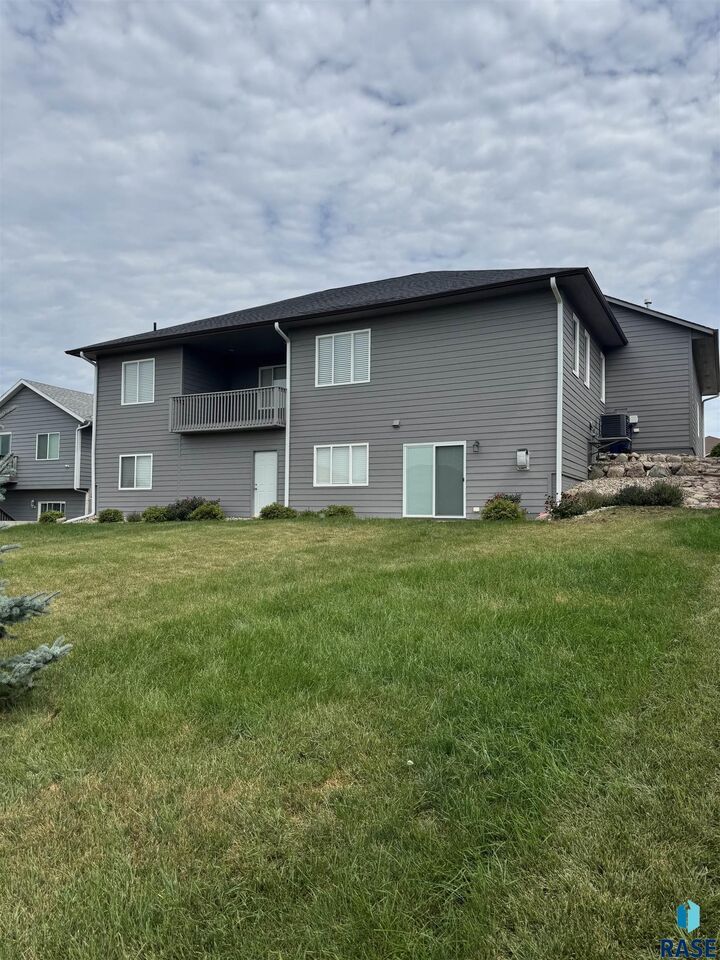
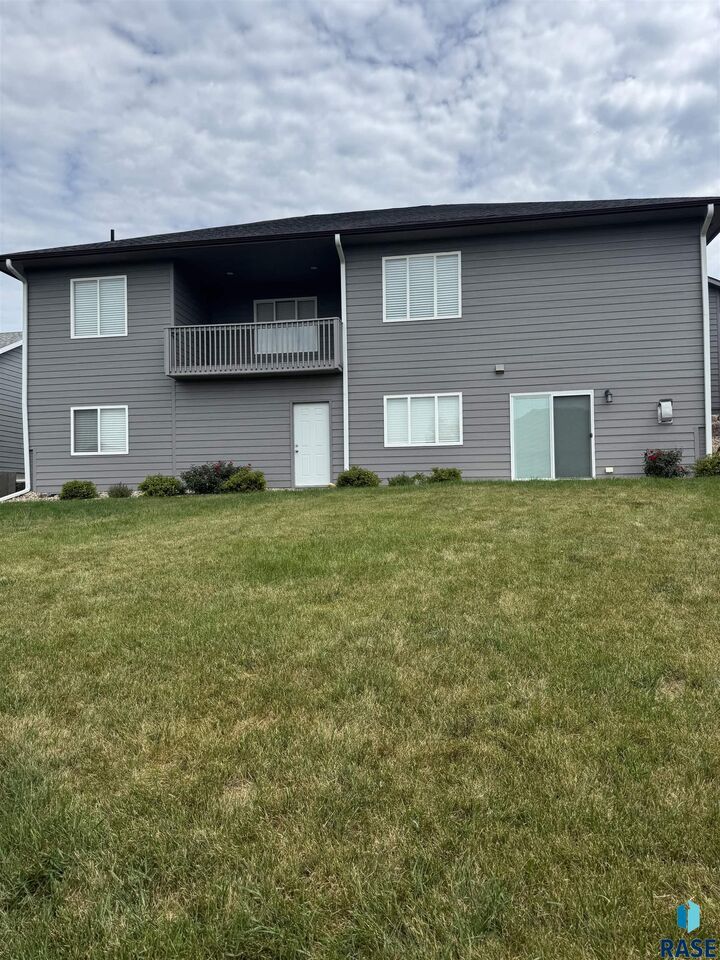
Main floor features: 9’ ceiling, hardwood floor, 3 Bedrooms, Full guest tiled Bath, 3 ceiling fans. 13x15 Living Room with trayed ceiling and ceiling fan. 13x13 Master Bedroom has a large Full tiled Bath with two vanities and 8.5x5 walk-in closet. 13x12 Kitchen with center island and 5x6 shelved pantry. Open 11x11 Dining Room with a walk-out to 14x8 covered deck. Completely finished Laundry Room with a utility sink.
Lower level features: 8’ ceiling and carpet. Full tiled Bath. 16x16 Bedroom with 12x5 walk-in closet, ceiling fan, and its own private Full tiled Bath with whirlpool tub. 14x13 Bedroom with double closet. 24x20 Family room with a corner gas Fireplace, Kitchenette, and walkout to a large back yard. 3x6 finished Storage Room under the stairwell. 8.5x10.5 Completely finished Utility Room with new paint and dual furnaces to heat each floor separately, as well as two water heaters, hookups for washer and dryer. 14x8 Storage Room under the deck with outside access.
Extra insulation in all walls and floors on both levels.
Oversized 3-stall Garage is totally finished: insulated, heated, painted, lots of cabinets, and has hot & cold water faucets and drainage. Beautiful landscaping with underground sprinklers, underground rainwater diverters, sump pit (sump pump not needed!).