

Listing Courtesy of:  SIOUX EMPIRE / Listed By: Berkshire Hathaway Homeservices Midwest Realty Sioux Falls
 SIOUX EMPIRE / Listed By: Berkshire Hathaway Homeservices Midwest Realty Sioux Falls
 1306 S Norton Ave Sioux Falls, SD 57105
Active (6 Days)
$219,500 (USD)
OPEN HOUSE TIMES
-
OPENSat, Aug 291:00 pm - 2:00 pm
Description
MLS #:
22606324
22606324
Taxes
$1,824
$1,824
Lot Size
4,326 SQFT
4,326 SQFT
Type
Single-Family Home
Single-Family Home
Year Built
1890
1890
Style
Ranch
Ranch
School District
Sioux Falls
Sioux Falls
County
Minnehaha County
Minnehaha County
Listed By
Chad Theisen, Midwest Realty
Source
SIOUX EMPIRE
Last checked Aug 28 2026 at 1:44 AM GMT+0000
SIOUX EMPIRE
Last checked Aug 28 2026 at 1:44 AM GMT+0000
Bathroom Details
- 3/4 Bathroom: 1
Interior Features
- Electric Range
- Microwave
- Main Floor Laundry
- Dryer
- Washer
- Refrigerator
Subdivision
- Oberts Mckinnon
Lot Information
- City Lot
Property Features
- Fireplace: Electric
- Fireplace: 1
- Foundation: Other
Heating and Cooling
- 90% Efficient
- Natural Gas
- Central Air
Basement Information
- Crawl Space
Flooring
- Vinyl
Exterior Features
- Roof: Composition
Utility Information
- Utilities: Water: Public
- Sewer: Public Sewer
School Information
- Elementary School: Lowell Es
- Middle School: Edison Ms
- High School: Roosevelt Hs
Stories
- 1
Living Area
- 716 sqft
Location
Estimated Monthly Mortgage Payment
*Based on Fixed Interest Rate withe a 30 year term, principal and interest only
Listing price
Down payment
%
Interest rate
%Mortgage calculator estimates are provided by CENTURY 21 Real Estate LLC and are intended for information use only. Your payments may be higher or lower and all loans are subject to credit approval.
Disclaimer: Copyright 2026 Realtors Association of the Sioux Empire. All rights reserved. This information is deemed reliable, but not guaranteed. The information being provided is for consumers’ personal, non-commercial use and may not be used for any purpose other than to identify prospective properties consumers may be interested in purchasing. Data last updated 8/27/26 18:44



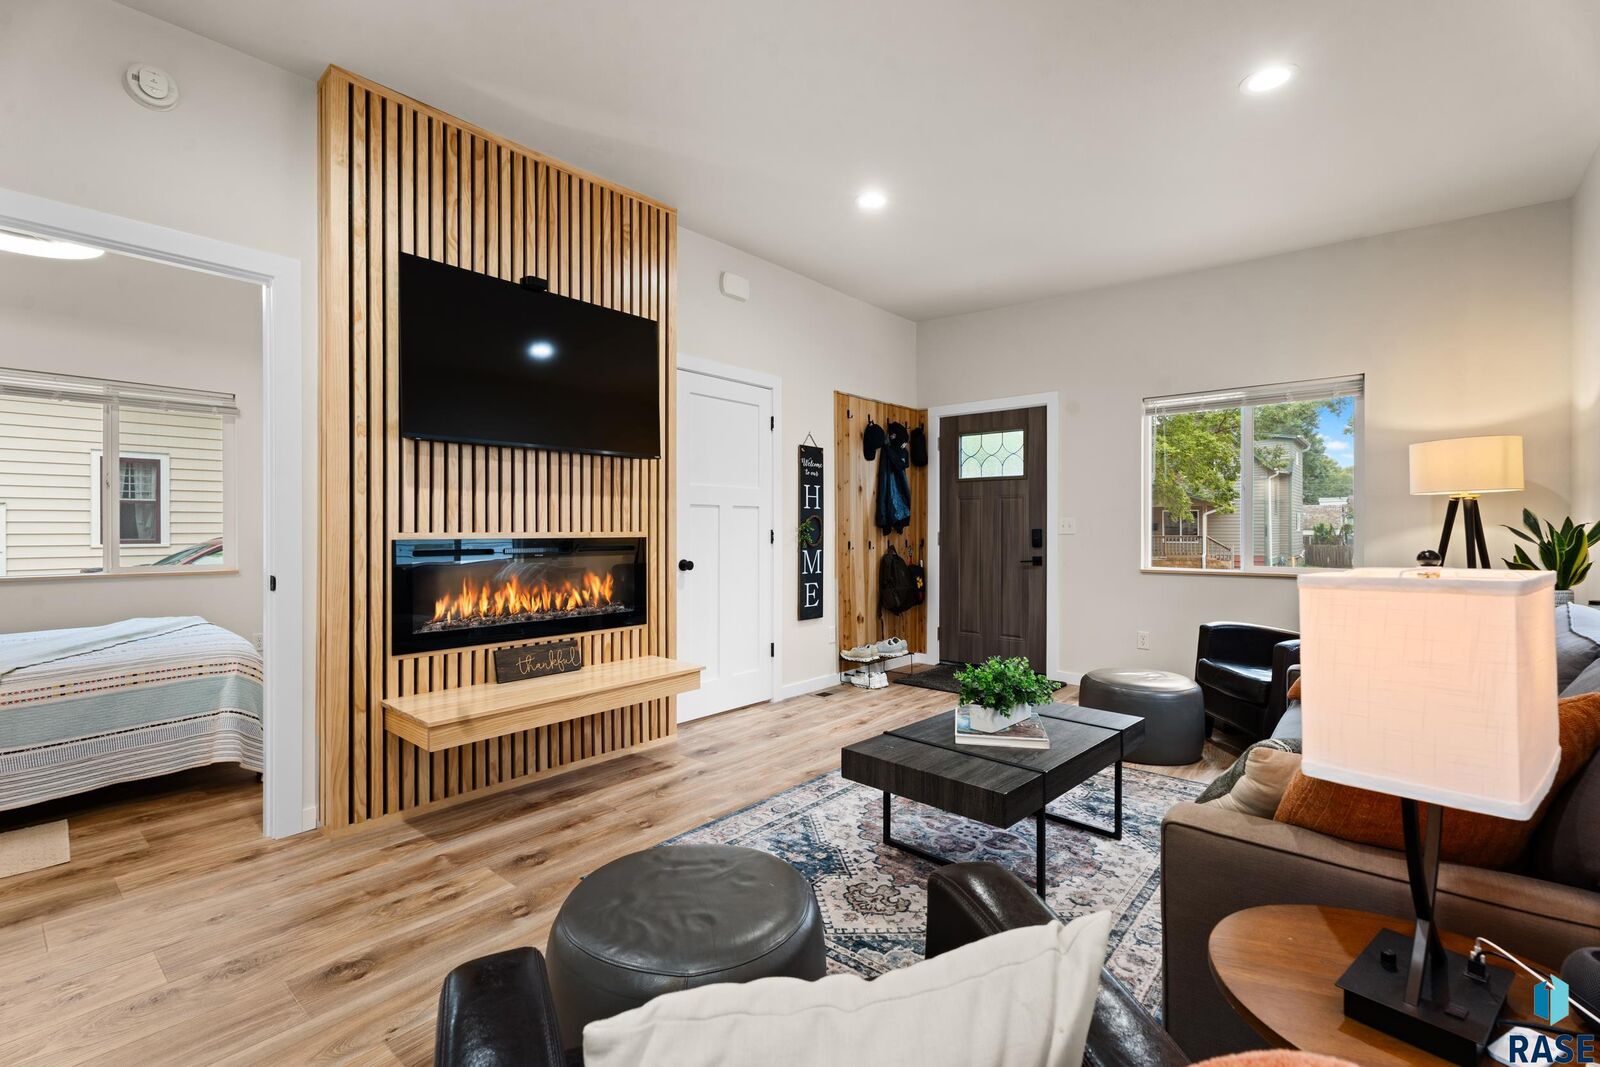
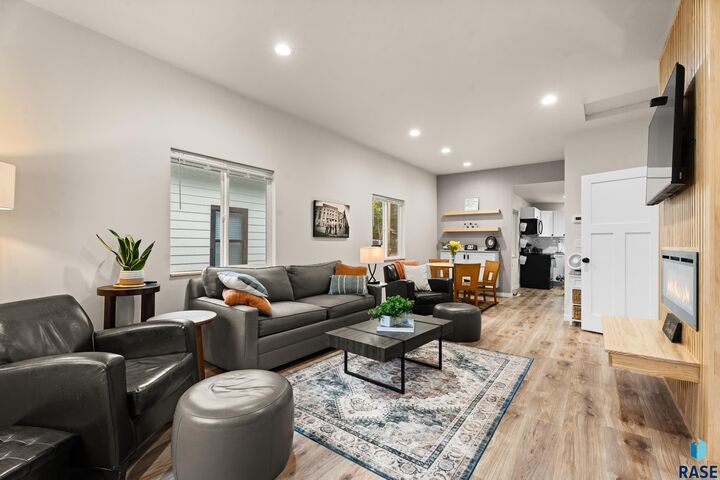
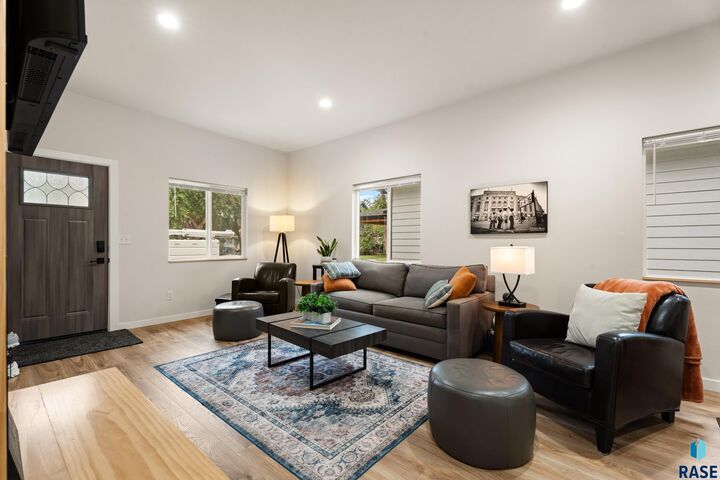
Step inside to an open-concept living and dining space anchored by a showstopping wood-slat accent wall, built-in linear fireplace, and a floating bench designed to create a cozy, circular gathering space — the exact kind of feature photo that stops the scroll on a listing page. Warm luxury vinyl plank flooring flows throughout the living room, dining nook, and both bedrooms, giving the whole home a cohesive, high-end feel with easy-to-clean durability between guest stays.
The fully refreshed kitchen offers crisp white cabinetry, subway tile backsplash, and updated appliances, while a dedicated dining nook with custom floating shelves adds character guests will remember. Both bedrooms are comfortable and well-proportioned, and the fully remodeled bathroom is a true standout - a tiled walk-in shower with sliding glass door, matte black fixtures, and a backlit LED mirror bring spa-level polish that photographs beautifully and elevates the guest experience. Main-level stacked laundry adds a practical amenity guests consistently look for.
Outside, fresh coastal-blue siding, updated windows, a brand-new roof, and a welcoming covered entry with a new concrete walkway give this home standout curb appeal and low near-term maintenance costs - a plus for any owner managing the property remotely. The spacious backyard offers room for a fire pit, games, or outdoor dining, adding valuable outdoor living space that helps a listing stand out in a competitive rental market.
With major systems and finishes already updated, this is a rare turnkey opportunity to add a high-performing, low-maintenance short-term rental to your portfolio - just furnish, list, and start earning.