

Listing Courtesy of:  SIOUX EMPIRE / Listed By: Real Broker LLC
 SIOUX EMPIRE / Listed By: Real Broker LLC
2112 S Saddle Ridge Dr Sioux Falls, SD 57110-6852
Active (1 Days)
$650,000 (USD)
Description
MLS #:
22608553
22608553
Taxes
$1,042
$1,042
Lot Size
9,596 SQFT
9,596 SQFT
Type
Single-Family Home
Single-Family Home
Year Built
2026
2026
Style
Ranch
Ranch
School District
Sioux Falls
Sioux Falls
County
Minnehaha County
Minnehaha County
Listed By
Destinie R Majeres, Real Broker LLC
Source
SIOUX EMPIRE
Last checked Nov 16 2026 at 2:21 AM GMT+0000
SIOUX EMPIRE
Last checked Nov 16 2026 at 2:21 AM GMT+0000
Bathroom Details
- Full Bathrooms: 3
Interior Features
- Disposal
- Dishwasher
- Electric Range
- Master Bath
- 3+ Bedrooms Same Level
- Vaulted Ceiling(s)
- Main Floor Laundry
- Dryer
- Washer
- Refrigerator
- 9 Ft+ Ceiling In Lwr Lvl
Kitchen
- Plan: 11'11 X 13'2
Subdivision
- Sundance Ridge Addition To City Of Sioux Fall
Lot Information
- City Lot
- Irregular Lot
Property Features
- Fireplace: Electric
- Fireplace: 1
- Foundation: Poured
Heating and Cooling
- Natural Gas
- Central Air
Basement Information
- Full
Flooring
- Carpet
- Luxury Vinyl Plank
Exterior Features
- Roof: Wood
Utility Information
- Utilities: Water: Public
- Sewer: Common Sewer
School Information
- Elementary School: Rosa Parks Es
- Middle School: Ben Reifel Middle School
- High School: Washington Hs
Garage
- Attached
- Drain
Stories
- 1
Living Area
- 2,927 sqft
Location
Estimated Monthly Mortgage Payment
*Based on Fixed Interest Rate withe a 30 year term, principal and interest only
Listing price
Down payment
%
Interest rate
%Mortgage calculator estimates are provided by CENTURY 21 Real Estate LLC and are intended for information use only. Your payments may be higher or lower and all loans are subject to credit approval.
Disclaimer: Copyright 2026 Realtors Association of the Sioux Empire. All rights reserved. This information is deemed reliable, but not guaranteed. The information being provided is for consumers’ personal, non-commercial use and may not be used for any purpose other than to identify prospective properties consumers may be interested in purchasing. Data last updated 11/15/26 18:21



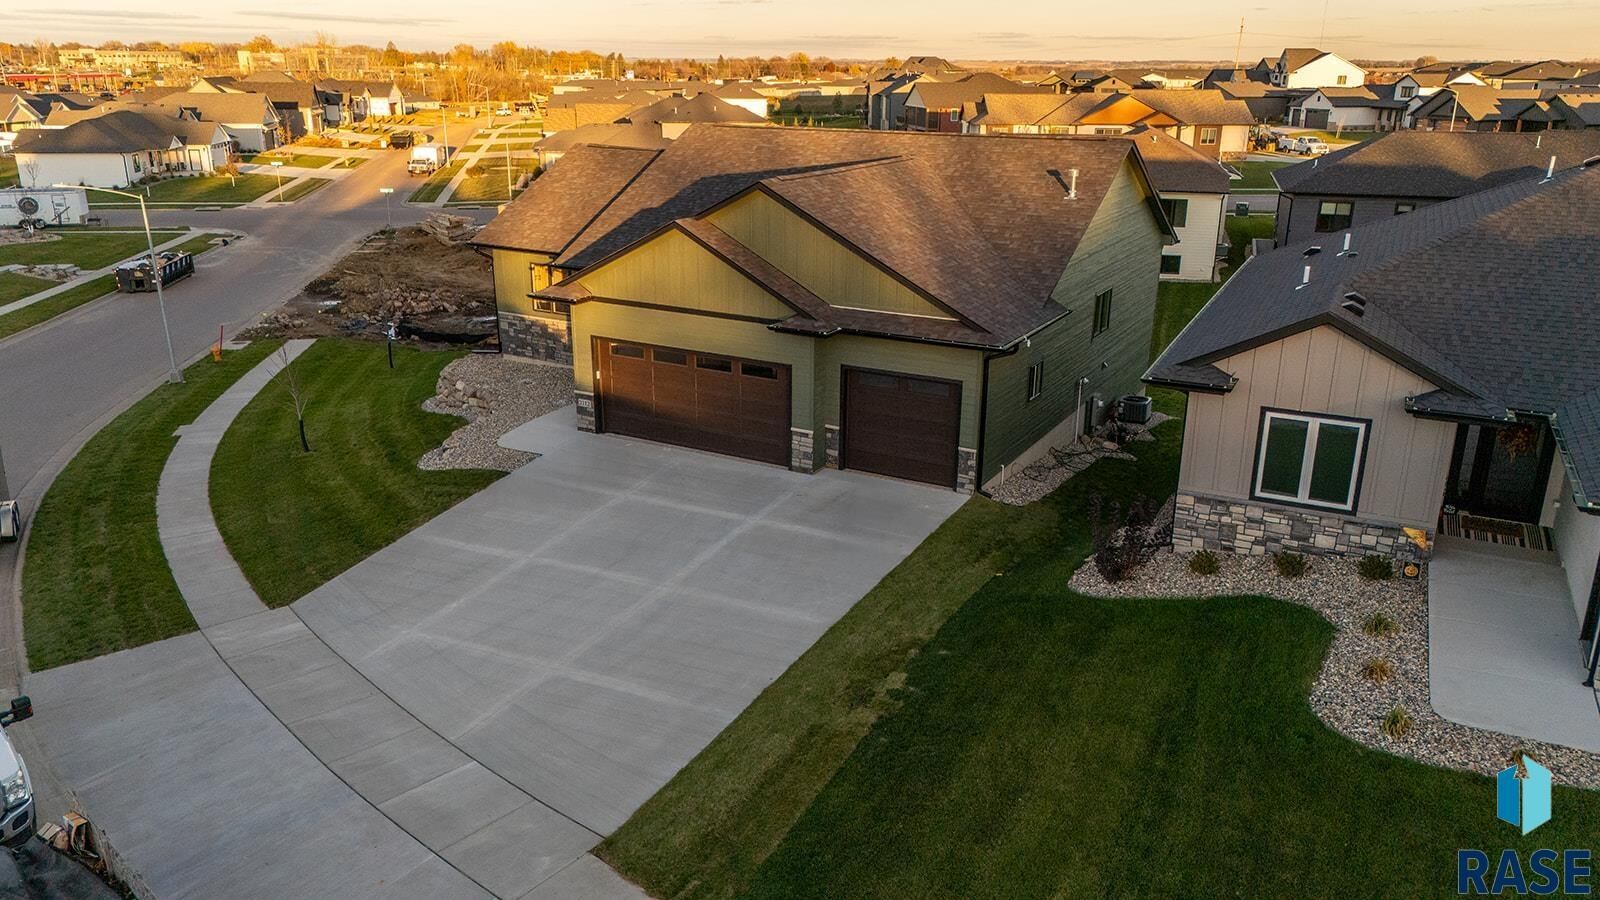
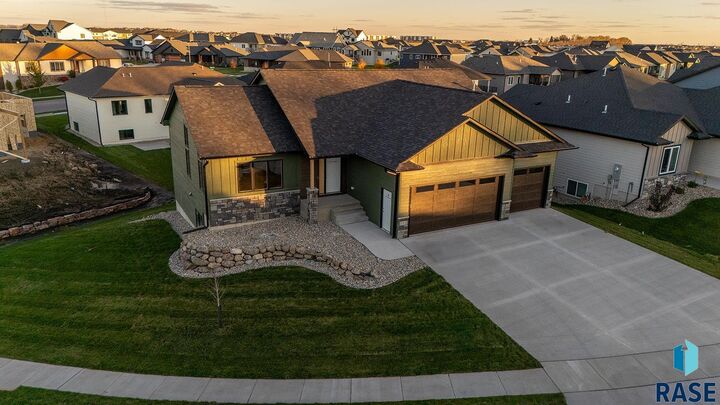
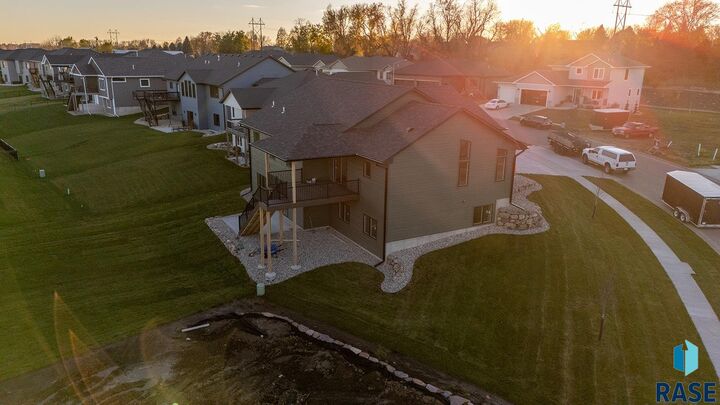
The finished walkout lower level features three additional bedrooms, a spacious family room, and a convenient mini bar, perfect for entertaining! Enjoy the convenience of a fully landscaped yard, all included in the purchase price. With 5 bedrooms, thoughtfully designed living spaces, and quality finishes throughout, this home offers the perfect combination of luxury, comfort, and functionality!