

Listing Courtesy of:  SIOUX EMPIRE / Listed By: Berkshire Hathaway Homeservices Midwest Realty Sioux Falls
 SIOUX EMPIRE / Listed By: Berkshire Hathaway Homeservices Midwest Realty Sioux Falls
 6500 E 26th St Sioux Falls, SD 57110
Active (9 Days)
$1,190,000 (USD)
Description
MLS #:
22604757
22604757
Taxes
$12,099
$12,099
Lot Size
4.25 acres
4.25 acres
Type
Single-Family Home
Single-Family Home
Year Built
1979
1979
Style
Ranch
Ranch
School District
Brandon Valley 49-2
Brandon Valley 49-2
County
Minnehaha County
Minnehaha County
Listed By
Jacob Benedict, Midwest Realty
Source
SIOUX EMPIRE
Last checked Jul 8 2026 at 7:00 AM GMT+0000
SIOUX EMPIRE
Last checked Jul 8 2026 at 7:00 AM GMT+0000
Bathroom Details
- Full Bathrooms: 4
Interior Features
- Dishwasher
- Electric Range
- Master Bath
- Formal Dining Rm
- 3+ Bedrooms Same Level
- Vaulted Ceiling(s)
- Tray Ceiling(s)
- Dryer
- Washer
- Refrigerator
- Wet Bar
- Skylight(s)
Subdivision
- Split Rock Heights
Lot Information
- Walk-Out
Property Features
- Fireplace: Gas
- Fireplace: Electric
- Fireplace: 4
- Foundation: Poured
Heating and Cooling
- Natural Gas
- Multi Units
Basement Information
- Full
Flooring
- Carpet
- Tile
- Laminate
Exterior Features
- Roof: Composition
Utility Information
- Utilities: Water: Rural
- Sewer: Septic Tank
School Information
- Elementary School: Inspiration Elementary - Brandon Valley Schools 49-1
- Middle School: Brandon Valley Ms
- High School: Brandon Valley Hs
Garage
- Attached
- Detached
- Oversized
- Garage Heater
- Water Hook Ups
- Separate Workshop
Parking
- Concrete
Stories
- 1
Living Area
- 6,250 sqft
Location
Estimated Monthly Mortgage Payment
*Based on Fixed Interest Rate withe a 30 year term, principal and interest only
Listing price
Down payment
%
Interest rate
%Mortgage calculator estimates are provided by CENTURY 21 Real Estate LLC and are intended for information use only. Your payments may be higher or lower and all loans are subject to credit approval.
Disclaimer: Copyright 2026 Realtors Association of the Sioux Empire. All rights reserved. This information is deemed reliable, but not guaranteed. The information being provided is for consumers’ personal, non-commercial use and may not be used for any purpose other than to identify prospective properties consumers may be interested in purchasing. Data last updated 7/8/26 00:00



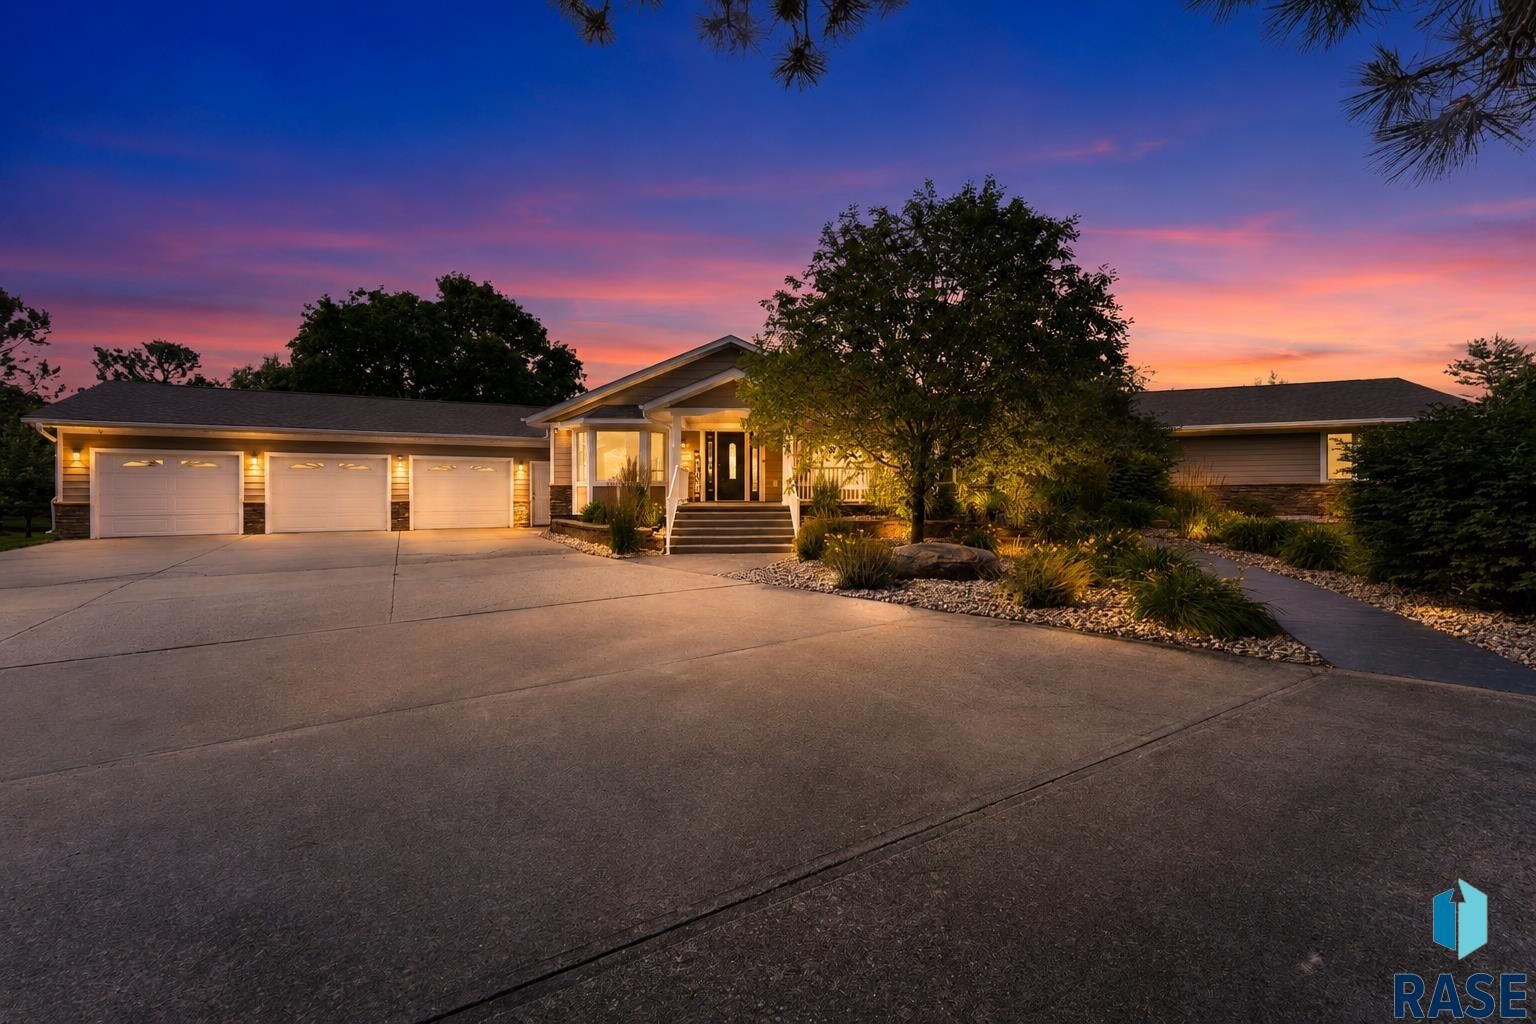
Tucked behind a true canopy of mature trees on 4.25 acres, this remarkable property creates the feeling of a private retreat while enjoying the convenience of 26th Street, providing quick access across Sioux Falls, Dawley Farm Village, shopping, dining, and everyday amenities.
Designed for the way people actually live, the home offers an incredible seven true bedrooms, including five on the main level, providing exceptional flexibility for guests, home offices, hobbies, or multigenerational living. The open concept main floor is anchored by soaring vaulted ceilings and expansive gathering spaces that seamlessly connect the kitchen, dining, and living areas, creating a home equally suited for quiet evenings or entertaining on any scale.
The primary suite is truly its own retreat, complete with a private fireplace, dedicated vanity area, and adjoining jetted tub room that creates a spa-like escape at the end of the day. A private office with glass French doors offers the perfect workspace while remaining connected to the heart of the home.
The lower level was designed to be enjoyed, featuring a spacious game room, multiple recreation areas, and one unforgettable feature the kids (and adults) will never outgrow... a slide connecting the main floor directly to the lower level. This feature adds fun and personality rarely seen in homes of this caliber.
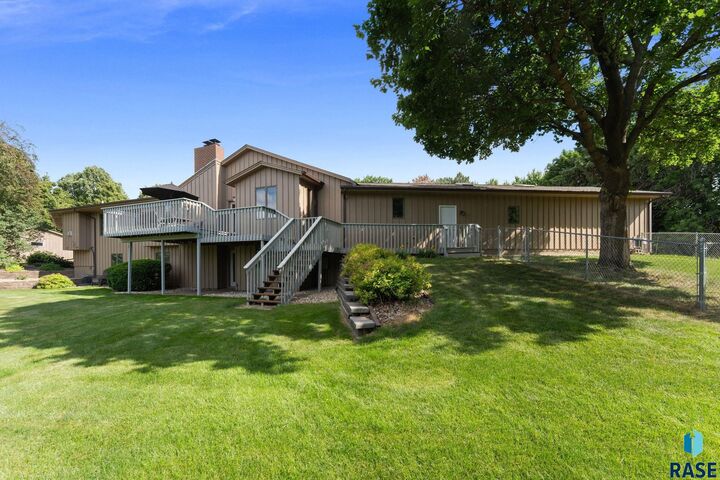
Outside, the lifestyle continues. An expansive deck overlooks 4.25 picturesque acres surrounded by mature trees that provide genuine privacy and create a natural shield from the nearby roadway, allowing you to enjoy peaceful mornings, evening sunsets, and the beauty of your own backyard retreat.
For those who need room beyond the house, the garage setup is equally impressive. In addition to the oversized attached three stall garage, a detached two stall garage provides outstanding space for boats, ATVs, bikes, lawn equipment, workshop projects, or additional storage. Pet owners will also appreciate the thoughtful amenities, including a kennel, doggy door, and fenced outdoor run conveniently located off the attached garage.
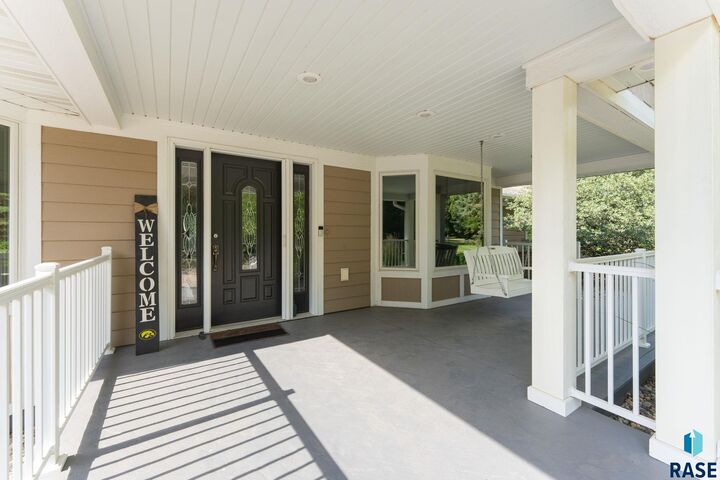
With impressive curb appeal, seven true bedrooms, incredible entertaining spaces, exceptional garage capacity, and a private acreage setting that still offers quick access to Sioux Falls, this is more than a home. It is a property designed to support every part of your lifestyle.