

Listing Courtesy of:  CREA / Listed By: Boyes Group Realty Inc.
 CREA / Listed By: Boyes Group Realty Inc.
4713 Leader Street Macklin, SK S0L 2C0
Active (1 Days)
$98,487 (USD)
OPEN HOUSE TIMES
-
OPENSun, Nov 82:30 pm - 4:00 pm
Description
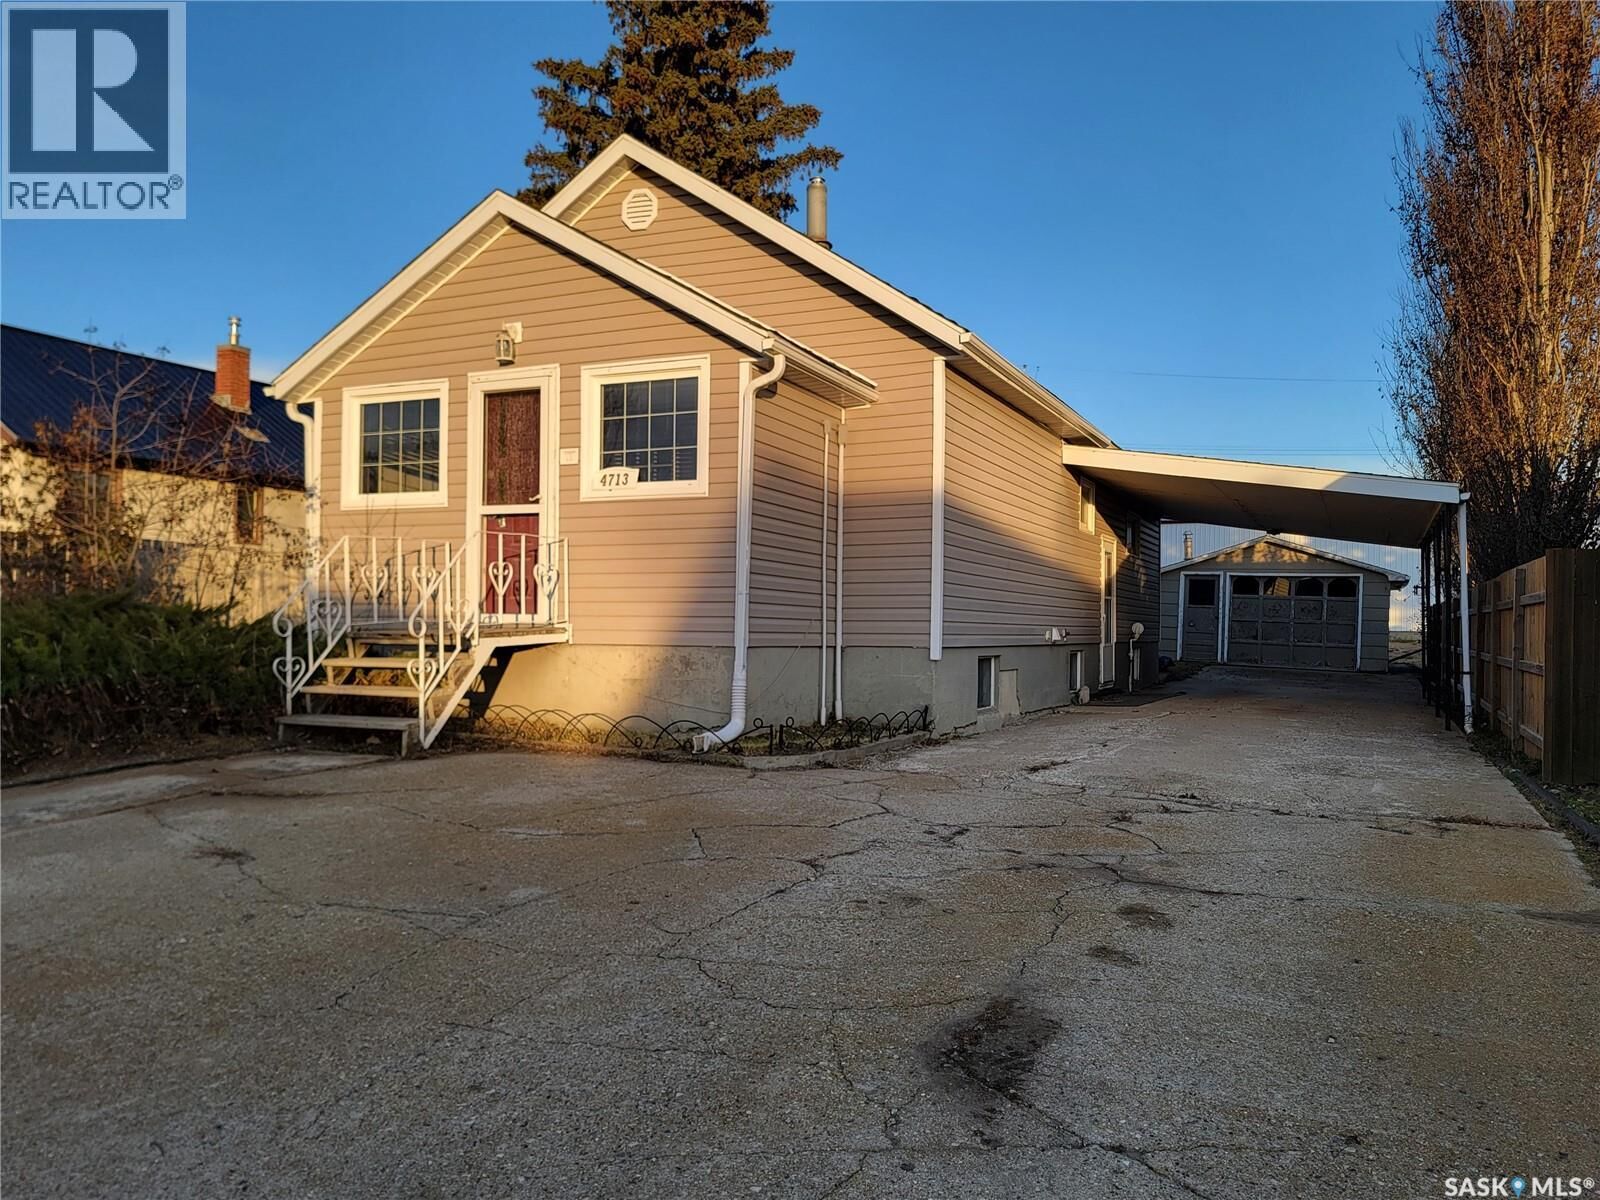
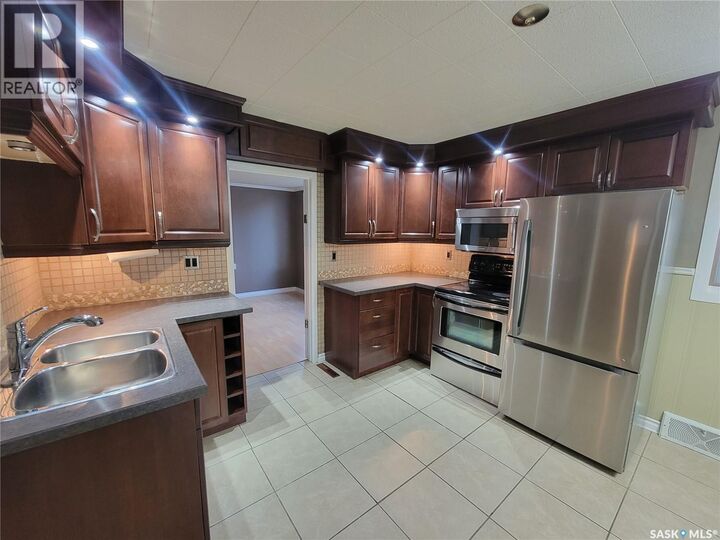
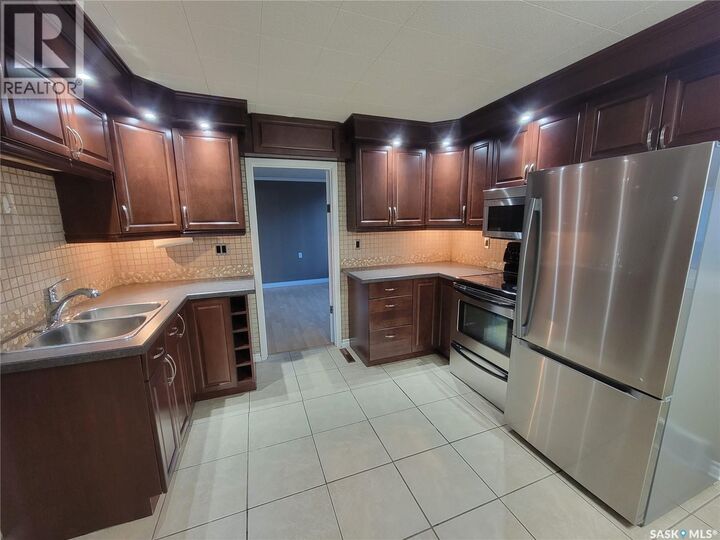
Great starter home or investment opportunity in Macklin! This 884 sq. ft. bungalow offers three bedrooms, two bathrooms and a loft for extra storage. The main floor features two bedrooms, a four-piece bathroom, and a kitchen with warm, dark-stained raised-panel cabinetry, crown moulding, pot lighting and mostly stainless steel appliances. Most windows have been updated, and the living room includes a built-in wall unit. The fully finished basement adds a third bedroom, a three-piece bathroom, laundry and utility area, extra storage, and a theatre room complete with a wet bar, projector, screen, surround sound and electric fireplace. Comforts and conveniences include high-efficiency natural gas forced-air heating, central air conditioning, central vacuum, a garburator and 100-amp electrical service. The shingles were replaced within the past 10 years. Outside, enjoy a fully fenced yard with a firepit area, raised planters, a 16' x 26' detached garage, carport and additional backyard parking. Open house: Sunday, November 8, 2:30–4:00 PM Offer presentation: Tuesday, November 10 at 5:00 PM As per the Seller’s direction, all offers will be presented on 11/10/2026 5:00PM. (id:41440)
MLS #:
SK052578
SK052578
Taxes
$2,662(2026)
$2,662(2026)
Type
Single-Family Home
Single-Family Home
Year Built
1945
1945
Style
Bungalow
Bungalow
Listed By
Nicole Lovell, Boyes Group Realty Inc.
Source
CREA
Last checked Nov 7 2026 at 11:24 PM GMT+0000
CREA
Last checked Nov 7 2026 at 11:24 PM GMT+0000
Bathroom Details
- Full Bathrooms: 2
Interior Features
- Washer
- Refrigerator
- Dishwasher
- Microwave
- Stove
- Dryer
- Garburator
Lot Information
- Treed
- Sump Pump
- Rectangular
Property Features
- Fireplace: Conventional
- Fireplace: Total: 1
- Fireplace: Electric
Heating and Cooling
- Forced Air
- Natural Gas
- Central Air Conditioning
Basement Information
- Finished
- Full
Parking
- Carport
- Detached Garage
- Parking Space(s)
Living Area
- 884 sqft
Location
Estimated Monthly Mortgage Payment
*Based on Fixed Interest Rate withe a 30 year term, principal and interest only
Listing price
Down payment
%
Interest rate
%Mortgage calculator estimates are provided by CENTURY 21 Real Estate LLC and are intended for information use only. Your payments may be higher or lower and all loans are subject to credit approval.
Disclaimer: The trademarks REALTOR®, REALTORS®, and the REALTOR® logo are controlled
by The Canadian Real Estate Association (CREA) and identify real estate professionals who are members of CREA. Listing Data Last Updated: 11/7/26 15:24
The trademarks REALTOR®, REALTORS®, and the REALTOR® logo are controlledby The Canadian Real Estate Association (CREA) and identify real estate professionals who are members of CREA. Listing Data Last Updated: 11/7/26 15:24


