18 Bligh Bay Regina, SK S4X 1R4
Listing Courtesy of:  CREA / Listed By: Realty Hub Brokerage

  18 Bligh Bay Regina, SK S4X 1R4

Active (14 Days)
$240,904 (USD)
4
BED
2
BATH
986
SQFT

Description

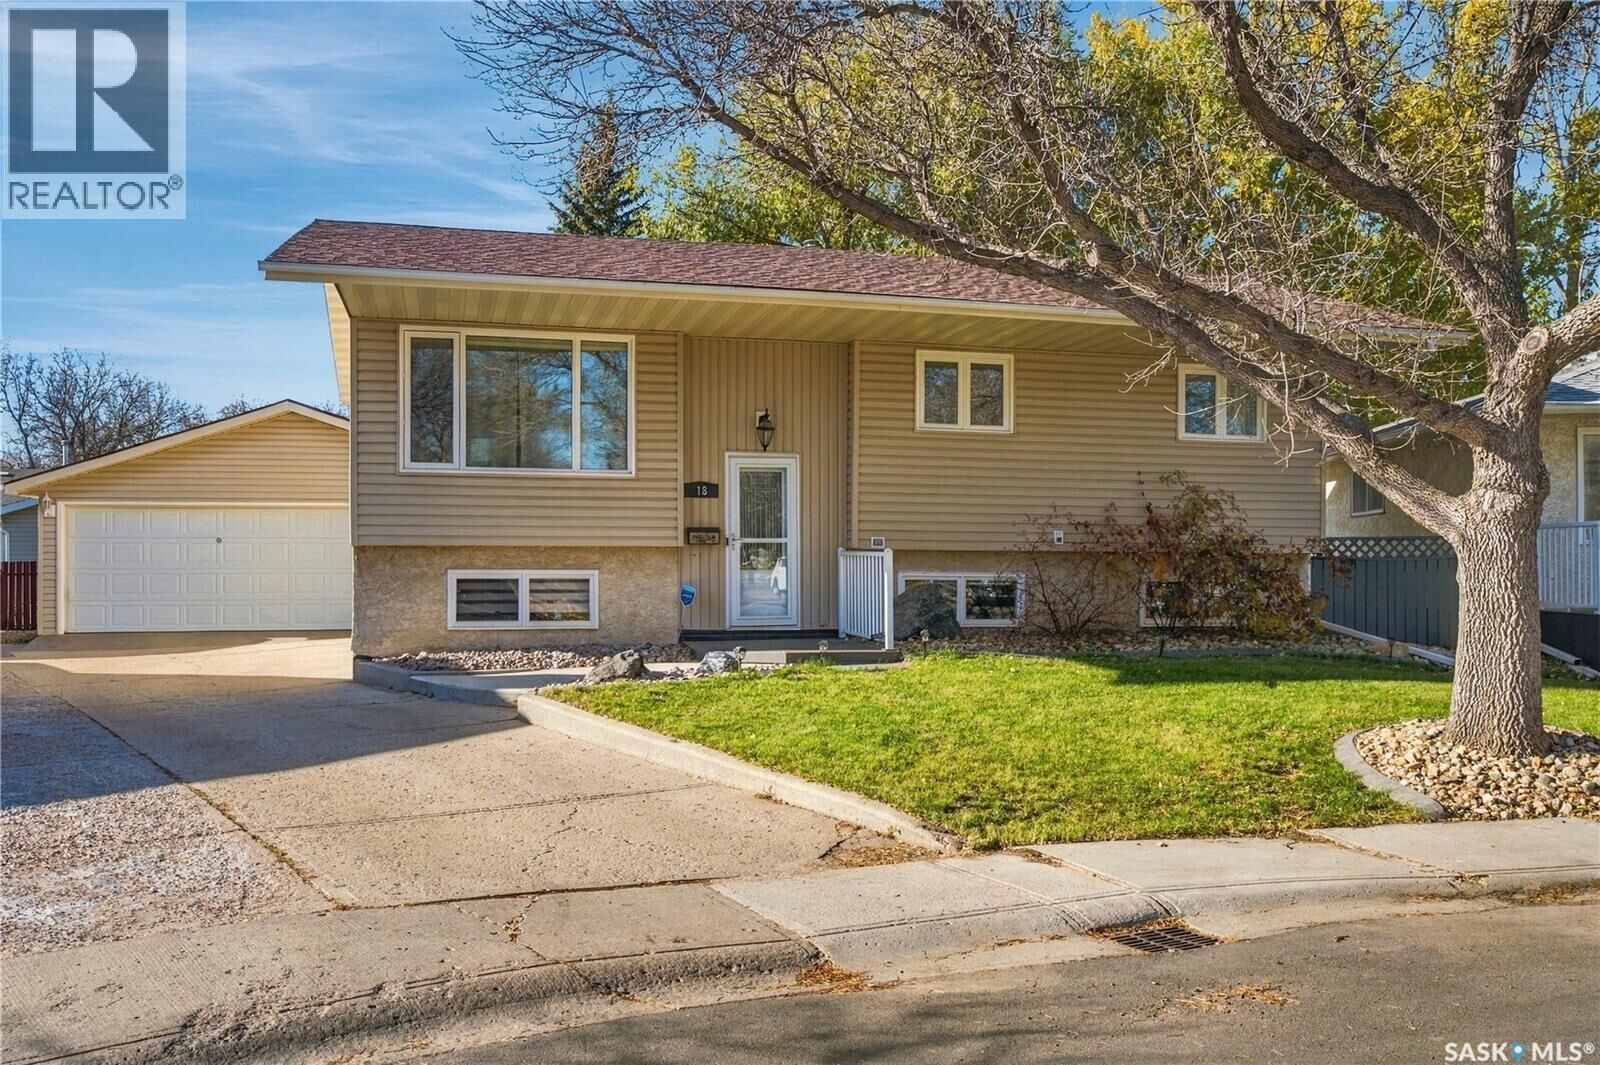
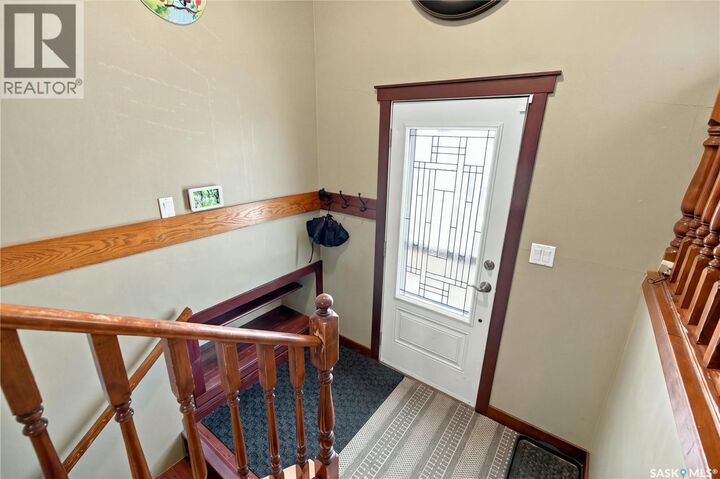
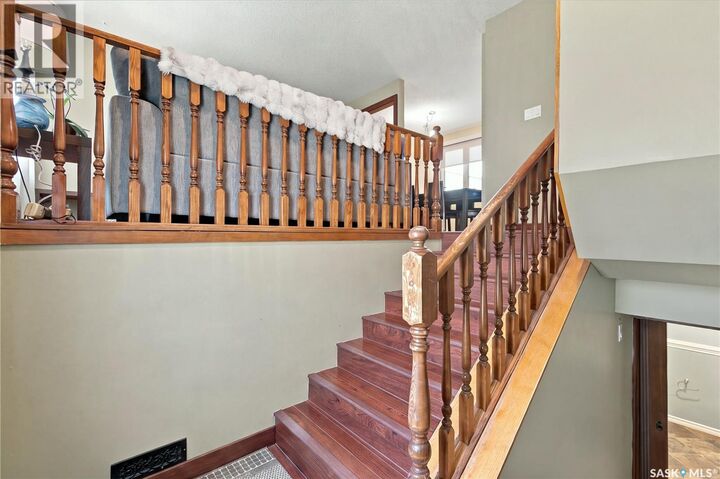
Crafted by Joe Kraft, this thoughtfully designed and upgraded well cared home showcases meticulous attention to detail throughout every room. Experience peaceful living in this serene, secluded Bay setting, conveniently positioned near schools and essential amenities. Inside, the welcoming front foyer provides an impressive open sightline through the entire residence. Premium finishes include authentic wood baseboards and casings, solid wood doors, high-quality flooring, professionally hung drapery, and PVC windows. The generously proportioned family room floods with natural light from an oversized picture window. The open-concept kitchen and dining area create an ideal entertaining space. The kitchen boasts a stunning 2016 upgrade featuring Cambria Quartz countertops and tiled backsplash, complemented by an expansive rollout pantry and abundant cabinetry and counter space. The primary bedroom offers ample proportions with a spacious closet and direct access to the fully renovated 4-piece main bathroom (completed by Magnificent Kitchens). Two additional well-sized secondary bedrooms feature a beautiful built-in armoire (2018) and large windows flooding each room with natural light. The basement provides another substantial gathering area with expansive windows, a renovated 3-piece bathroom, a spacious bedroom, and extensive storage in the laundry zone. The expansive yard has been expertly redesigned with striking concrete curbing, decorative boulders, rock gardens, a generous concrete patio, freshly painted fencing, and lush green lawn space. An exceptional oversized double garage and integrated storage completes the outdoor area. Extra value-added features include: roof shingles (2016), doors/baseboards/casings (2019), PVC windows (2006), air conditioning (2008), sewer line (2014), fully renovated bathroom (2020), flooring (2019), kitchen renovation (2016), oversized double detached garage, radon mitigation system (2022), and blown attic insulation (2024). (id:41440)

MLS #:
SK051861
Taxes
$3,344(2026)
Lot Size
5,640 SQFT
Type
Single-Family Home
Year Built
1977
Style
Bi-Level

Listed By

Aaron Alarcon, Realty Hub Brokerage
Source
CREA
Last checked Nov 7 2026 at 11:54 PM GMT+0000
Bathroom Details
  • Full Bathrooms: 2
Interior Features
  • Washer
  • Refrigerator
  • Microwave
  • Stove
  • Dryer
  • Window Coverings
  • Garburator
  • Garage Door Opener Remote(s)
Heating and Cooling
  • Forced Air
  • Natural Gas
  • Central Air Conditioning
Basement Information
  • Finished
  • Full
Parking
  • Detached Garage
  • Parking Space(s)
Living Area
  • 986 sqft
Location
   
Calculate drive times to this property
 
Powered by INRIX® Drive Time

Powered by Walk Score®

Estimated Monthly Mortgage Payment

*Based on Fixed Interest Rate withe a 30 year term, principal and interest only

Listing price
Down payment
%
Interest rate
%
Mortgage calculator estimates are provided by CENTURY 21 Real Estate LLC and are intended for information use only. Your payments may be higher or lower and all loans are subject to credit approval.
Disclaimer: REALTOR.CA The trademarks REALTOR®, REALTORS®, and the REALTOR® logo are controlled
by The Canadian Real Estate Association (CREA) and identify real estate professionals who are members of CREA. Listing Data Last Updated: 11/7/26 15:54
