

Listing Courtesy of:  CREA / Listed By: eXp Realty
 CREA / Listed By: eXp Realty
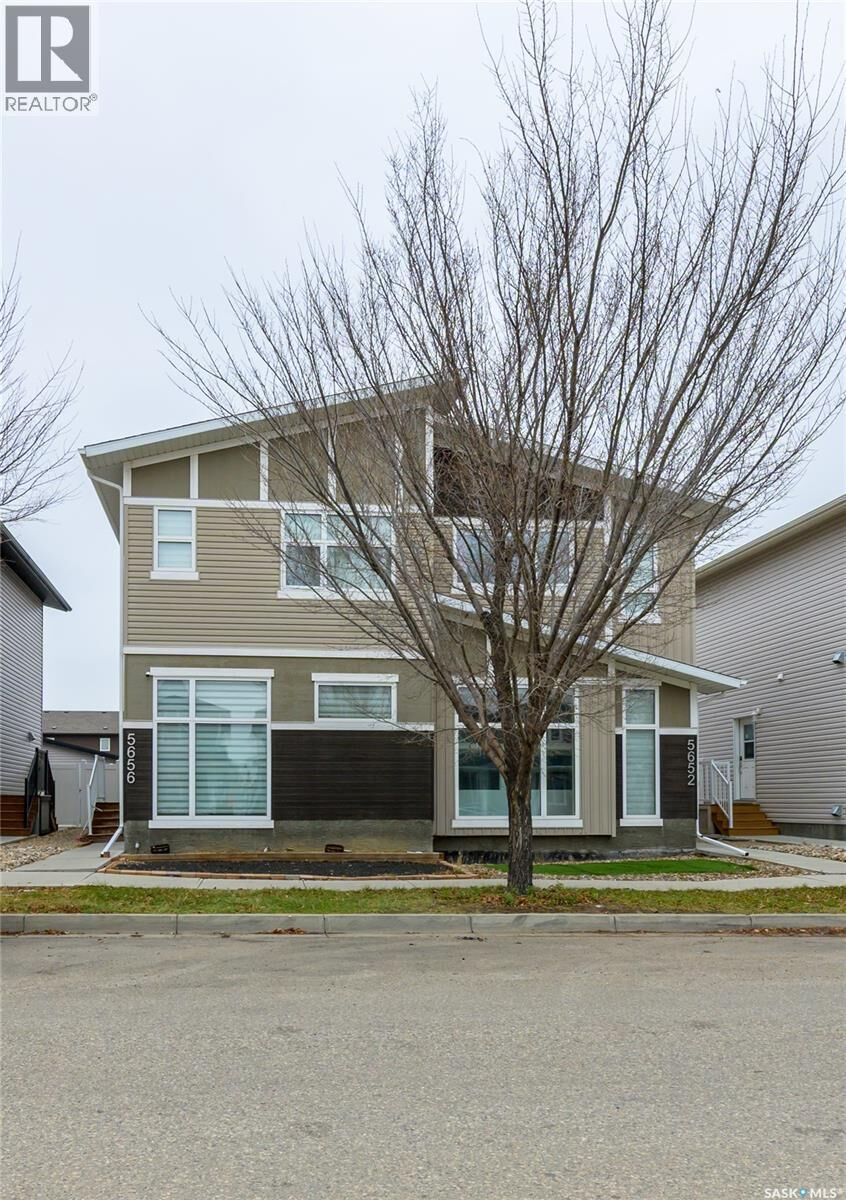
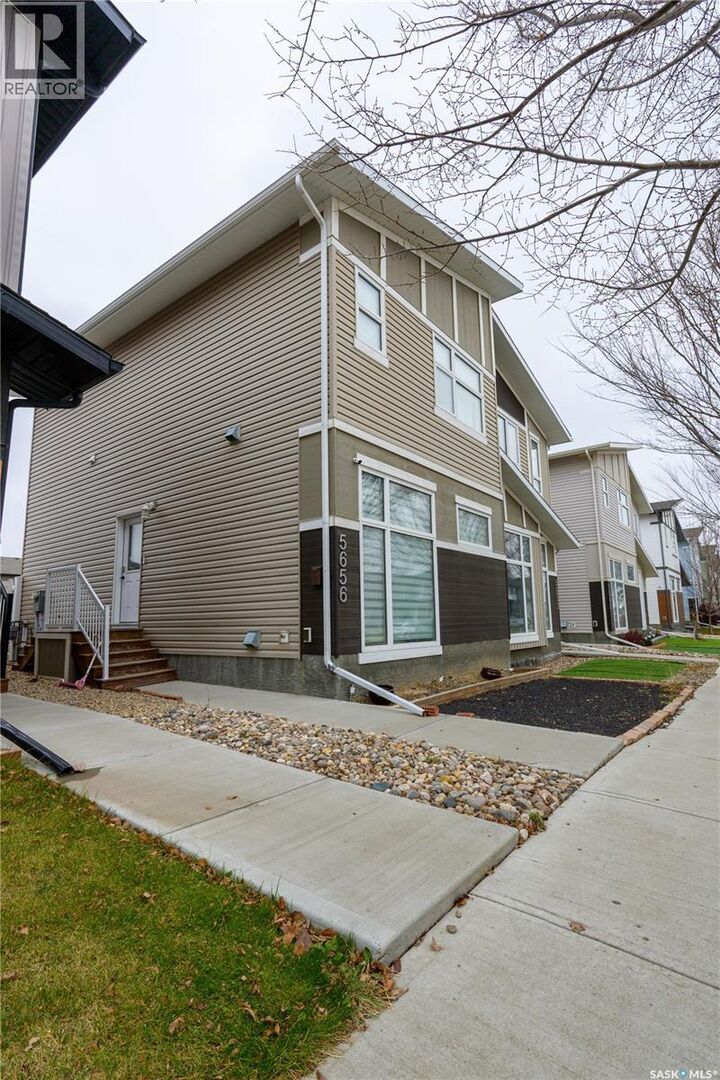
5656 Tutor Way Regina, SK S4W 0N6
Active (8 Days)
$290,431 (USD)
OPEN HOUSE TIMES
-
OPENSun, Nov 81:00 pm - 2:30 pm
Description
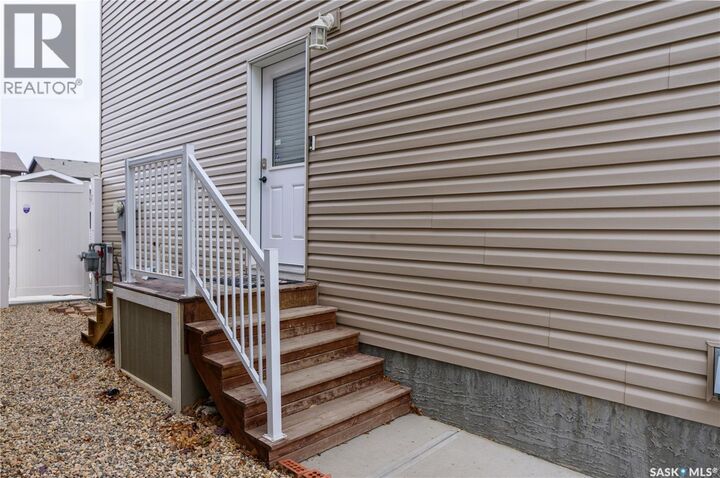
Welcome to 5656 Tutor Way, located in the desirable Harbour Landing neighbourhood of Regina! This well-maintained 1,188 sq. ft. two-storey home offers 3 bedrooms and 3 bathrooms, making it an excellent option for first-time homebuyers, growing families, or investors. The bright and inviting main floor features an open-concept layout with a spacious living room, dining area, and a functional kitchen offering plenty of cabinetry and counter space. A convenient 2-piece bathroom completes the main level. Upstairs, you'll find two comfortable bedrooms and a full bathroom. The fully developed basement provides additional living space, featuring a third bedroom, a generous recreation room, and another full bathroom, offering flexibility for guests, family members, or a home office. An added highlight is the insulated garage, built in July 2024, offering additional space for parking and storage. Enjoy a fantastic location close to parks, schools, walking paths, and the many shopping, dining, and recreational amenities at Grasslands Shopping Centre. With easy access to Lewvan Drive and Ring Road, commuting around Regina is simple and convenient. Don't miss this opportunity to own a well-located home in one of Regina's popular communities. Visit us during the open house or contact your REALTOR® today to book a private showing! OPEN HOUSE: Saturday, October 31 & Sunday, November 1, from 1:00 PM to 3:00 PM! (id:41440)
MLS #:
SK052369
SK052369
Taxes
$4,184(2026)
$4,184(2026)
Lot Size
2,739 SQFT
2,739 SQFT
Type
Single-Family Home
Single-Family Home
Year Built
2017
2017
Style
2 Level
2 Level
Listed By
eXp Realty
Source
CREA
Last checked Nov 7 2026 at 11:24 PM GMT+0000
CREA
Last checked Nov 7 2026 at 11:24 PM GMT+0000
Bathroom Details
- Full Bathrooms: 3
Interior Features
- Washer
- Refrigerator
- Dishwasher
- Stove
- Dryer
- Window Coverings
- Hood Fan
- Garage Door Opener Remote(s)
Lot Information
- Sump Pump
- Rectangular
Property Features
- Fireplace: Conventional
- Fireplace: Total: 1
- Fireplace: Electric
Heating and Cooling
- Forced Air
- Natural Gas
- Central Air Conditioning
- Air Exchanger
Basement Information
- Finished
- Full
Parking
- Detached Garage
- Parking Space(s)
Stories
- 2
Living Area
- 1,188 sqft
Location
Estimated Monthly Mortgage Payment
*Based on Fixed Interest Rate withe a 30 year term, principal and interest only
Listing price
Down payment
%
Interest rate
%Mortgage calculator estimates are provided by CENTURY 21 Real Estate LLC and are intended for information use only. Your payments may be higher or lower and all loans are subject to credit approval.
Disclaimer: The trademarks REALTOR®, REALTORS®, and the REALTOR® logo are controlled
by The Canadian Real Estate Association (CREA) and identify real estate professionals who are members of CREA. Listing Data Last Updated: 11/7/26 15:24
The trademarks REALTOR®, REALTORS®, and the REALTOR® logo are controlledby The Canadian Real Estate Association (CREA) and identify real estate professionals who are members of CREA. Listing Data Last Updated: 11/7/26 15:24


