

Listing Courtesy of:  CREA / Listed By: Boyes Group Realty Inc.
 CREA / Listed By: Boyes Group Realty Inc.
1405 Cumberland Avenue S Saskatoon, SK S7H 2L9
Active (20 Days)
$368,370 (USD)
OPEN HOUSE TIMES
-
OPENSun, Nov 82:00 pm - 4:00 pm
-
OPENSun, Nov 82:00 pm - 4:00 pm
Description
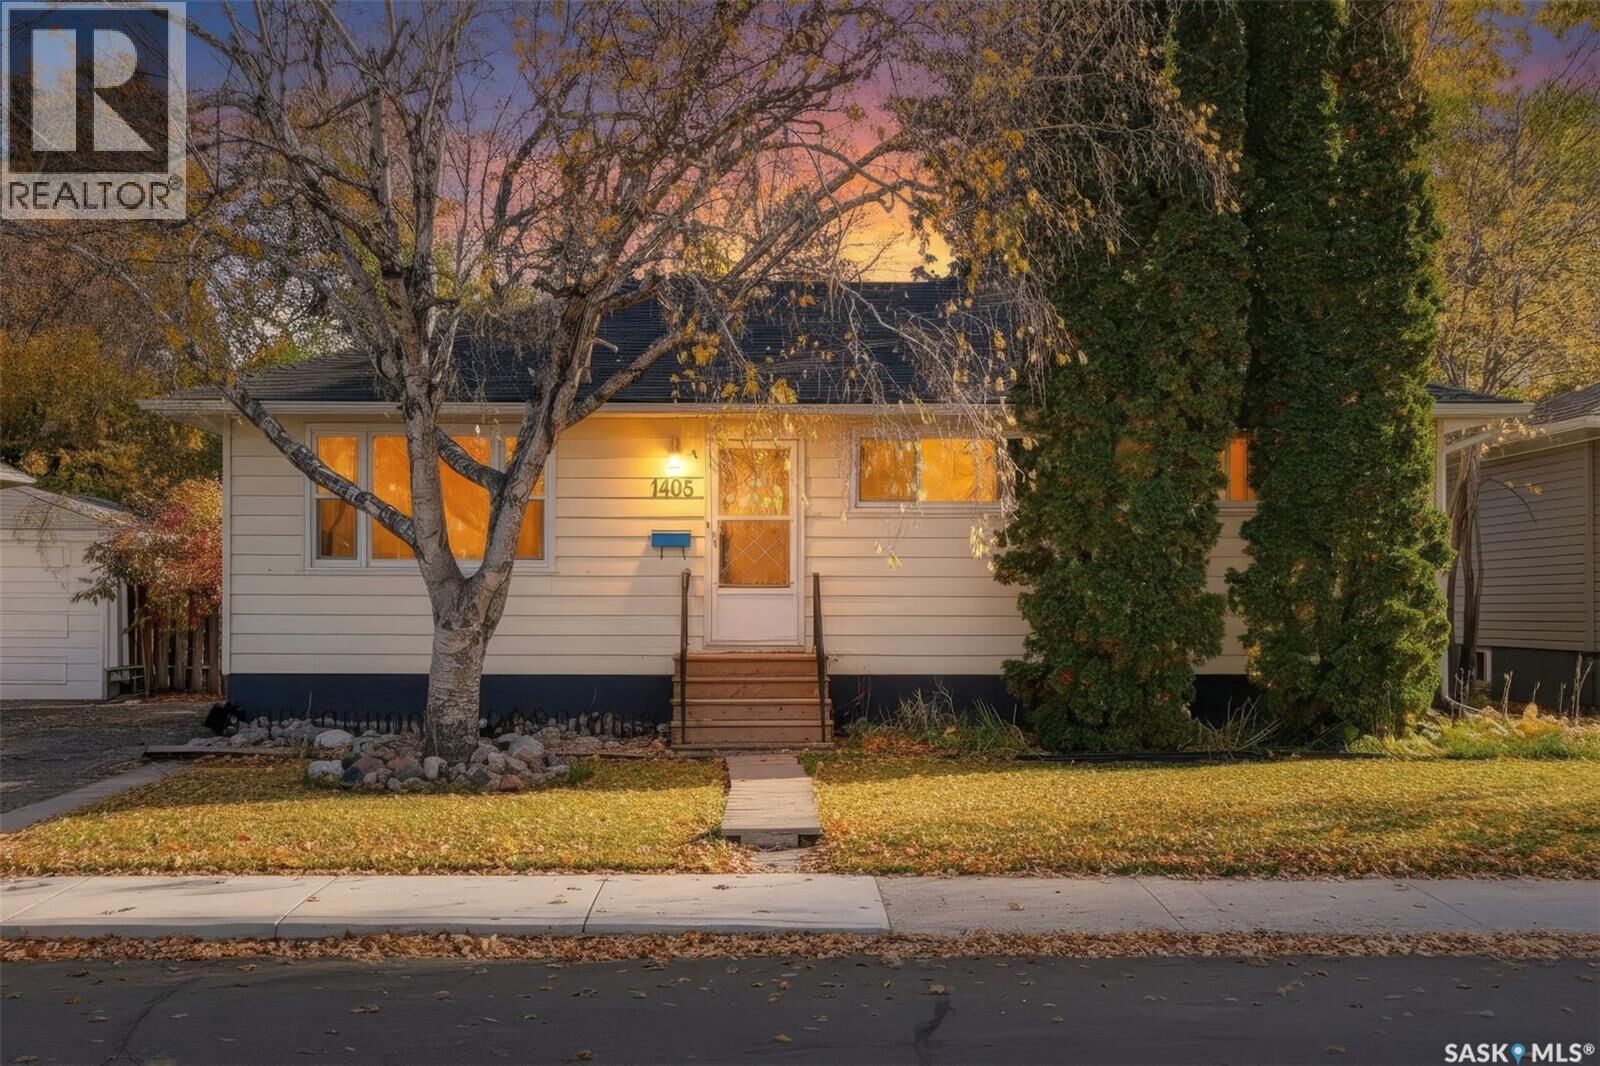
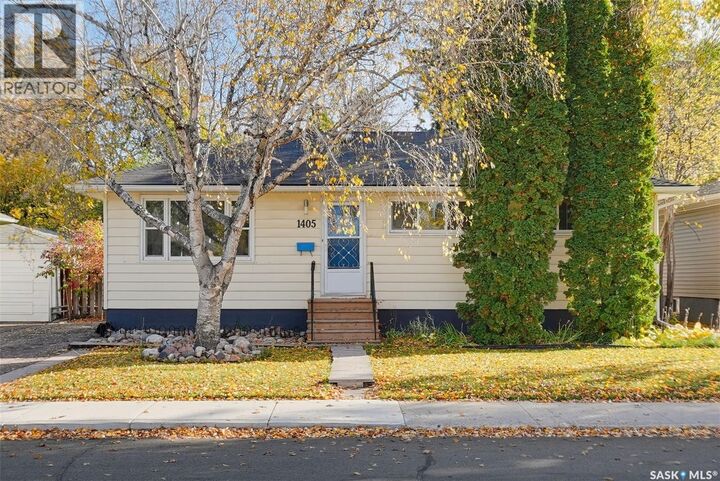
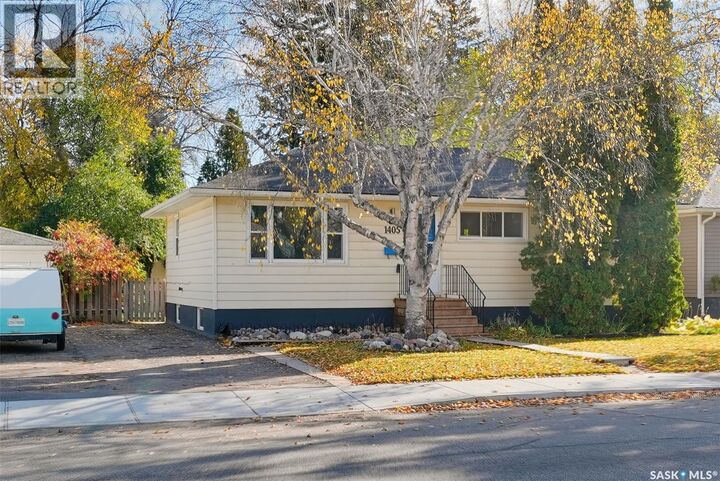
Welcome to this ideally located property just minutes from the University of Saskatchewan and the many amenities along 8th Street, including shopping, restaurants, and everyday conveniences. Situated on a generous sized lot surrounded by mature trees, this home offers space, flexibility, and excellent income potential. The main floor features three bedrooms, a full bathroom, and a comfortable living room, along with a kitchen and dining area. The fully legal two-bedroom basement suite offers excellent flexibility for rental income or extended family living. Complete with its own separate entrance, two bedrooms featuring egress windows and closets, a spacious living room, kitchen, and a full bathroom with a brand-new shower, the suite provides a functional and comfortable living space. Additional features include shared laundry, an extra refrigerator in the basement, and central air conditioning for year-round comfort. Recent updates include fresh paint and new flooring, adding a refreshed feel throughout the home. With its desirable location, mature trees, generous lot, and legal basement suite, this property is an excellent opportunity for homeowners, investors, or those looking to offset their mortgage with rental income. Don't miss the potential this versatile property has to offer! List of updates and PID document available to view (id:41440)
MLS #:
SK051354
SK051354
Taxes
$3,420(2026)
$3,420(2026)
Lot Size
6,474 SQFT
6,474 SQFT
Type
Single-Family Home
Single-Family Home
Year Built
1954
1954
Style
Bungalow
Bungalow
Listed By
Elizabeth Irving, Boyes Group Realty Inc.
Source
CREA
Last checked Nov 8 2026 at 3:26 AM GMT+0000
CREA
Last checked Nov 8 2026 at 3:26 AM GMT+0000
Bathroom Details
- Full Bathrooms: 2
Interior Features
- Washer
- Refrigerator
- Dishwasher
- Microwave
- Stove
- Dryer
- Window Coverings
- Play Structure
Lot Information
- Treed
- Sump Pump
- Lane
- Rectangular
Heating and Cooling
- Forced Air
- Central Air Conditioning
Basement Information
- Finished
- Full
Parking
- Detached Garage
- Parking Space(s)
Living Area
- 1,021 sqft
Location
Estimated Monthly Mortgage Payment
*Based on Fixed Interest Rate withe a 30 year term, principal and interest only
Listing price
Down payment
%
Interest rate
%Mortgage calculator estimates are provided by CENTURY 21 Real Estate LLC and are intended for information use only. Your payments may be higher or lower and all loans are subject to credit approval.
Disclaimer: The trademarks REALTOR®, REALTORS®, and the REALTOR® logo are controlled
by The Canadian Real Estate Association (CREA) and identify real estate professionals who are members of CREA. Listing Data Last Updated: 11/7/26 19:26
The trademarks REALTOR®, REALTORS®, and the REALTOR® logo are controlledby The Canadian Real Estate Association (CREA) and identify real estate professionals who are members of CREA. Listing Data Last Updated: 11/7/26 19:26


