

Listing Courtesy of:  CREA / Listed By: eXp Realty
 CREA / Listed By: eXp Realty
506 Kerr Road Saskatoon, SK S7N 4V3
Active (15 Days)
$354,199 (USD)
OPEN HOUSE TIMES
-
OPENSat, Nov 72:00 pm - 6:00 pm
Description
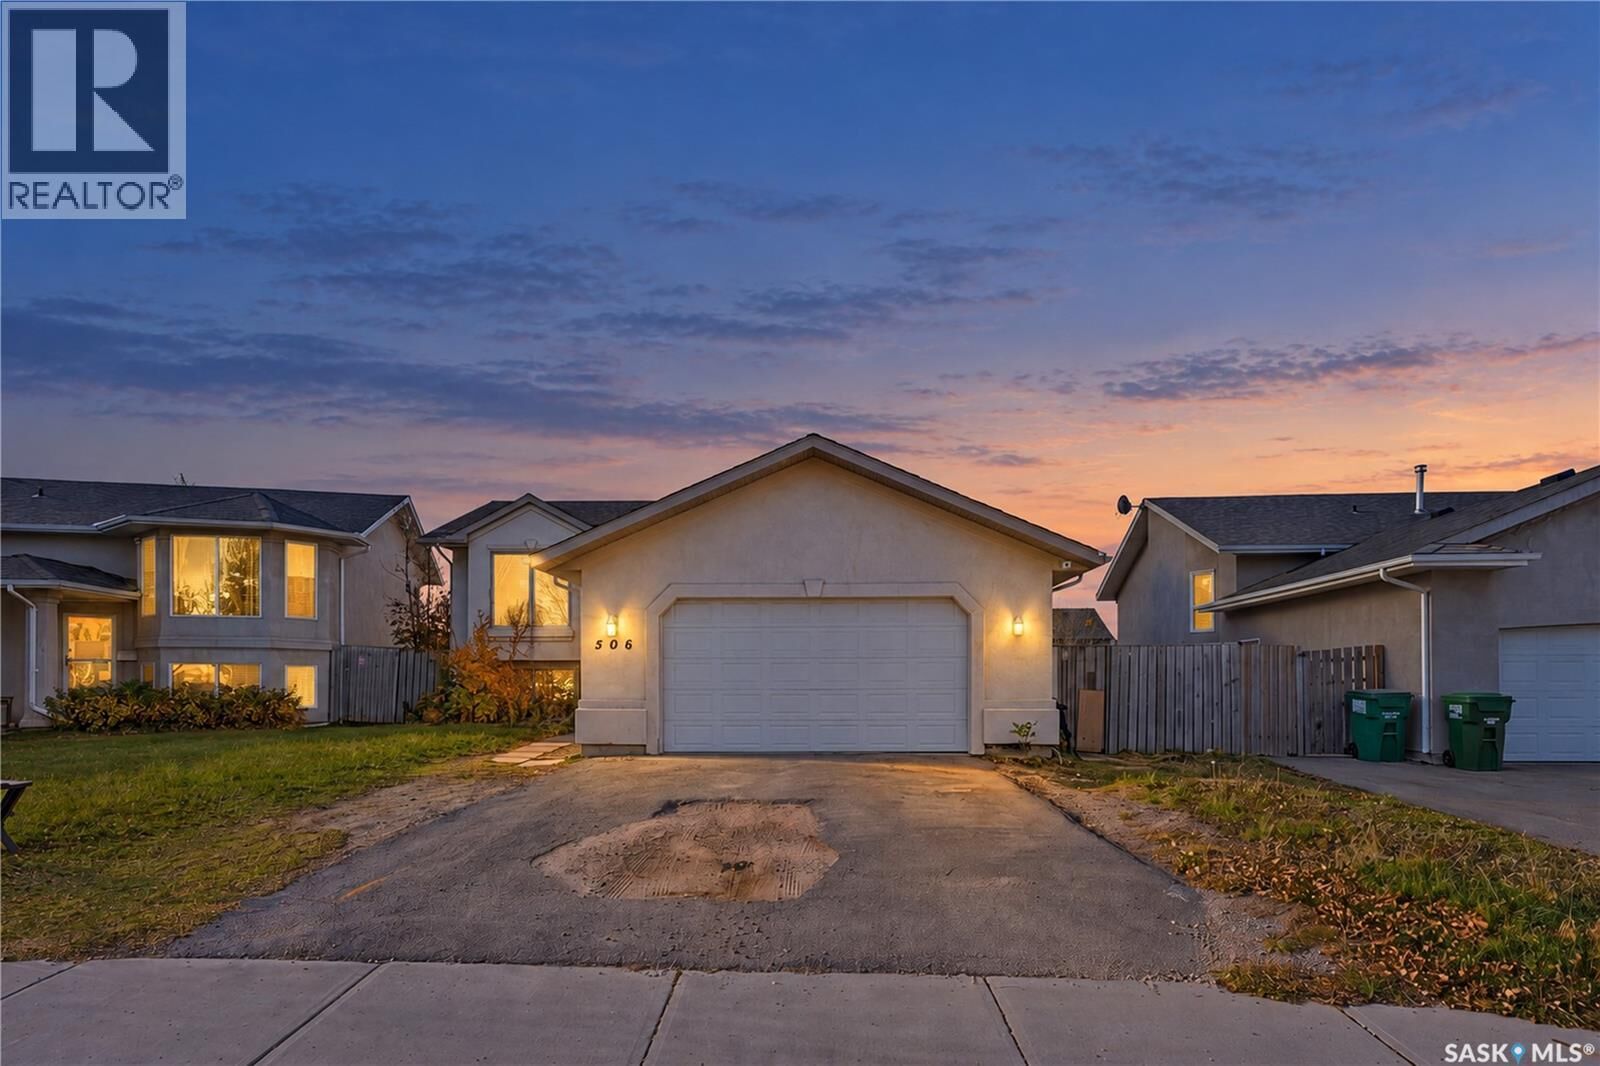
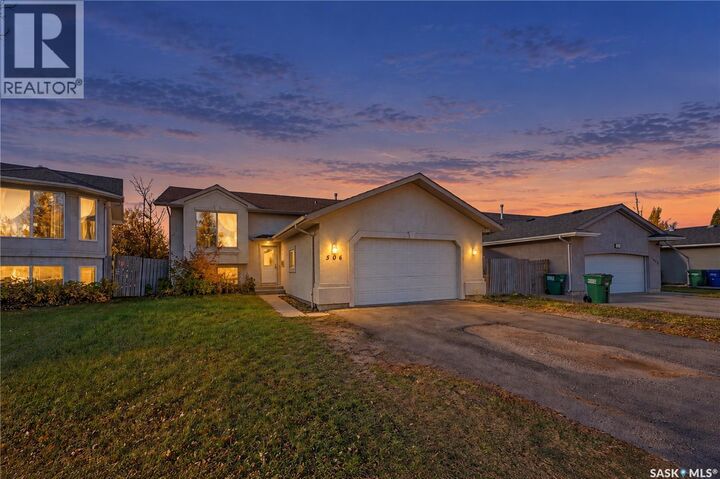
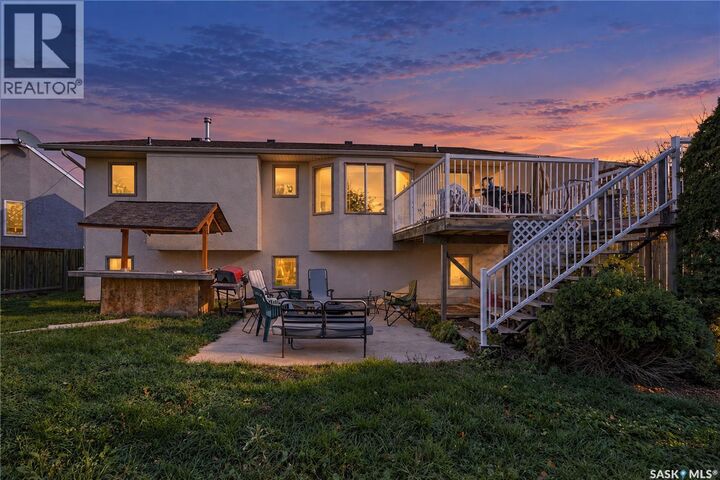
Welcome to 506 Kerr Road in Arbor Creek! This bi-level home offers three bedrooms, three bathrooms, an attached double garage, and a spacious fenced backyard with a raised deck and concrete patio. The main floor features a bright living room with warm wood flooring and a large front window. The adjoining kitchen and dining area include extensive wood cabinetry, a centrerisland, tile flooring, and a patio door leading to the deck. Large windows in the dining area bring in plenty of natural light and overlook the backyard. Two bedrooms are located on the main level, including a primary bedroom with direct access to a three-piece ensuite. A second full bathroom serves the main floor. The home also features a tiled foyer and a practical stairway with wood handrails and metal balusters. The lower level offers a large recreation room with a drop ceiling and durable laminate-style flooring, plus a third bedroom, an additional full bathroom, and a separate room that could serve as a den, office, or hobby space. The utility/laundry area provides additional storage and workspace. Some lower-level areas are unfinished, offering an opportunity for future customization. Outside, the fenced backyard is framed by mature trees, shrubs, and evergreens. The raised deck and ground-level patio create flexible spaces for outdoor dining and entertaining. With a functional layout, generous living areas, and plenty of potential to personalize, 506 Kerr Road is ready for its next owner. Presentation of offers October 27th at 5pm. As per the Seller’s direction, all offers will be presented on 10/27/2026 5:00PM. (id:41440)
MLS #:
SK051891
SK051891
Taxes
$5,187(2026)
$5,187(2026)
Lot Size
7,001 SQFT
7,001 SQFT
Type
Single-Family Home
Single-Family Home
Year Built
2003
2003
Style
Bi-Level
Bi-Level
Listed By
Andrada Marincas, eXp Realty
Source
CREA
Last checked Nov 7 2026 at 11:24 PM GMT+0000
CREA
Last checked Nov 7 2026 at 11:24 PM GMT+0000
Bathroom Details
- Full Bathrooms: 3
Interior Features
- Washer
- Refrigerator
- Stove
- Dryer
- Storage Shed
Lot Information
- Other
- Irregular Lot Size
- Double Width or More Driveway
Heating and Cooling
- Forced Air
- Natural Gas
- Central Air Conditioning
Basement Information
- Finished
- Full
Parking
- Attached Garage
- Parking Space(s)
Living Area
- 1,158 sqft
Location
Estimated Monthly Mortgage Payment
*Based on Fixed Interest Rate withe a 30 year term, principal and interest only
Listing price
Down payment
%
Interest rate
%Mortgage calculator estimates are provided by CENTURY 21 Real Estate LLC and are intended for information use only. Your payments may be higher or lower and all loans are subject to credit approval.
Disclaimer: The trademarks REALTOR®, REALTORS®, and the REALTOR® logo are controlled
by The Canadian Real Estate Association (CREA) and identify real estate professionals who are members of CREA. Listing Data Last Updated: 11/7/26 15:24
The trademarks REALTOR®, REALTORS®, and the REALTOR® logo are controlledby The Canadian Real Estate Association (CREA) and identify real estate professionals who are members of CREA. Listing Data Last Updated: 11/7/26 15:24


