

Listing Courtesy of:  CREA / Listed By: Coldwell Banker Signature
 CREA / Listed By: Coldwell Banker Signature
609 Douglas Crescent Saskatoon, SK S7L 4T8
Active (8 Days)
$272,717 (USD)
OPEN HOUSE TIMES
-
OPENSun, Nov 812:30 pm - 2:00 pm
Description
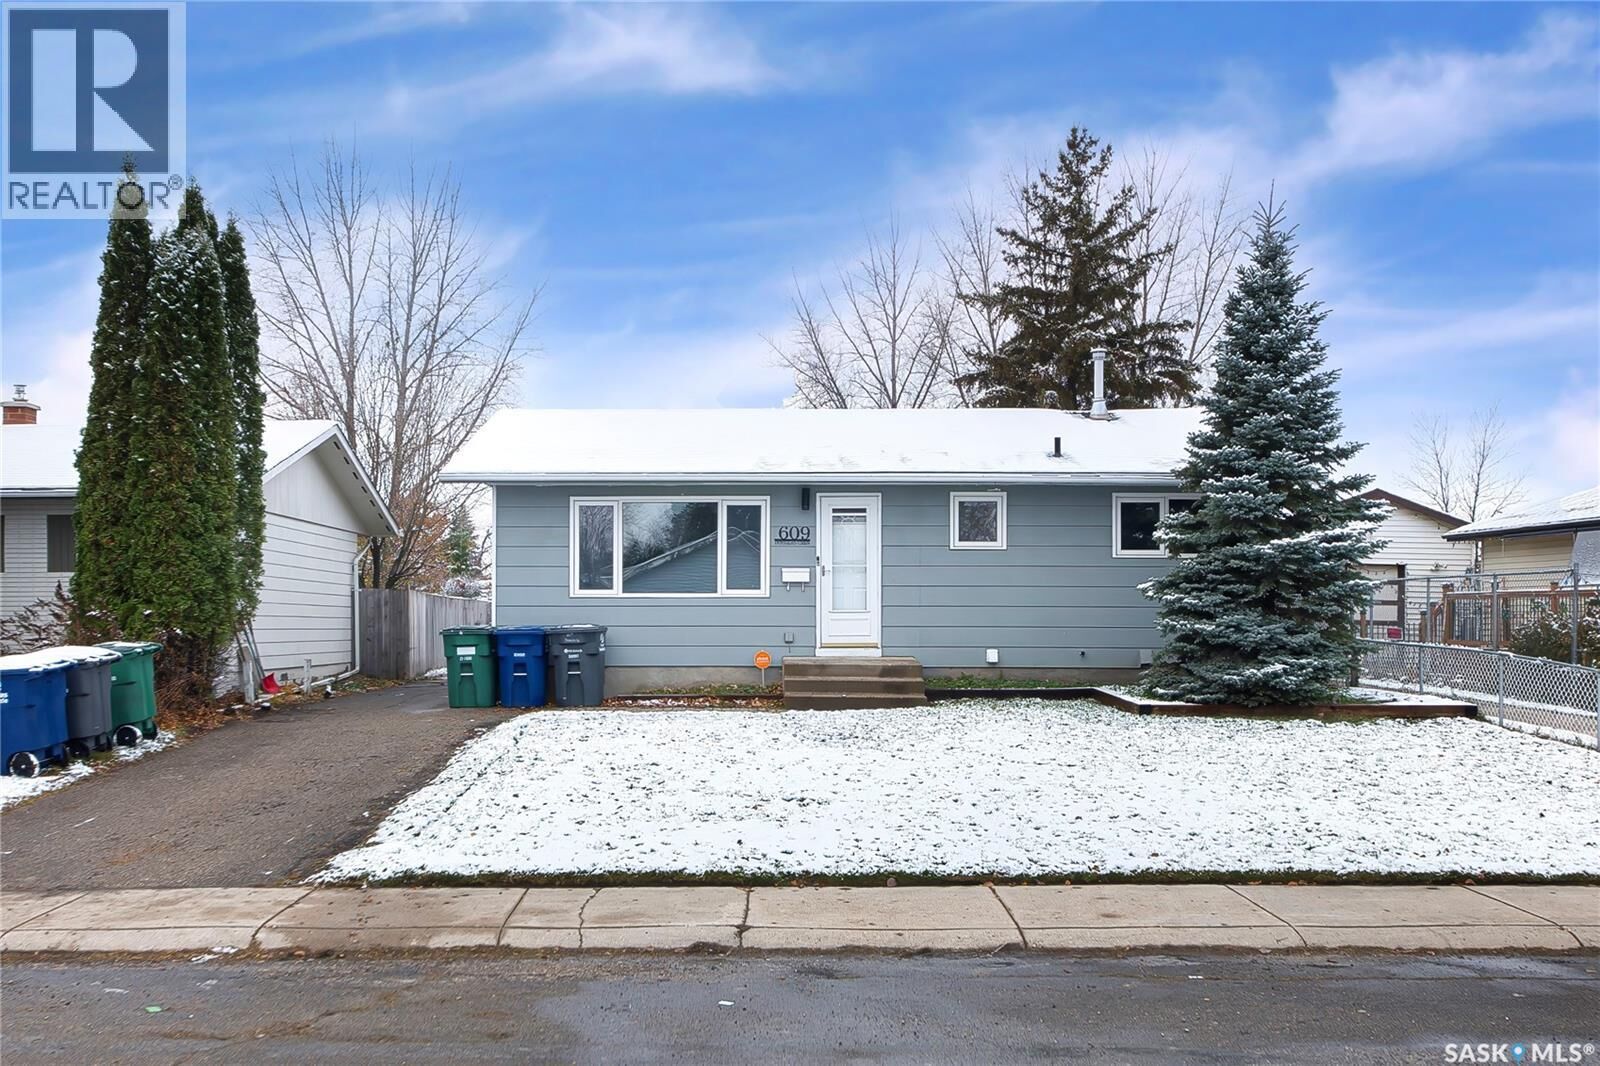
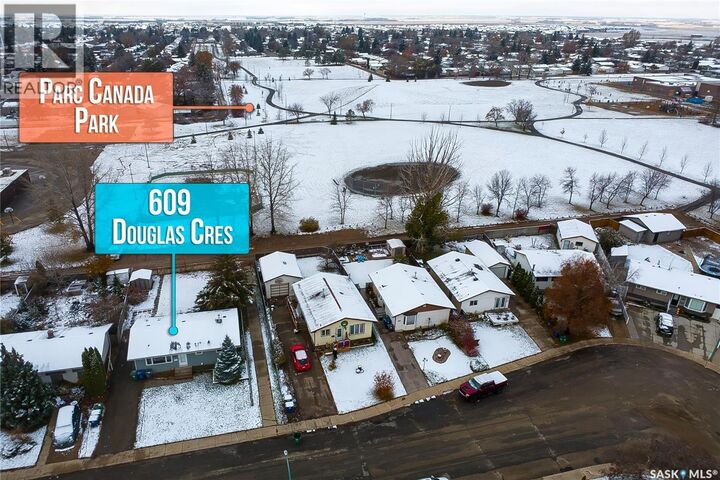
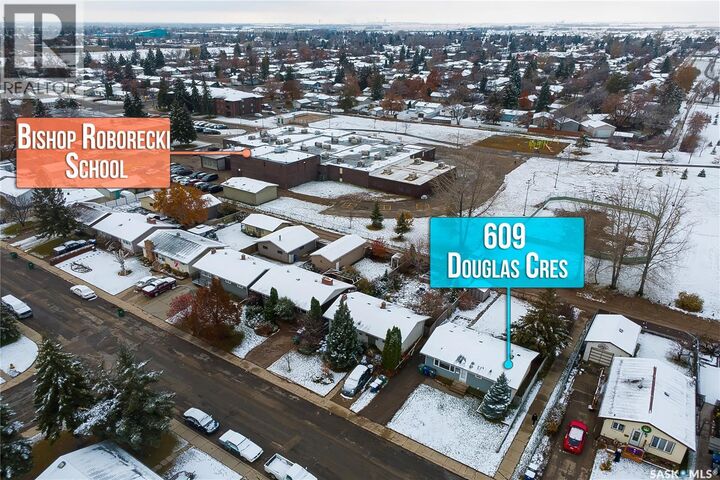
This one backs the park and school grounds on a sweet crescent location!!!!!! Four bedrooms and two bathrooms for that growing family. Plenty of upgrades on this home including: new shingles, upgraded PVC windows, some fresh paint on the main and the basement is completely upgraded. New flooring, new paint, new doors, baseboards, mouldings, 2 windows that meet egress or larger and a brand new 4 piece bathroom. There's also a kitchen/mini bar setup that could help out with a potential future suite transition and a brand new 200 amp electrical service panel. This will be an Awesome family home with room for growth. There's 3 spaces for off street parking and plenty of room for a large double detached garage in your future. Call an agent, today!!!!!! (id:41440)
MLS #:
SK052315
SK052315
Taxes
$2,648(2026)
$2,648(2026)
Lot Size
5,461 SQFT
5,461 SQFT
Type
Single-Family Home
Single-Family Home
Year Built
1974
1974
Style
Bungalow
Bungalow
Listed By
Lloyd McLean, Coldwell Banker Signature
Source
CREA
Last checked Nov 7 2026 at 11:54 PM GMT+0000
CREA
Last checked Nov 7 2026 at 11:54 PM GMT+0000
Bathroom Details
- Full Bathrooms: 2
Interior Features
- Dishwasher
- Storage Shed
Lot Information
- Treed
- Sump Pump
- Lane
- Rectangular
Heating and Cooling
- Forced Air
- Natural Gas
Basement Information
- Finished
- Full
Parking
- None
- Parking Space(s)
Living Area
- 864 sqft
Location
Estimated Monthly Mortgage Payment
*Based on Fixed Interest Rate withe a 30 year term, principal and interest only
Listing price
Down payment
%
Interest rate
%Mortgage calculator estimates are provided by CENTURY 21 Real Estate LLC and are intended for information use only. Your payments may be higher or lower and all loans are subject to credit approval.
Disclaimer: The trademarks REALTOR®, REALTORS®, and the REALTOR® logo are controlled
by The Canadian Real Estate Association (CREA) and identify real estate professionals who are members of CREA. Listing Data Last Updated: 11/7/26 15:54
The trademarks REALTOR®, REALTORS®, and the REALTOR® logo are controlledby The Canadian Real Estate Association (CREA) and identify real estate professionals who are members of CREA. Listing Data Last Updated: 11/7/26 15:54


