

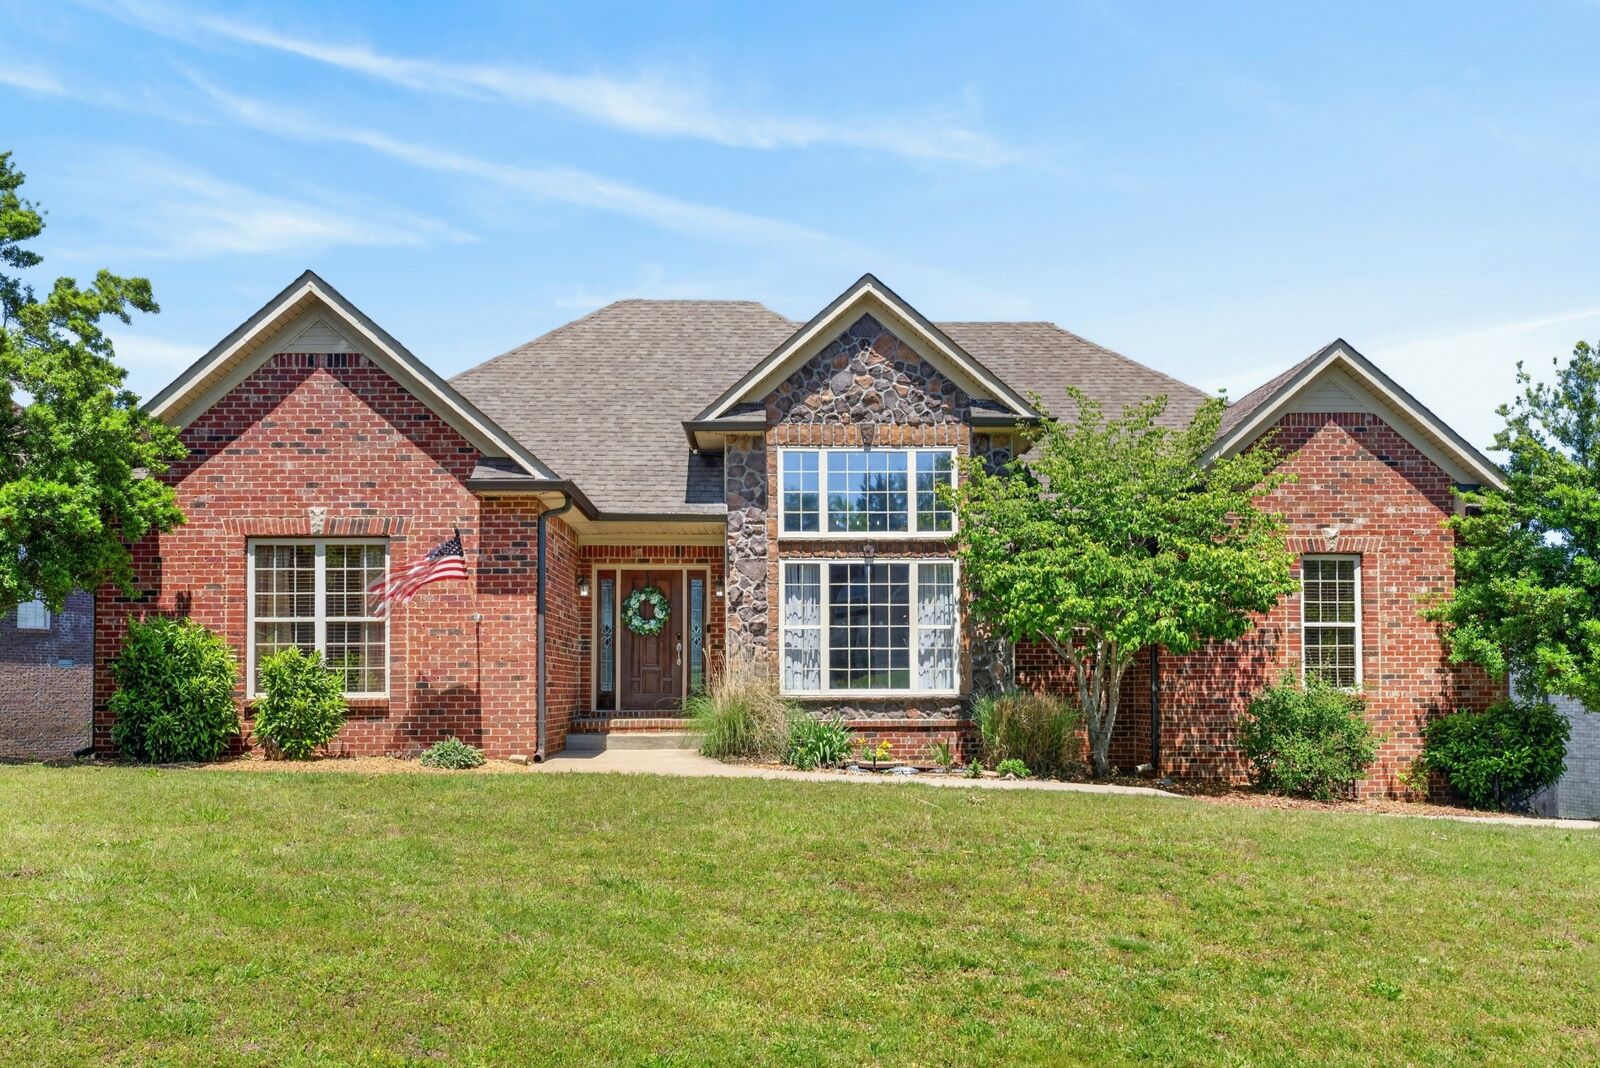
Listing Courtesy of: REALTRACS as distributed by MLS GRID / Listed By: Tennessee's Elite At BHHS Penfed Realty
3663 Prestwicke Pl Adams, TN 37010
Coming Soon (7 Days)
$2,800 (USD)
Description
MLS #:
RTC3319293
RTC3319293
Type
Rental
Rental
Year Built
2009
2009
County
Montgomery County
Montgomery County
Listed By
Marissa Heinisch, Tennessee's Elite At BHHS Penfed Realty
Source
REALTRACS
Last checked Aug 29 2026 at 3:36 AM GMT+0000
REALTRACS
Last checked Aug 29 2026 at 3:36 AM GMT+0000
Bathroom Details
- Full Bathrooms: 3
Interior Features
- Central Vacuum
- Ceiling Fan(s)
- High Ceilings
Subdivision
- Prestwicke Place
Property Features
- Fireplace: 1
Heating and Cooling
- Central
- Central Air
Basement Information
- Finished
- Exterior Entry
- Walk-Out Access
Homeowners Association Information
- Dues: $40
Exterior Features
- Roof: Asphalt
Utility Information
- Utilities: Water Available
- Sewer: Public Sewer
School Information
- Elementary School: Carmel Elementary
- Middle School: Rossview Middle
- High School: Rossview High
Parking
- Basement
Stories
- 2
Living Area
- 2,759 sqft
Location
Disclaimer: Square footage is based on information available to agent, including County records. Information has not been verified by agent and should be verified by buyer.
Based on information submitted to the MLS GRID as of 8/29/2026 03:36. All data is obtained from various sources and may not have been verified by broker or MLS GRID. Supplied Open House Information is subject to change without notice. All information should be independently reviewed and verified for accuracy. Properties may or may not be listed by the office/agent presenting the information.



Lease Term: Minimum of 1 year. Tenant responsible for all utilities and lawn care. No smoking. Pets considered with owner approval, monthly pet fee, and pet deposit. No breed restrictions if owner has proof of separate liability insurance.
Showings begin August 25th. Home is currently undergoing some updating and interior photos will be taken soon.
Credit, background, income, and rental history will be reviewed as part of the application process. Lower credit score applicants may be considered with a larger security deposit, proof of income equal to at least three times the monthly rent, and no prior evictions, housing court records, or late housing payments. Interested parties and/or agents to verify all pertinent information, including school zoning.