

Listing Courtesy of: REALTRACS as distributed by MLS GRID / Listed By: East Tennessee Properties LLC
1121 Woodward Ave Athens, TN 37303
Active (1 Days)
$575,000 (USD)
Description
MLS #:
RTC3596472
RTC3596472
Taxes
$2,039
$2,039
Lot Size
1.38 acres
1.38 acres
Type
Single-Family Home
Single-Family Home
Year Built
1968
1968
Style
Traditional
Traditional
County
McMinn County
McMinn County
Listed By
Ozzie Webb, East Tennessee Properties LLC
Source
REALTRACS
Last checked Sep 22 2026 at 12:07 AM GMT+0000
REALTRACS
Last checked Sep 22 2026 at 12:07 AM GMT+0000
Bathroom Details
- Full Bathrooms: 2
- Half Bathroom: 1
Interior Features
- Ceiling Fan(s)
- Walk-In Closet(s)
- Pantry
Lot Information
- Level
- Private
Property Features
- Fireplace: 1
Heating and Cooling
- Central
- Other
- Natural Gas
- Electric
- Central Air
- Ceiling Fan(s)
Basement Information
- Crawl Space
Flooring
- Tile
- Wood
Exterior Features
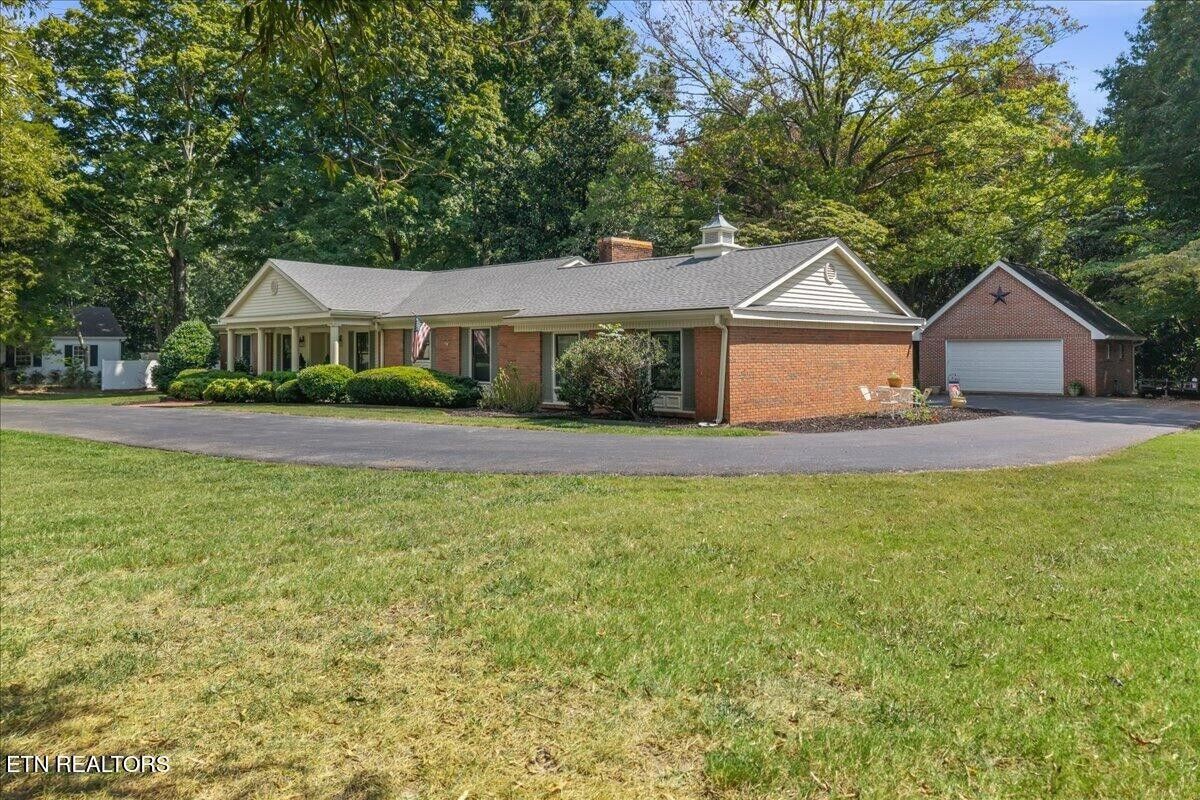
- Brick
- Other
Utility Information
- Utilities: Electricity Available, Natural Gas Available, Water Available
- Sewer: Public Sewer
- Energy: Windows
Parking
- Garage Door Opener
- Garage Faces Rear
Stories
- 1
Living Area
- 2,211 sqft
Location
Estimated Monthly Mortgage Payment
*Based on Fixed Interest Rate withe a 30 year term, principal and interest only
Listing price
Down payment
%
Interest rate
%Mortgage calculator estimates are provided by CENTURY 21 Real Estate LLC and are intended for information use only. Your payments may be higher or lower and all loans are subject to credit approval.
Disclaimer: Square footage is based on information available to agent, including County records. Information has not been verified by agent and should be verified by buyer.
Based on information submitted to the MLS GRID as of 9/22/2026 00:07. All data is obtained from various sources and may not have been verified by broker or MLS GRID. Supplied Open House Information is subject to change without notice. All information should be independently reviewed and verified for accuracy. Properties may or may not be listed by the office/agent presenting the information.



Inside, new windows and fresh interior paint create a bright, refreshed atmosphere. Brazilian cherry hardwood flooring, crown molding, plantation shutters, and updated lighting add warmth and character throughout. The spacious floor plan includes an oversized formal living room, separate dining room, and an inviting den centered around a full-brick fireplace with gas logs. Sliding doors connect the den to the private rear patio, making indoor-outdoor entertaining effortless.
The generously sized kitchen offers granite countertops, recently painted cabinets, stainless-steel appliances, a gas range, tile backsplash, extensive cabinetry, a large peninsula, built-in desk, adjoining breakfast area, and concealed laundry.
The spacious primary suite features hardwood flooring, generous closet space, and direct patio access. Its private bath includes a large vanity and tiled walk-in shower with a built-in bench, storage niches, decorative accents, and grab bar. Two additional bedrooms feature hardwood flooring, ceiling fans, plantation shutters, and ample closets. The guest bath offers a tiled tub and shower surround, while the remodeled half bath provides added convenience. A newly added owner's closet offers additional secure storage.
Major improvements include a new roof in 2024, HVAC system with a 10-year warranty in 2025, water heater in 2025, whole-house generator in 2025, new windows, and fresh paint--providing valuable peace of mind for the next owner.
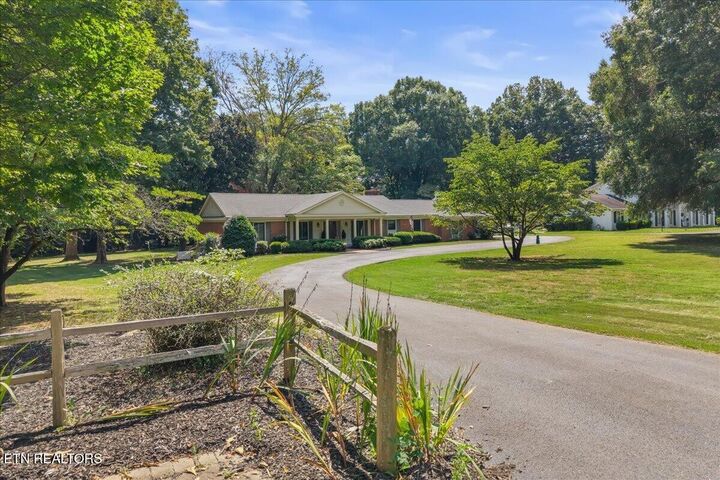
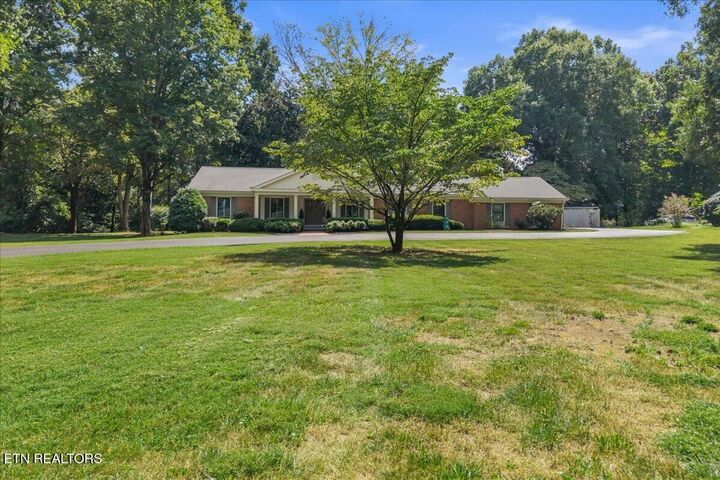
The outdoor setting is equally impressive.