

Listing Courtesy of: MEMPHIS / Listed By: Reid, Realtors
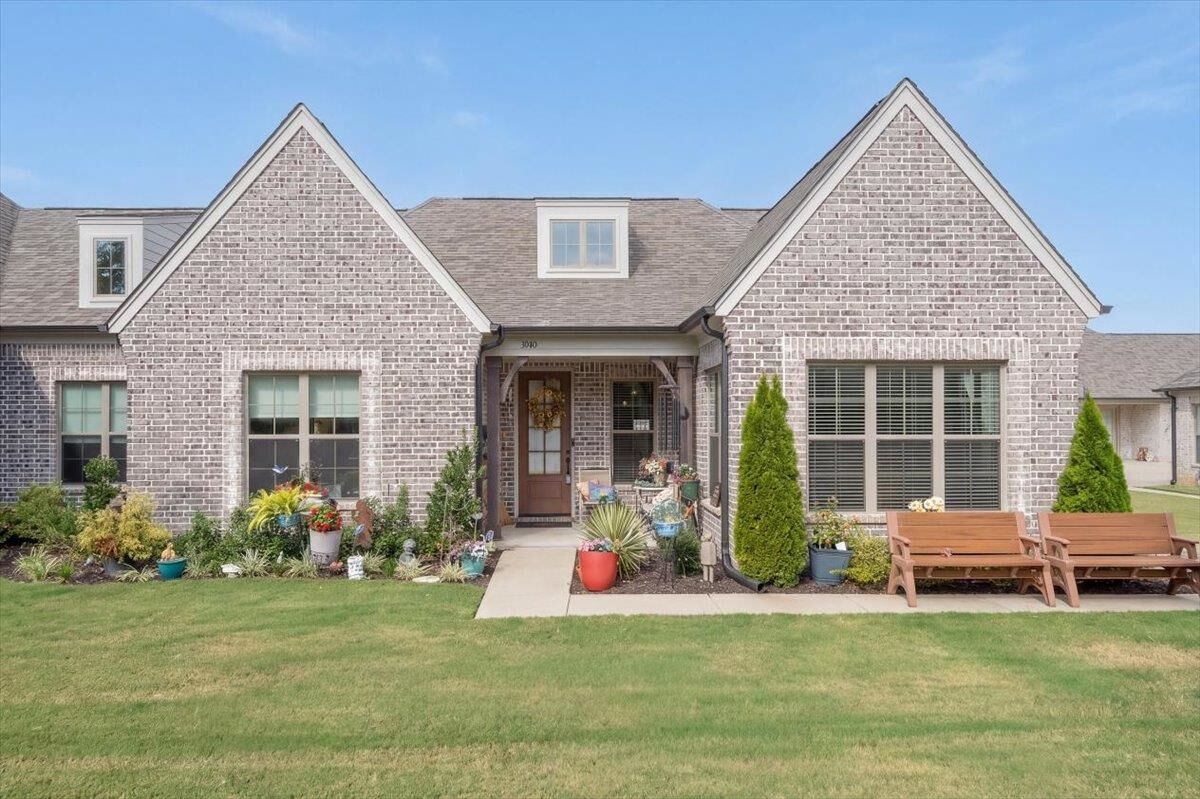
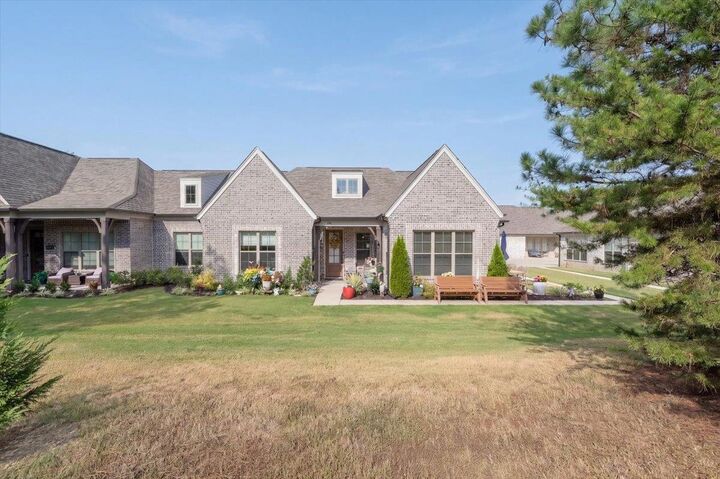
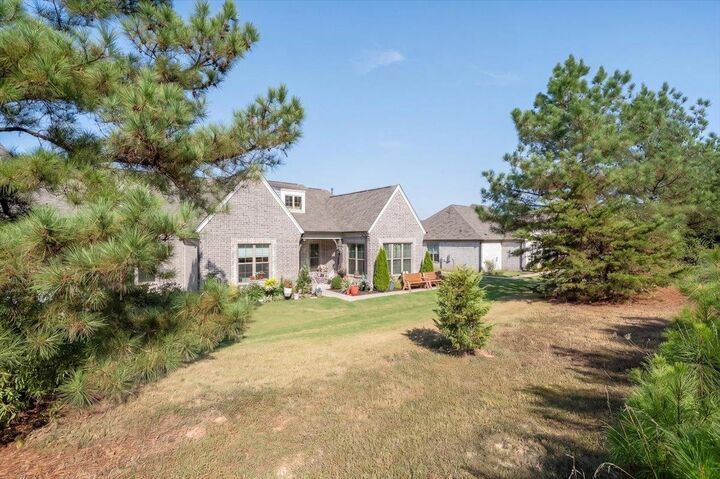
3040 Bedfordshire Cv Bartlett, TN 38133
Active (1 Days)
$345,000 (USD)
MLS #:
10230776
10230776
Taxes
$3,868
$3,868
Type
Condo
Condo
Building Name
Brunswick Village
Brunswick Village
Year Built
2023
2023
Style
Traditional
Traditional
County
Shelby County
Shelby County
Listed By
Aaron Jacques, Reid, Realtors
Source
MEMPHIS
Last checked Sep 22 2026 at 12:53 AM GMT+0000
MEMPHIS
Last checked Sep 22 2026 at 12:53 AM GMT+0000
Bathroom Details
- Full Bathrooms: 2
Interior Features
- Appliances : Range/Oven
- Appliances : Gas Cooking
- Appliances : Dishwasher
- Appliances : Microwave
- Appliances : Refrigerator
- Misc Bed/Bath Features : All Bedrooms Down
- Appliances : Disposal
- Misc Bed/Bath Features : Renovated Bathroom
- Rooms : Sun Room
- Misc Bed/Bath Features : 2 Full Primary Baths
- Misc Bed/Bath Features : Vaulted/Coffered Primary
Kitchen
- 13X12
Community Information
- Lake/Pond on Property
- Clubhouse
Subdivision
- Brunswick Village At Wolfchase Pd Ph 2
Property Features
- Fireplace: 1
Heating and Cooling
- Central
- Ceiling Fan(s)
Pool Information
- Community Features : Pool
Flooring
- Wood Laminate Floors
Exterior Features
- Roof: Composition Shingles
Garage
- Back-Load Garage
Parking
- Back-Load Garage
Stories
- 1
Living Area
- 1,862 sqft
Location
Estimated Monthly Mortgage Payment
*Based on Fixed Interest Rate withe a 30 year term, principal and interest only
Listing price
Down payment
%
Interest rate
%Mortgage calculator estimates are provided by CENTURY 21 Real Estate LLC and are intended for information use only. Your payments may be higher or lower and all loans are subject to credit approval.
Disclaimer: Some or all of the listings displayed may not belong to the firm whose website is being visited. Listing content and images Copyright 2026 Memphis Area Association of REALTORS®. Information provided is for the consumer’s personal, non-commercial use and may not be used for any purpose other than to identify prospective properties consumers may be interested in purchasing. Do not rely upon listing data without independently verifying it.



Description