

Listing Courtesy of: REALTRACS as distributed by MLS GRID / Listed By: D.R. Horton
281 Dale Mires Lane Baxter, TN 38544
Active (1 Days)
$219,990 (USD)
Description
MLS #:
RTC3619170
RTC3619170
Taxes
$3,000
$3,000
Type
Townhouse
Townhouse
Year Built
2026
2026
County
Putnam County
Putnam County
Listed By
Jimmy Miconi, D.R. Horton
Source
REALTRACS
Last checked Oct 13 2026 at 1:29 AM GMT+0000
REALTRACS
Last checked Oct 13 2026 at 1:29 AM GMT+0000
Bathroom Details
- Full Bathrooms: 2
- Half Bathroom: 1
Interior Features
- Extra Closets
- Walk-In Closet(s)
- Smart Thermostat
- Pantry
- Open Floorplan
- Entrance Foyer
Subdivision
- Paddington Place
Heating and Cooling
- Central
- Electric
- Central Air
Homeowners Association Information
- Dues: $150
Flooring
- Carpet
- Laminate
- Vinyl
Exterior Features
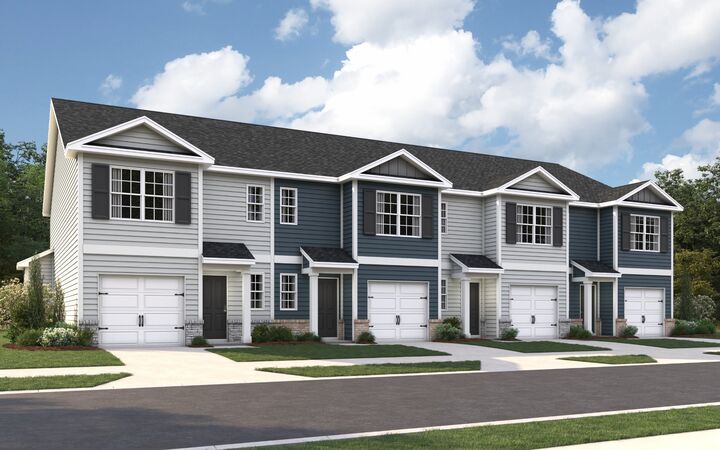
- Vinyl Siding
- Stone
- Roof: Shingle
Utility Information
- Utilities: Electricity Available, Water Available
- Sewer: Public Sewer
School Information
- Elementary School: Baxter Primary
- Middle School: Upperman Middle School
- High School: Upperman High School
Parking
- Driveway
- Attached
- Garage Door Opener
Stories
- 2
Living Area
- 1,418 sqft
Location
Estimated Monthly Mortgage Payment
*Based on Fixed Interest Rate withe a 30 year term, principal and interest only
Listing price
Down payment
%
Interest rate
%Mortgage calculator estimates are provided by CENTURY 21 Real Estate LLC and are intended for information use only. Your payments may be higher or lower and all loans are subject to credit approval.
Disclaimer: Square footage is based on information available to agent, including County records. Information has not been verified by agent and should be verified by buyer.
Based on information submitted to the MLS GRID as of 10/13/2026 01:29. All data is obtained from various sources and may not have been verified by broker or MLS GRID. Supplied Open House Information is subject to change without notice. All information should be independently reviewed and verified for accuracy. Properties may or may not be listed by the office/agent presenting the information.



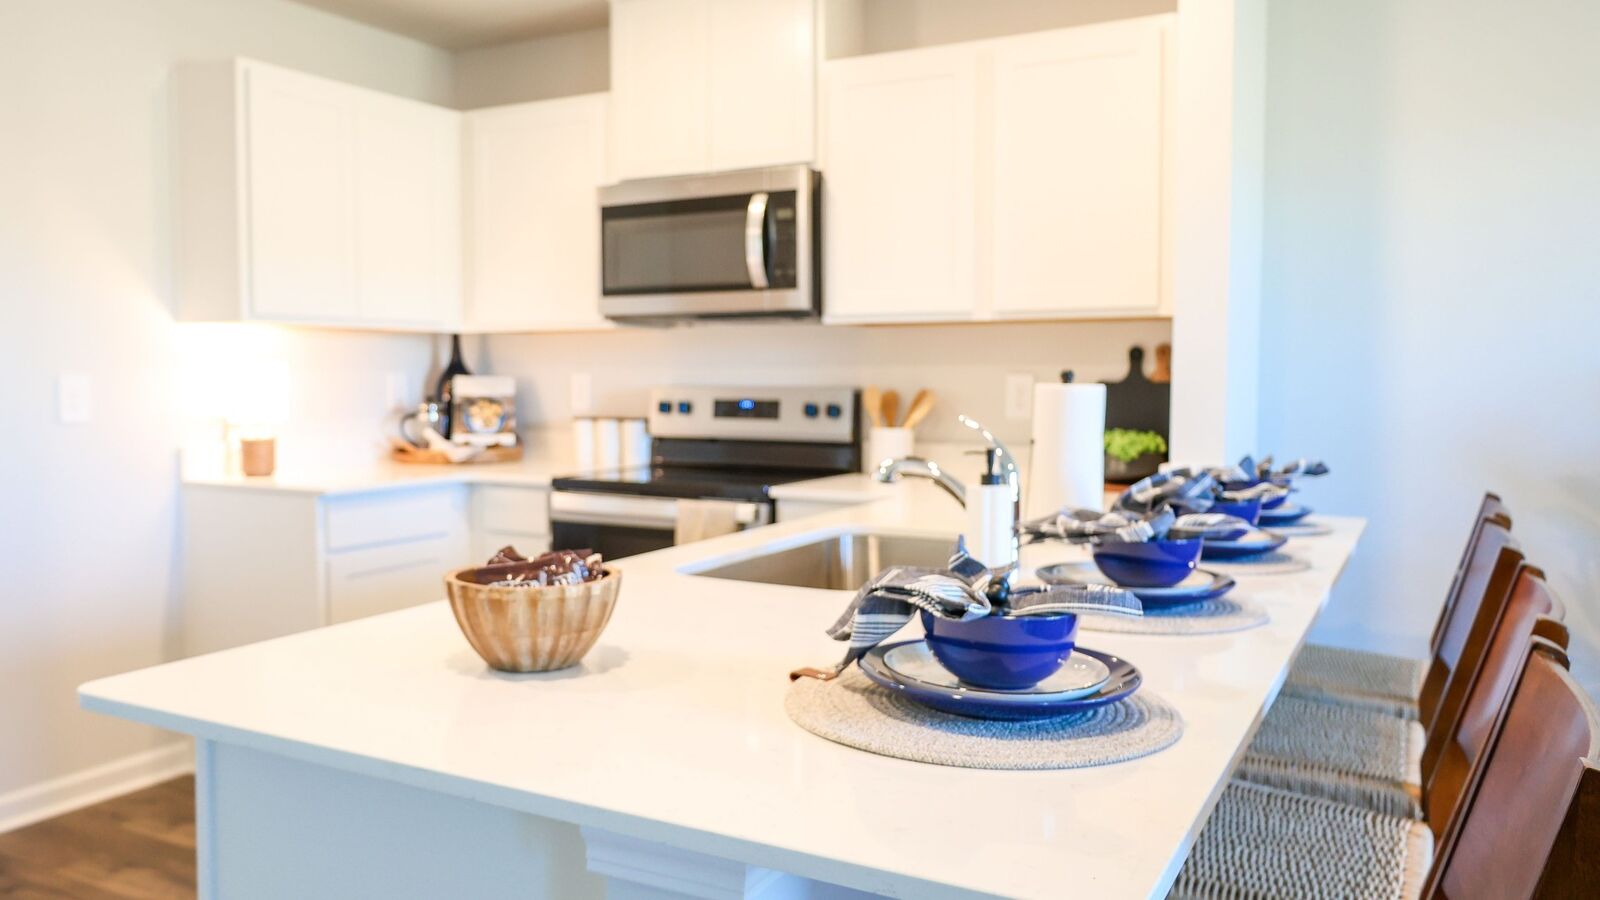
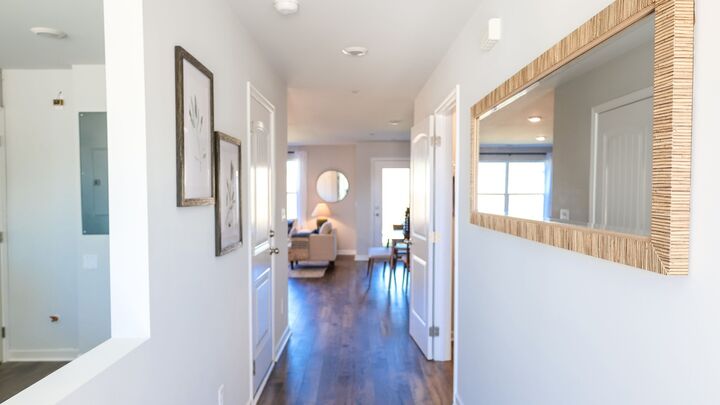
Upon entering, a foyer and powder room greet you before opening into the spacious kitchen and living area. The kitchen features quartz countertops with seating and plenty of room for a dining table. Upstairs, the primary bedroom includes a walk-in closet and an ensuite bathroom with a double-bowl vanity. Two additional bedrooms provide versatile space for kids, nurseries, or offices, each with ample closet space. The hallway includes a full bathroom and an upstairs laundry room for convenience.
The Pearson comes equipped with the Home is Connected smart home technology package, allowing you to control your home via smart device, whether near or away.
Contact us today to learn more about the Pearson at Paddington Place in Baxter, TN.