

Listing Courtesy of: REALTRACS as distributed by MLS GRID / Listed By: Apex Realty & Auction, LLC
284 Paul Thompson Rd Bethpage, TN 37022
Coming Soon
$449,000 (USD)
Description
MLS #:
RTC3601802
RTC3601802
Taxes
$787
$787
Lot Size
5.01 acres
5.01 acres
Type
Mfghome
Mfghome
Year Built
2000
2000
County
Sumner County
Sumner County
Listed By
Crystal Locke, Apex Realty & Auction, LLC
Source
REALTRACS
Last checked Sep 29 2026 at 10:58 AM GMT+0000
REALTRACS
Last checked Sep 29 2026 at 10:58 AM GMT+0000
Bathroom Details
- Full Bathrooms: 2
Interior Features
- Air Filter
- Ceiling Fan(s)
- Walk-In Closet(s)
- Pantry
- Open Floorplan
- Bookcases
- Built-In Features
Subdivision
- Na
Lot Information
- Cleared
Property Features
- Fireplace: 0
Heating and Cooling
- Central
- Electric
- Central Air
- Ceiling Fan(s)
Flooring
- Tile
- Wood
Exterior Features
- Hardboard Siding
- Roof: Asphalt
Utility Information
- Utilities: Electricity Available, Water Available
- Sewer: Septic Tank
School Information
- Elementary School: North Sumner Elementary
- Middle School: Westmoreland Middle School
- High School: Westmoreland High School
Parking
- Detached
- Garage Door Opener
Stories
- 1
Living Area
- 2,360 sqft
Location
Estimated Monthly Mortgage Payment
*Based on Fixed Interest Rate withe a 30 year term, principal and interest only
Listing price
Down payment
%
Interest rate
%Mortgage calculator estimates are provided by CENTURY 21 Real Estate LLC and are intended for information use only. Your payments may be higher or lower and all loans are subject to credit approval.
Disclaimer: Square footage is based on information available to agent, including County records. Information has not been verified by agent and should be verified by buyer.
Based on information submitted to the MLS GRID as of 9/29/2026 10:58. All data is obtained from various sources and may not have been verified by broker or MLS GRID. Supplied Open House Information is subject to change without notice. All information should be independently reviewed and verified for accuracy. Properties may or may not be listed by the office/agent presenting the information.



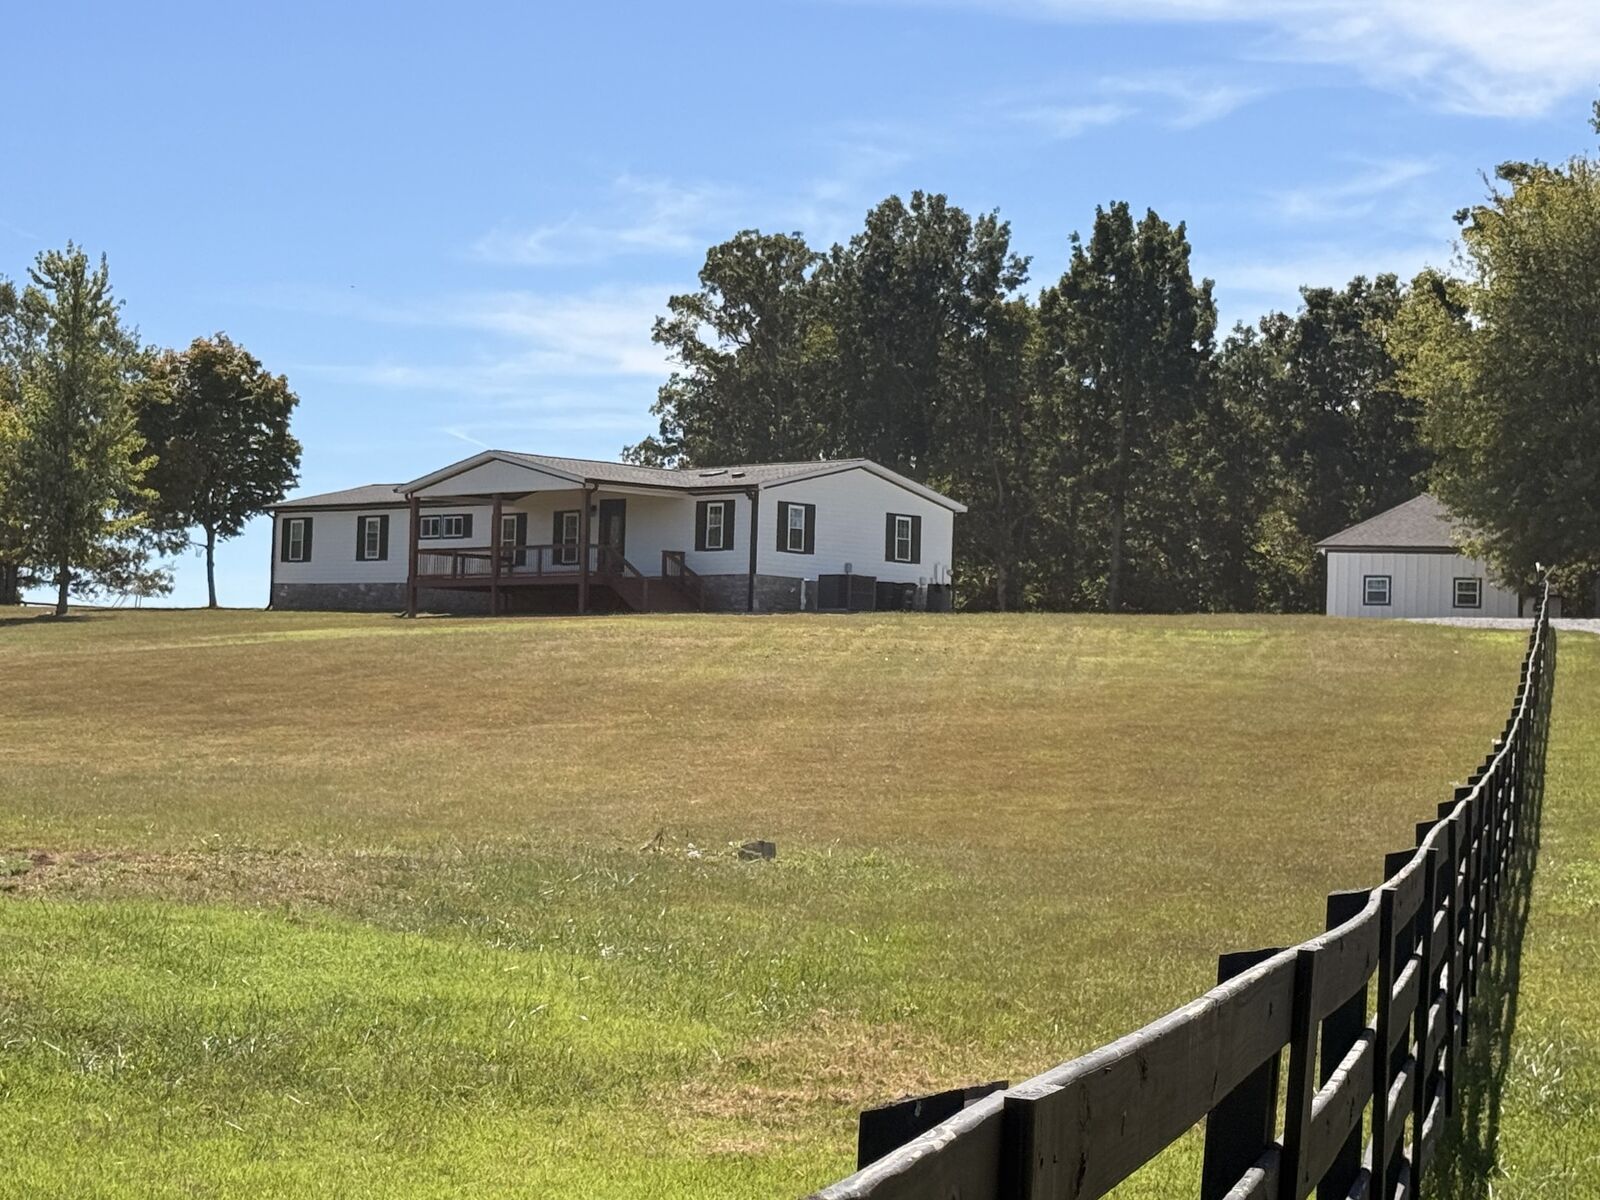
Inside, you'll find a beautifully refreshed interior with a spacious walk-in pantry and a primary suite featuring a freestanding soaking tub. Covered decks were added to both the front and back of the home, creating inviting spaces to relax and enjoy the property.
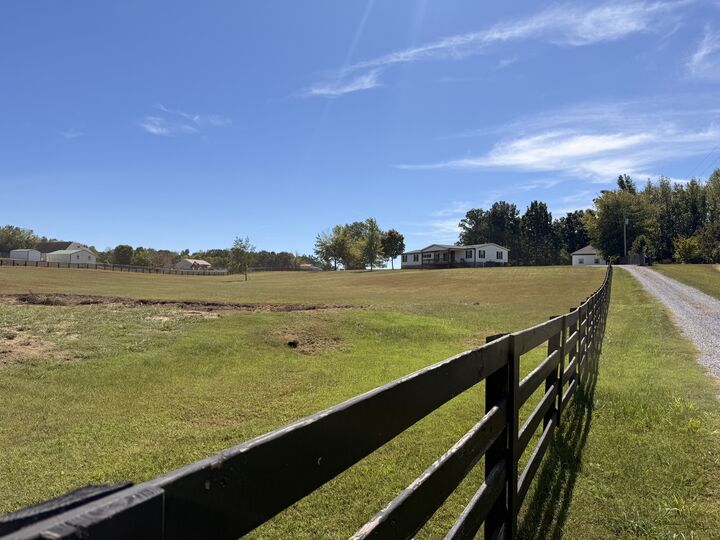
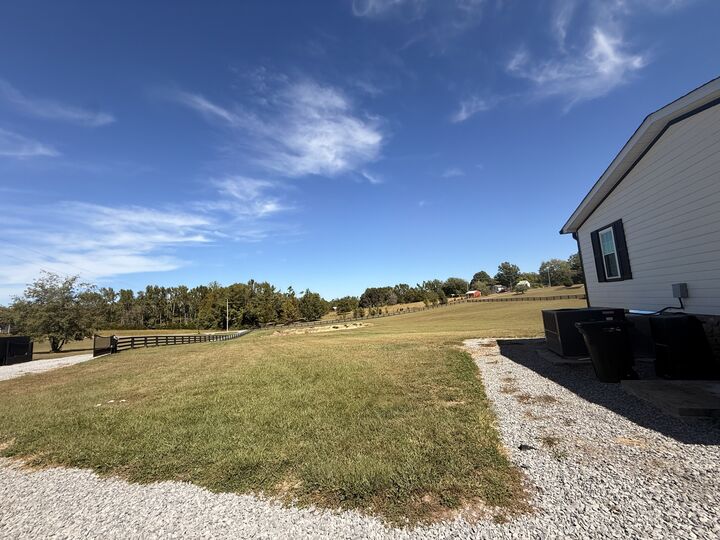
Outside, the property is fully enclosed with equestrian-style fencing and features an electric automatic entry gate. A detached garage was also constructed and includes an additional room ideal for storage, a workshop, or hobby space.
With extensive improvements inside and out, gated entry, fenced grounds, covered outdoor living spaces, and additional garage and storage space, 284 Paul Thompson Road offers a unique combination of comfort, functionality, and country living in Bethpage!