

Listing Courtesy of: TENNESSEE VIRGINIA / Listed By: Kw Bristol
4451 Highway 126 Blountville, TN 37617
Active (29 Days)
$429,900 (USD)

Description
MLS #:
10002241
10002241
Lot Size
1.49 acres
1.49 acres
Type
Single-Family Home
Single-Family Home
Year Built
1959
1959
Style
Ranch
Ranch
Views
Mountain(s)
Mountain(s)
County
Sullivan County
Sullivan County
Listed By
Melanie Trinkle, Kw Bristol
Source
TENNESSEE VIRGINIA
Last checked Nov 13 2026 at 4:45 PM GMT+0000
TENNESSEE VIRGINIA
Last checked Nov 13 2026 at 4:45 PM GMT+0000
Bathroom Details
Interior Features
- Appliances : Microwave
- Appliances : Electric Range
- Appliances : Dishwasher
- Interior Features : Remodeled
- Appliances : Refrigerator
- Interior Features : Pantry
- Laundry : Electric Dryer Hookup
- Laundry : Washer Hookup
- Windows : Double Pane Windows
- Interior Features : Granite Counters
- Interior Features : Handicap Modified
- Windows : Window Treatment-Some
- Equipment Included : Dehumidifier
- Interior Features : Other
Subdivision
- Not In Subdivision
Property Features
- Fireplace: Living Room
- Fireplace: Den
- Fireplace: Basement
- Foundation: Block
Heating and Cooling
- Heat Pump
- Propane
- Central Air
- Ceiling Fan(s)
Basement Information
- Exterior Entry
- Full
- Block
- Heated
- Plumbed
- Workshop
- Concrete
Flooring
- Carpet
- Concrete
- Luxury Vinyl
Exterior Features
- Roof: Shingle
Utility Information
- Utilities: Cable Connected, Electricity Connected, Water Connected
- Sewer: Septic Tank
School Information
- Elementary School: Holston
- Middle School: Sullivan Central Middle
- High School: West Ridge
Parking
- Asphalt
- Carport
- Circular Driveway
- Rv Access/Parking
Stories
- 1
Living Area
- 3,191 sqft
Location
Estimated Monthly Mortgage Payment
*Based on Fixed Interest Rate withe a 30 year term, principal and interest only
Listing price
Down payment
%
Interest rate
%Mortgage calculator estimates are provided by CENTURY 21 Real Estate LLC and are intended for information use only. Your payments may be higher or lower and all loans are subject to credit approval.
Disclaimer: Copyright 2026 Tennessee Virginia Regional MLS. All rights reserved. This information is deemed reliable, but not guaranteed. The information being provided is for consumers’ personal, non-commercial use and may not be used for any purpose other than to identify prospective properties consumers may be interested in purchasing. Data last updated 11/13/26 08:45



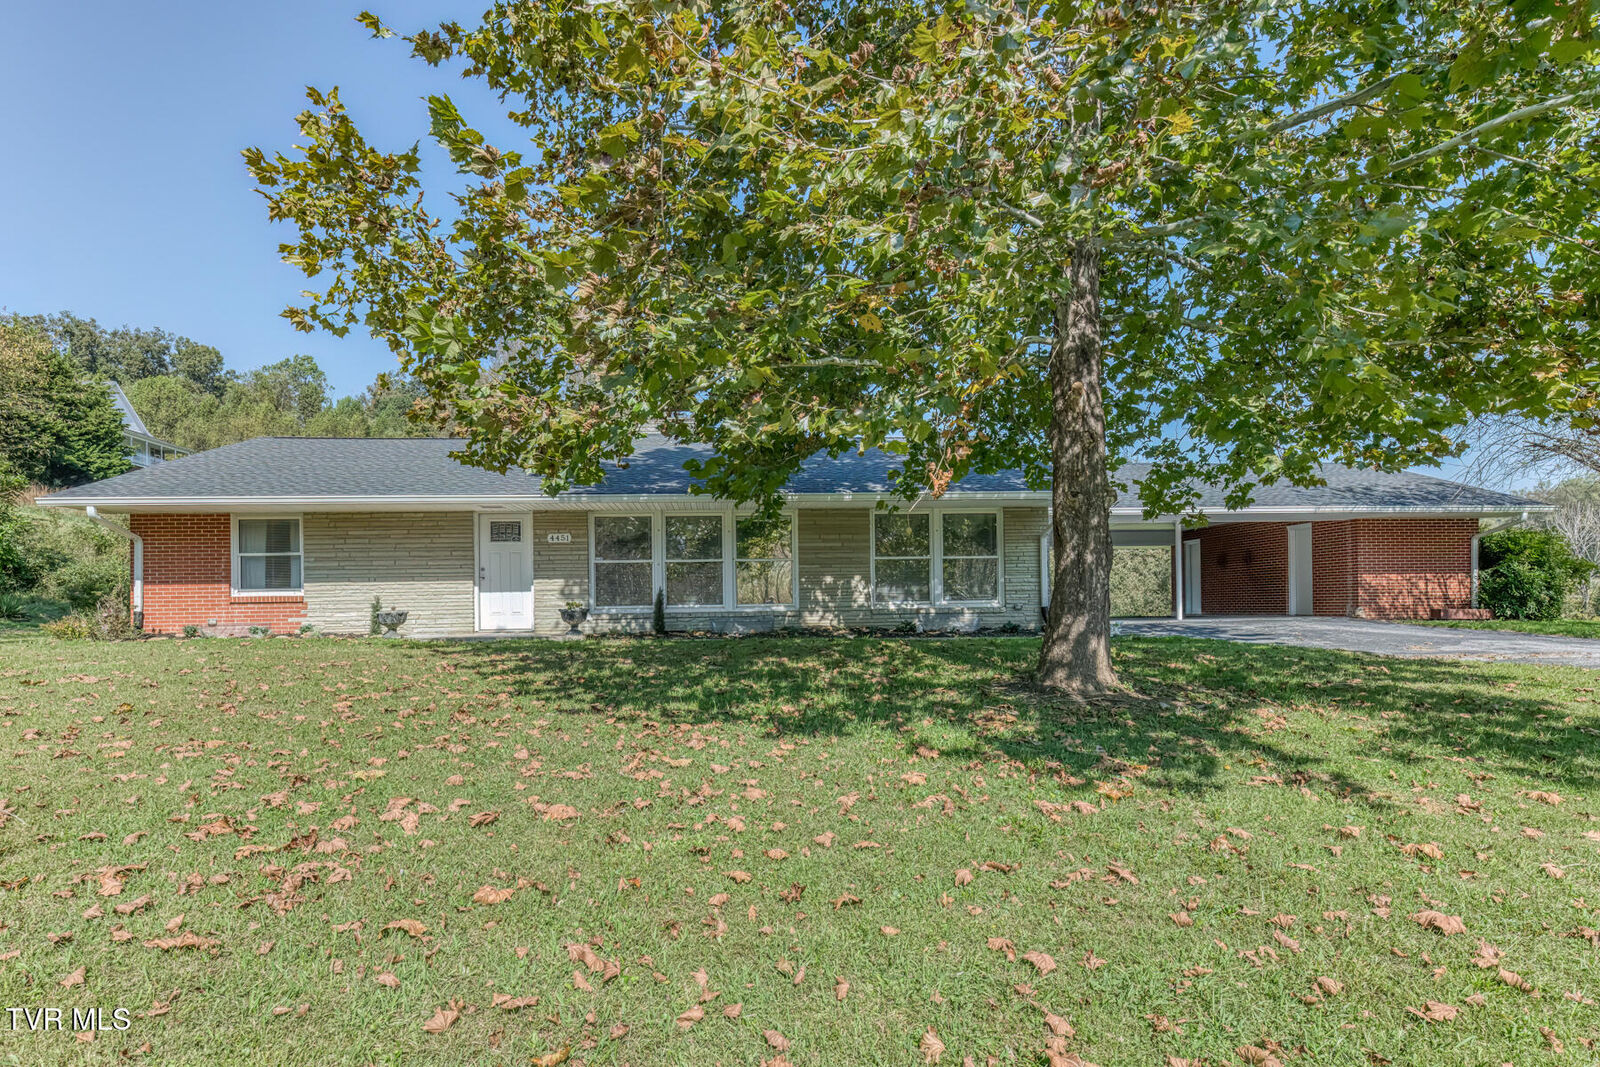
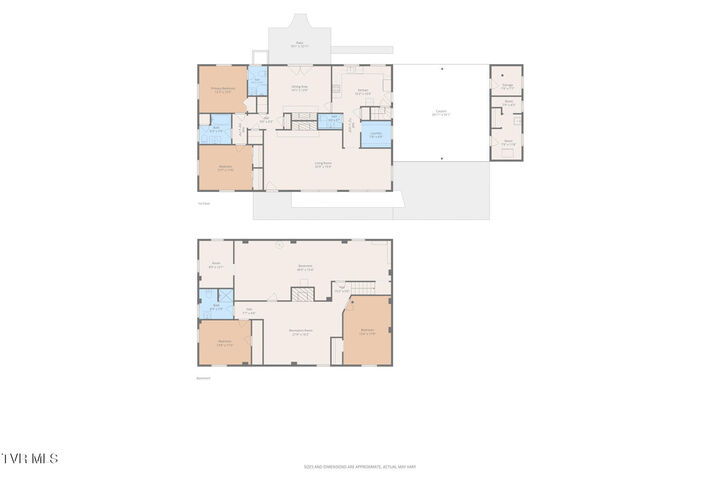
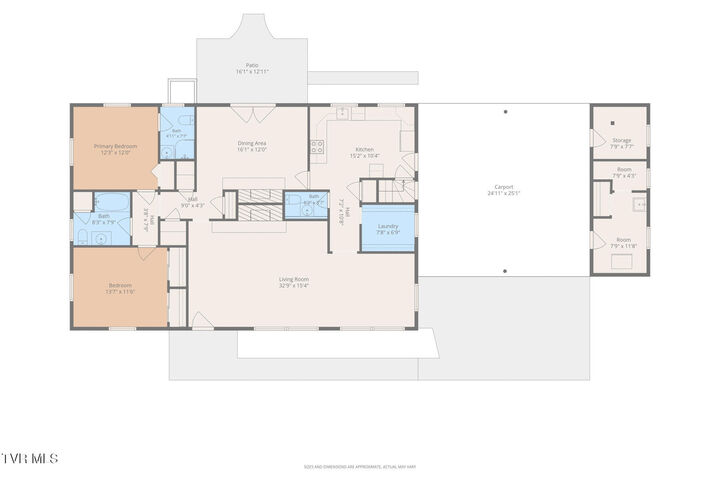
The kitchen features stainless-steel appliances, granite countertops and decorative backsplash, and plenty of personality, while separate living and family rooms give you options for gathering or enjoying a quiet evening. The primary bedroom includes its own ensuite bath. Plenty of room for 1 level living upstairs.
Downstairs can have its own entrance , a finished basement den with a fireplace creates space for movie nights, hobbies, or a game room. Additional bathroom space and a workshop/storage area add everyday practicality.
Outside, picture weekend cookouts on the back patio and time spent enjoying the spacious grounds. A circular driveway, carport, and mudroom round out this inviting property.
This home was updated 3 years ago including New Roof, Gutters with gutter guards, flooring, Kitchen, new radon system and all new septic lines and added 50 AMP RV breaker box
There is also 2 extra utility rooms off the carport for extra storage.
All information deemed reliable but not guaranteed. Buyer and buyer's agent to verify all information, including information obtained from tax records.
Bring your vision for your next chapter.--schedule your private showing today!