

Listing Courtesy of: TENNESSEE VIRGINIA / Listed By: Foundation Realty Group
4112 Weaver Pike Bluff City, TN 37618
Active (0 Days)
$319,900 (USD)
Description
MLS #:
10001130
10001130
Lot Size
1.29 acres
1.29 acres
Type
Single-Family Home
Single-Family Home
Year Built
2002
2002
Style
Ranch
Ranch
County
Sullivan County
Sullivan County
Listed By
Tyler McEwen, Foundation Realty Group
Source
TENNESSEE VIRGINIA
Last checked Sep 19 2026 at 3:21 PM GMT+0000
TENNESSEE VIRGINIA
Last checked Sep 19 2026 at 3:21 PM GMT+0000
Bathroom Details
Interior Features
- Appliances : Microwave
- Appliances : Dishwasher
- Interior Features : Remodeled
- Appliances : Refrigerator
- Interior Features : Walk-In Closet(s)
- Laundry : Electric Dryer Hookup
- Laundry : Washer Hookup
- Windows : Double Pane Windows
- Interior Features : Primary Downstairs
- Appliances : Range
Subdivision
- William & Vivian Rader Est
Property Features
- Foundation: Block
- Foundation: Pillar/Post/Pier
Heating and Cooling
- Central
- Heat Pump
- Central Air
Basement Information
- Crawl Space
Flooring
- Laminate
Exterior Features
- Roof: Shingle
Utility Information
- Utilities: Electricity Connected, Water Connected
- Sewer: Septic Tank
School Information
- Elementary School: Bluff City
- Middle School: East Middle
- High School: Sullivan East
Parking
- Gravel
- Other
- Concrete
- See Remarks
Stories
- 1
Living Area
- 1,750 sqft
Location
Estimated Monthly Mortgage Payment
*Based on Fixed Interest Rate withe a 30 year term, principal and interest only
Listing price
Down payment
%
Interest rate
%Mortgage calculator estimates are provided by CENTURY 21 Real Estate LLC and are intended for information use only. Your payments may be higher or lower and all loans are subject to credit approval.
Disclaimer: Copyright 2026 Tennessee Virginia Regional MLS. All rights reserved. This information is deemed reliable, but not guaranteed. The information being provided is for consumers’ personal, non-commercial use and may not be used for any purpose other than to identify prospective properties consumers may be interested in purchasing. Data last updated 9/19/26 08:21



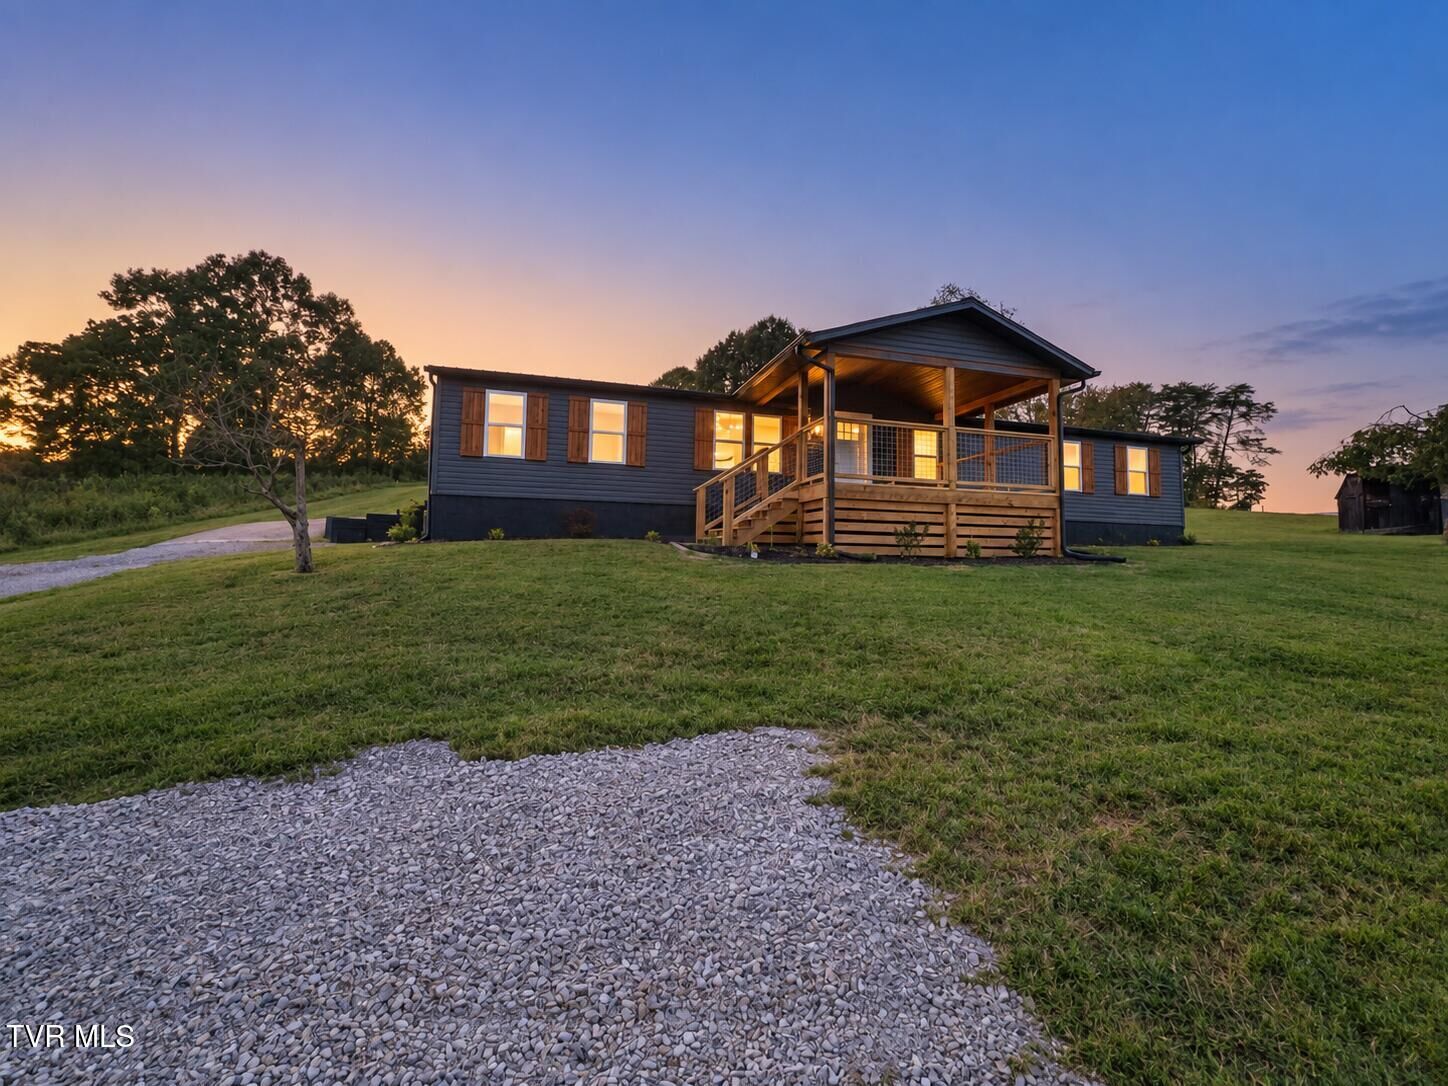
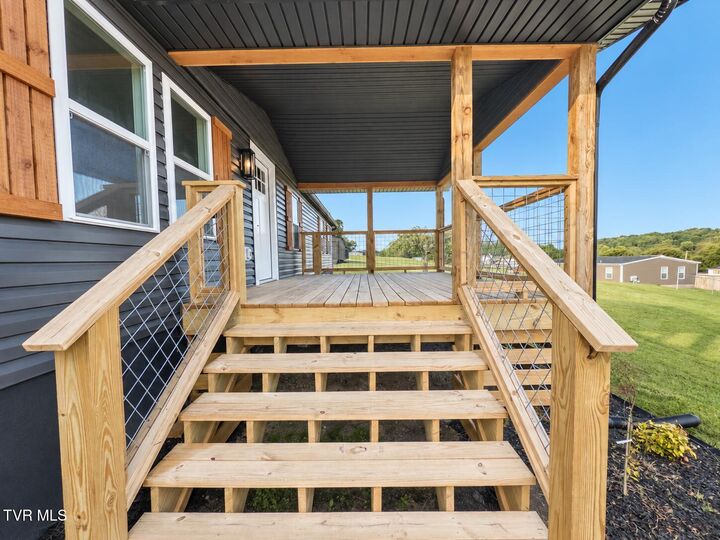
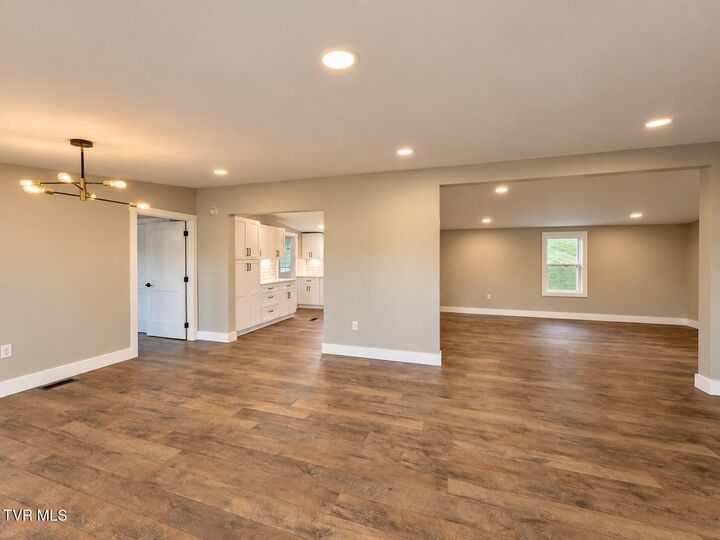
Recent updates include a new metal roof, windows, siding, heat pump, water heater, exterior and interior doors, updated decks, new flooring, fresh paint, new vanities, toilets, and shower. The kitchen has also been completely updated with brand-new soft-close cabinetry, quartz countertops, New stainless appliances and under-cabinet lighting, creating a clean and modern space for everyday living and entertaining.
With so many major components already replaced or upgraded, this home offers the feel of a nearly new property without the new-construction price tag. Spacious, updated, and move-in ready, this one is definitely worth seeing in person.
All information deemed reliable but subject to buyers verification. Property lines shown are approximate and for illustrative purposes only; buyer to verify all property boundaries.