

Listing Courtesy of: REALTRACS as distributed by MLS GRID / Listed By: Partners Real Estate, LLC
1081 Beech Tree Ln Brentwood, TN 37027
Pending (15 Days)
$839,900 (USD)

Description
MLS #:
RTC3319378
RTC3319378
Taxes
$5,320
$5,320
Lot Size
0.35 acres
0.35 acres
Type
Single-Family Home
Single-Family Home
Year Built
1993
1993
Style
Traditional
Traditional
County
Davidson County
Davidson County
Listed By
Mark Merryman Crs, Gri, Partners Real Estate, LLC
Source
REALTRACS
Last checked Aug 27 2026 at 10:04 PM GMT+0000
REALTRACS
Last checked Aug 27 2026 at 10:04 PM GMT+0000
Bathroom Details
- Full Bathrooms: 3
Interior Features
- Extra Closets
- Ceiling Fan(s)
- Walk-In Closet(s)
- Entrance Foyer
Subdivision
- Cottonport Plantation
Lot Information
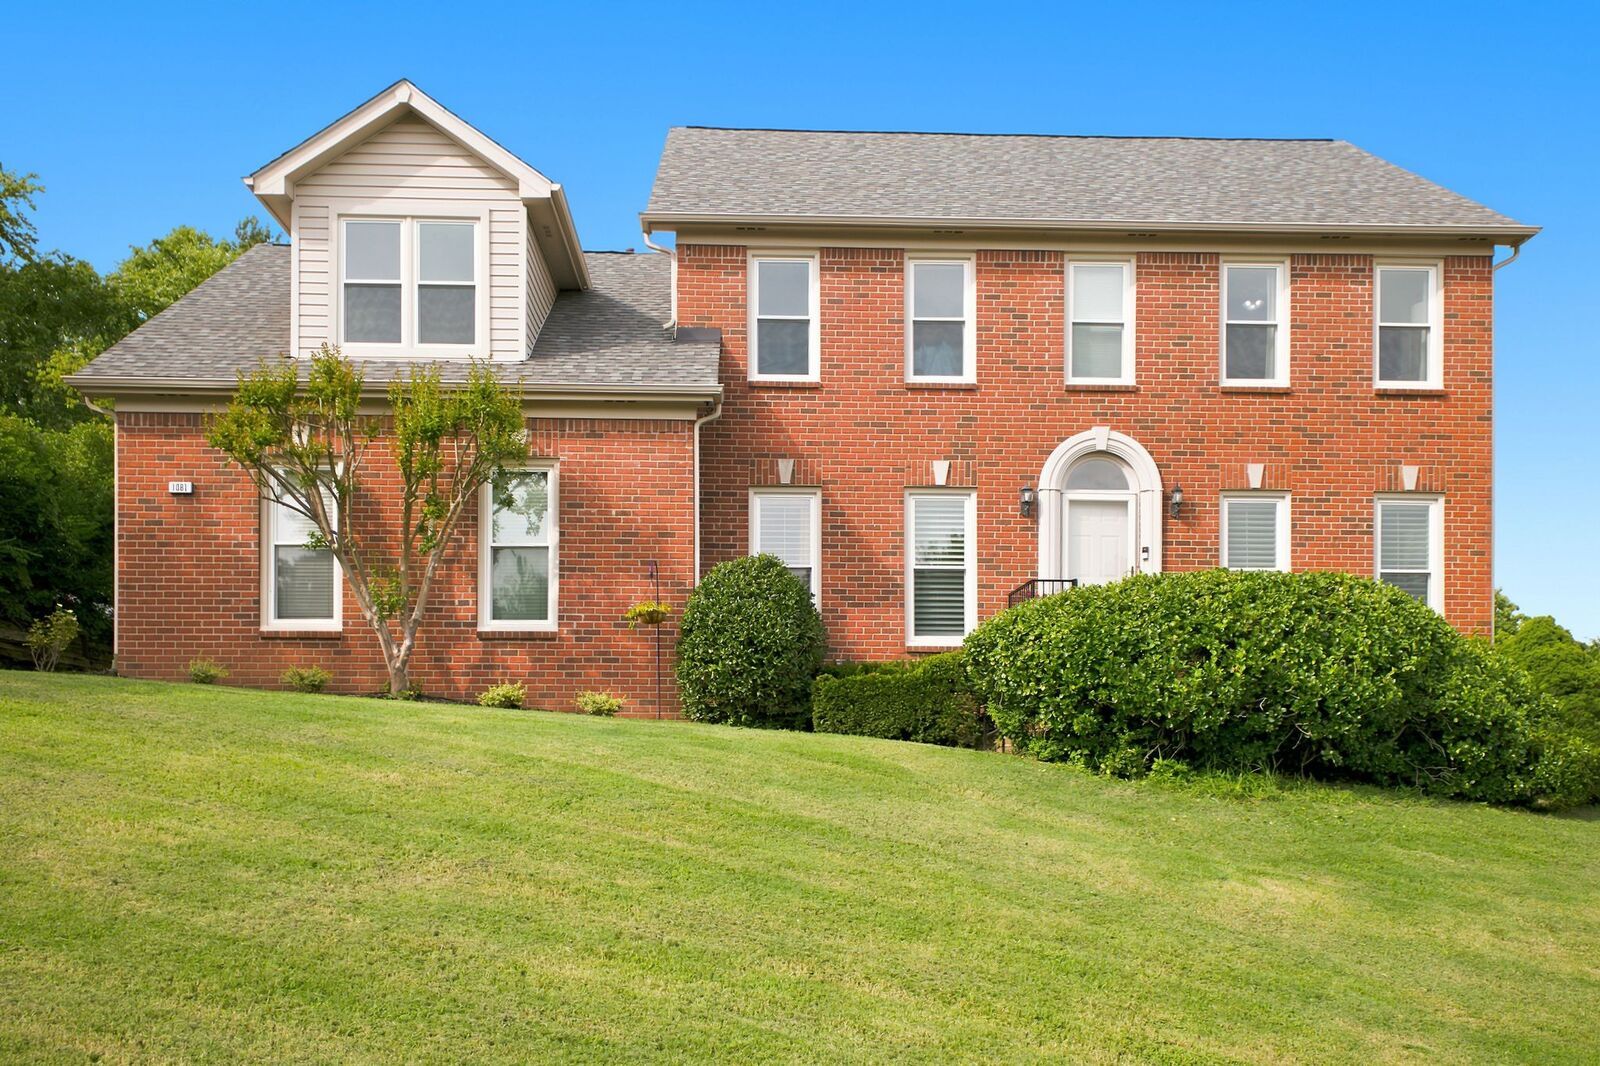
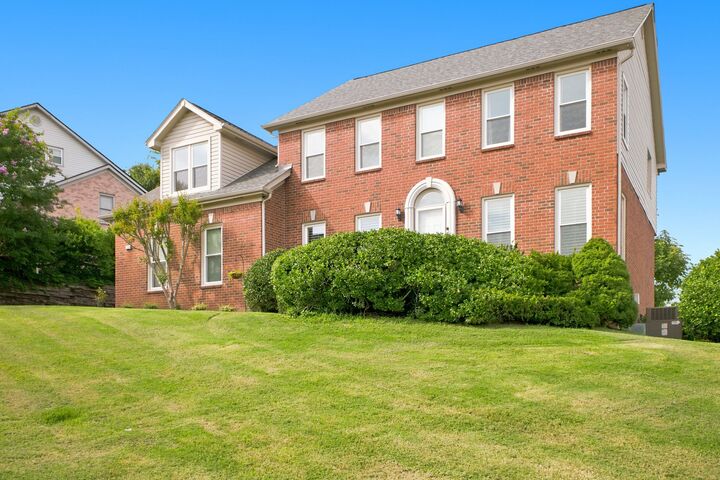
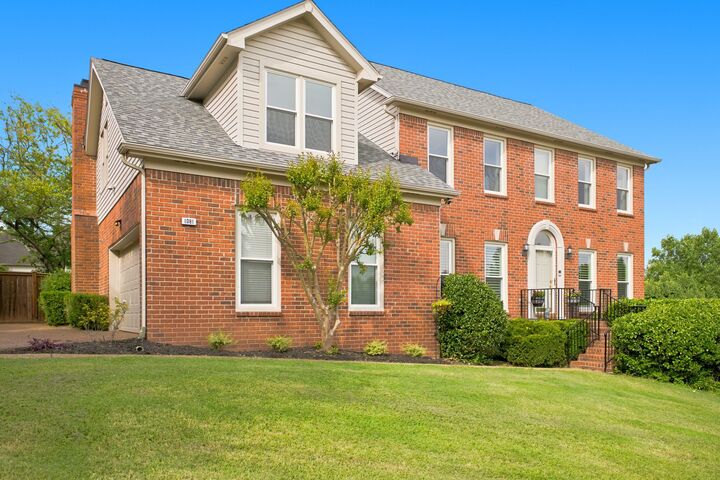
- Corner Lot
Property Features
- Fireplace: 1
Heating and Cooling
- Central
- Central Air
Basement Information
- Crawl Space
- None
Homeowners Association Information
- Dues: $95
Flooring
- Carpet
- Tile
- Wood
Exterior Features
- Brick
- Roof: Asphalt
Utility Information
- Utilities: Water Available
- Sewer: Public Sewer
School Information
- Elementary School: Granbery Elementary
- Middle School: William Henry Oliver Middle
- High School: John Overton Comp High School
Parking
- Garage Faces Side
Stories
- 2
Living Area
- 3,038 sqft
Location
Estimated Monthly Mortgage Payment
*Based on Fixed Interest Rate withe a 30 year term, principal and interest only
Listing price
Down payment
%
Interest rate
%Mortgage calculator estimates are provided by CENTURY 21 Real Estate LLC and are intended for information use only. Your payments may be higher or lower and all loans are subject to credit approval.
Disclaimer: Square footage is based on information available to agent, including County records. Information has not been verified by agent and should be verified by buyer.
Based on information submitted to the MLS GRID as of 8/27/2026 22:04. All data is obtained from various sources and may not have been verified by broker or MLS GRID. Supplied Open House Information is subject to change without notice. All information should be independently reviewed and verified for accuracy. Properties may or may not be listed by the office/agent presenting the information.



The spacious kitchen w/new countertops opens seamlessly to the inviting den, creating the perfect gathering space for family and friends. The main level also features a versatile bedroom with a full bath, making it ideal for guests, a private home office, or multi-generational living.
You'll appreciate the extensive hardwood floors throughout the main level, elegant plantation shutters, and numerous recent updates, including new front windows (2023) and new upstairs carpet.
Situated on a desirable corner lot, the home offers exceptional outdoor living with a peaceful, private screened-in deck overlooking the fenced backyard. Whether you're enjoying your morning coffee, dining outdoors, or simply relaxing, this private outdoor retreat provides the perfect setting.
The fenced backyard offers privacy and room for pets, gardening, or entertaining. Combining thoughtful updates, flexible living spaces, timeless finishes, and an outstanding Brentwood location, this home is move-in ready and one you won't want to miss!