

Listing Courtesy of: REALTRACS as distributed by MLS GRID / Listed By: Parks Compass
22 Missionary Dr Brentwood, TN 37027
Pending (18 Days)
$1,650,000 (USD)
Description
MLS #:
RTC3245714
RTC3245714
Taxes
$5,740
$5,740
Lot Size
0.47 acres
0.47 acres
Type
Single-Family Home
Single-Family Home
Year Built
2005
2005
Style
Traditional
Traditional
County
Williamson County
Williamson County
Listed By
Mason Dills, Parks Compass
Source
REALTRACS
Last checked Jul 8 2026 at 7:22 AM GMT+0000
REALTRACS
Last checked Jul 8 2026 at 7:22 AM GMT+0000
Bathroom Details
- Full Bathrooms: 3
- Half Bathroom: 1
Interior Features
- Extra Closets
- Redecorated
- Walk-In Closet(s)
- Pantry
- Kitchen Island
- Open Floorplan
- High Ceilings
- Bookcases
- Built-In Features
- Entrance Foyer
Subdivision
- Governors Club The Ph 7
Lot Information
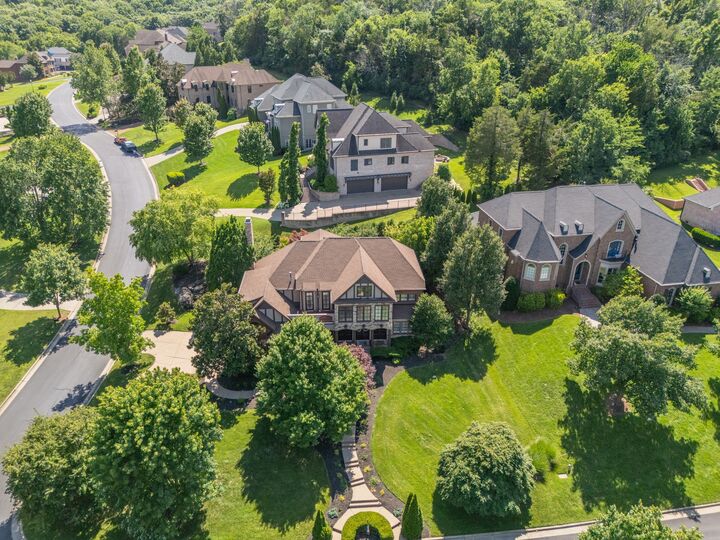
- Corner Lot
- Private
Property Features
- Fireplace: 1
Heating and Cooling
- Central
- Central Air
Basement Information
- Crawl Space
Homeowners Association Information
- Dues: $462
Flooring
- Carpet
- Tile
- Wood
- Luxury Vinyl
Exterior Features
- Brick
- Roof: Shingle
Utility Information
- Utilities: Water Available
- Sewer: Public Sewer
School Information
- Elementary School: Crockett Elementary
- Middle School: Woodland Middle School
- High School: Ravenwood High School
Parking
- Driveway
- Garage Faces Side
Stories
- 2
Living Area
- 4,700 sqft
Location
Estimated Monthly Mortgage Payment
*Based on Fixed Interest Rate withe a 30 year term, principal and interest only
Listing price
Down payment
%
Interest rate
%Mortgage calculator estimates are provided by CENTURY 21 Real Estate LLC and are intended for information use only. Your payments may be higher or lower and all loans are subject to credit approval.
Disclaimer: Square footage is based on information available to agent, including County records. Information has not been verified by agent and should be verified by buyer.
Based on information submitted to the MLS GRID as of 7/8/2026 07:22. All data is obtained from various sources and may not have been verified by broker or MLS GRID. Supplied Open House Information is subject to change without notice. All information should be independently reviewed and verified for accuracy. Properties may or may not be listed by the office/agent presenting the information.



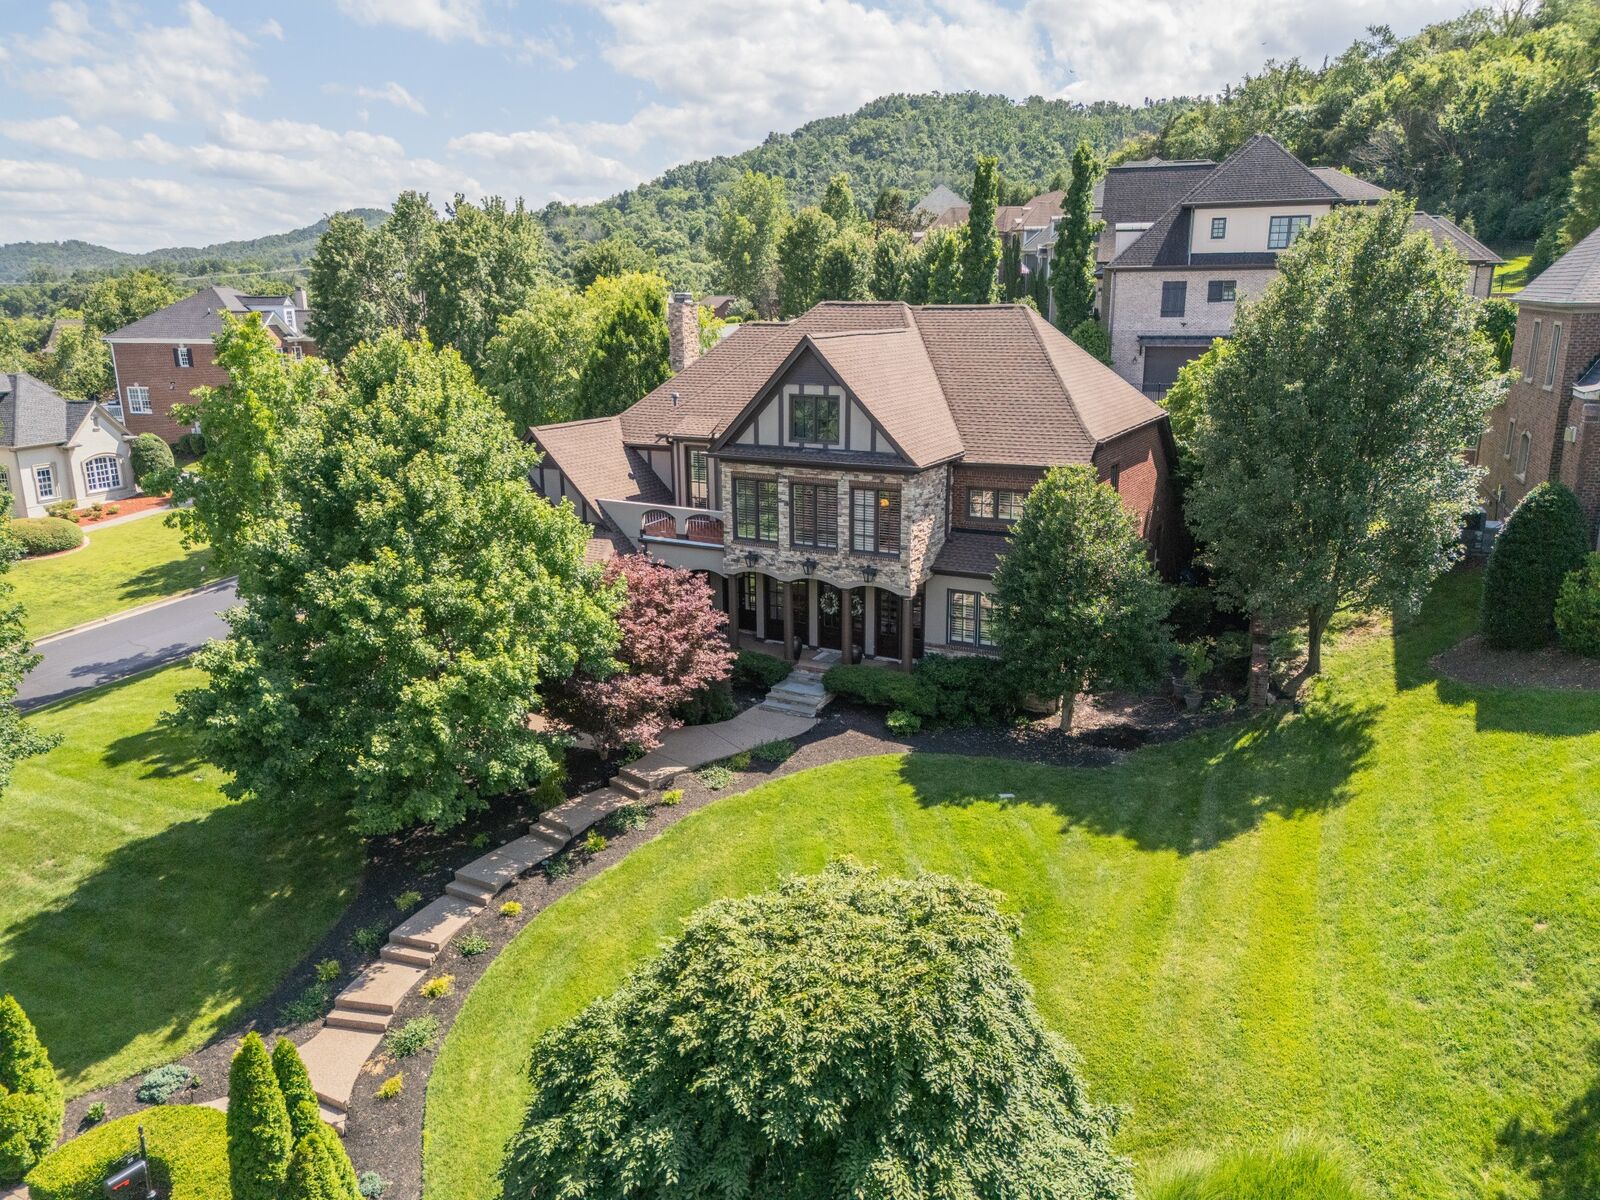
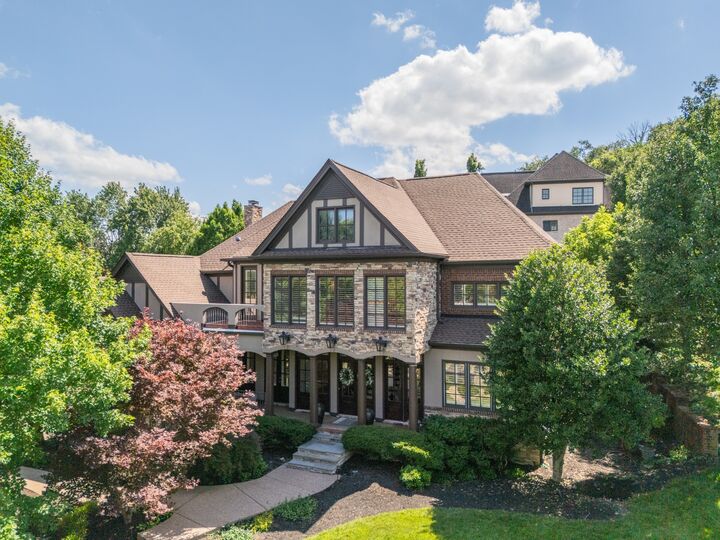
A grand exterior with a triple arched front entryway creates an amazing first impression. Enter a dramatic foyer featuring a double staircase and soaring ceilings. Off the entry are a private office with built-ins and formal dining room with french doors to the front porch, providing ideal spaces for work and entertaining.
A central great room filled with natural light is found at the heart of the home. The renovated kitchen overlooks the den and casual dining areas. Open, renovated & luxurious, the kitchen features new quartz countertops, updated appliances, new lighting, high-end finishes, pantry & island. The adjoining den's fireplace creates a warm & inviting atmosphere.
Find a main level primary suite with a recently renovated en-suite bath offering a soaking tub with swan necked faucet, new tiled shower & two walk-in closets.
Upstairs, Bed 2 has a Juliet balcony & private retreat area. Bed 3 has a roof top deck, Juliet balcony & closet built-ins. Bed 4 has a walk in closet & updated bath. Spacious bonus room for recreation. Recent improvements include renovated kitchen, updated primary & guest baths, refinished hardwood floors, new carpet, fresh paint, quartz counters, new appliances & more!
Outside, enjoy a private courtyard-style backyard designed for entertaining. A 3-car side-entry garage provides ample parking & storage.
Residents enjoy a clubhouse, pool, fitness center, tennis courts, basketball court, playground, fishing lakes, sidewalks & 24-hour guard-gated security. Optional club membership provides golf, dining & more social amenities on-site. Come enjoy the Governors Club lifestyle!