

Listing Courtesy of: REALTRACS as distributed by MLS GRID / Listed By: Scout Realty
8218 Holly Rd Brentwood, TN 37027
Pending (7 Days)
$2,500,000 (USD)
OPEN HOUSE TIMES
-
OPENFri, Aug 285:00 pm - 6:00 pm
Description
MLS #:
RTC3512761
RTC3512761
Taxes
$8,601
$8,601
Lot Size
0.79 acres
0.79 acres
Type
Single-Family Home
Single-Family Home
Year Built
2003
2003
County
Williamson County
Williamson County
Listed By
Mackenzie Strawn Hyde, Scout Realty
Source
REALTRACS
Last checked Aug 27 2026 at 9:34 PM GMT+0000
REALTRACS
Last checked Aug 27 2026 at 9:34 PM GMT+0000
Bathroom Details
- Full Bathrooms: 4
- Half Bathroom: 1
Interior Features
- Walk-In Closet(s)
- Smart Thermostat
- Pantry
- High Ceilings
- Entrance Foyer
Subdivision
- Brenthaven
Property Features
- Fireplace: 2
Heating and Cooling
- Central
- Central Air
Basement Information
- Finished
- Full
Pool Information
- In Ground
Flooring
- Carpet
- Tile
- Concrete
- Wood
Exterior Features
- Brick
- Stone
Utility Information
- Utilities: Water Available
- Sewer: Public Sewer
- Energy: Water Heater
School Information
- Elementary School: Lipscomb Elementary
- Middle School: Brentwood Middle School
- High School: Brentwood High School
Parking
- Driveway
- Garage Faces Side
Stories
- 2
Living Area
- 8,081 sqft
Location
Estimated Monthly Mortgage Payment
*Based on Fixed Interest Rate withe a 30 year term, principal and interest only
Listing price
Down payment
%
Interest rate
%Mortgage calculator estimates are provided by CENTURY 21 Real Estate LLC and are intended for information use only. Your payments may be higher or lower and all loans are subject to credit approval.
Disclaimer: Square footage is based on information available to agent, including County records. Information has not been verified by agent and should be verified by buyer.
Based on information submitted to the MLS GRID as of 8/27/2026 21:34. All data is obtained from various sources and may not have been verified by broker or MLS GRID. Supplied Open House Information is subject to change without notice. All information should be independently reviewed and verified for accuracy. Properties may or may not be listed by the office/agent presenting the information.



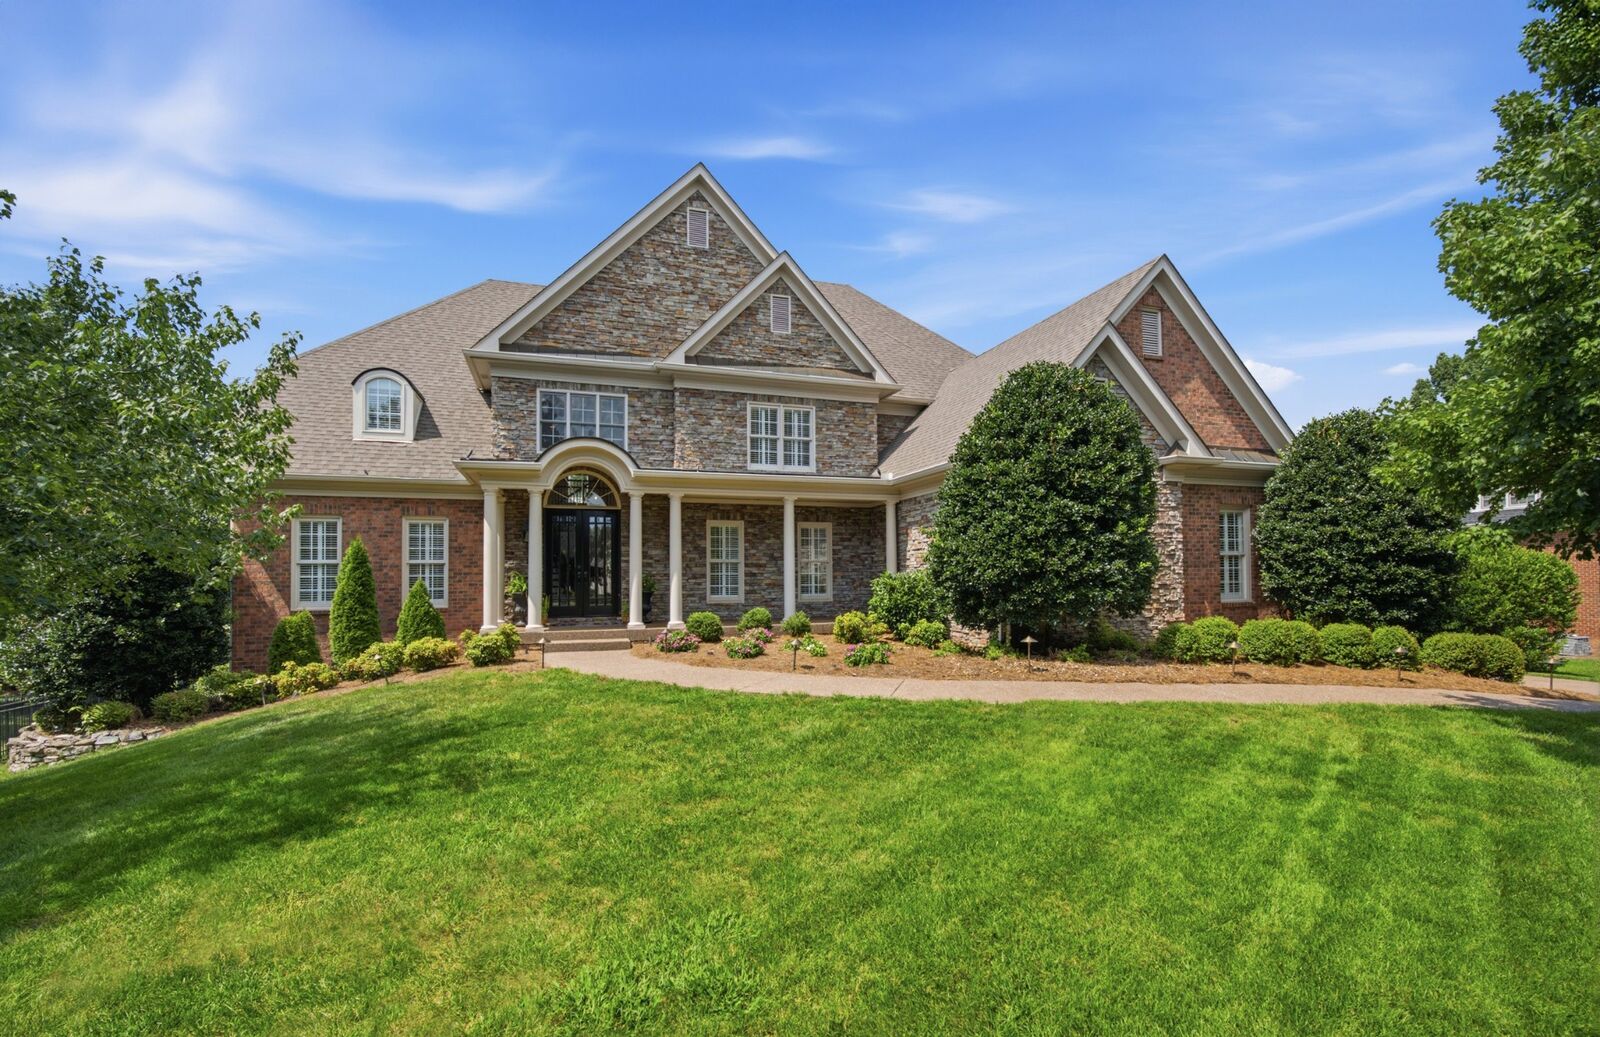
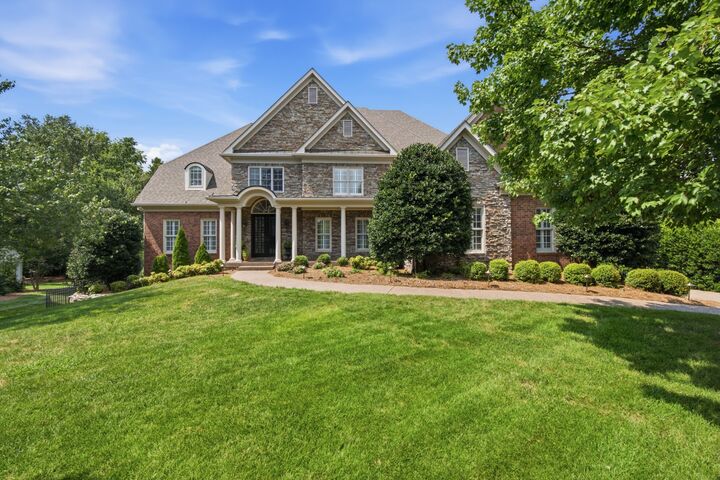
A welcoming front porch opens to a gracious 2 story foyer, flanked by formal living and dining rooms. The main level features 2 gas fireplaces, a beautifully renovated kitchen with island seating, breakfast nook & new Bosch dishwasher, plus a spacious great room with window seat and beverage bar. A newly renovated mudroom, laundry room & powder room add everyday function & style.
The main-level primary suite is a true retreat with a newly renovated bathroom and walk-in closet. Upstairs, spacious secondary bedrooms feature new carpet & abundant storage. The fully finished walk-out basement expands the living space with a guest suite, kitchen, living room, game room & generous walk-in storage—perfect for guests, entertaining or flexible living.
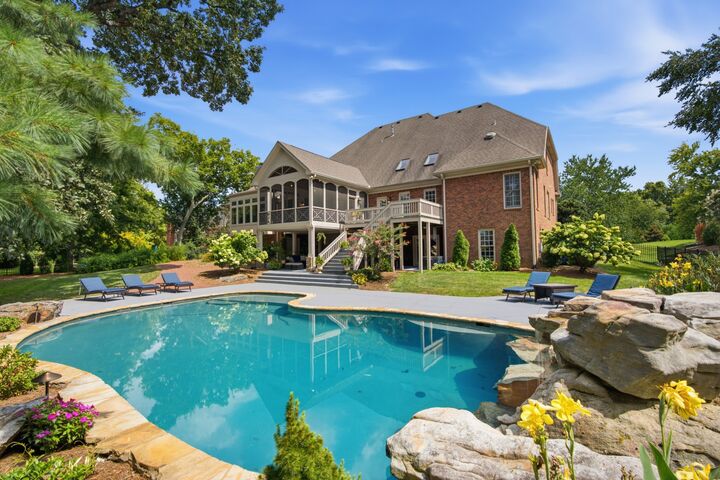
Outside, the nearly 1 acre lot features a covered porch, decks, screened porch, pool deck, custom brick walkway & mature landscaping. Major recent improvements include all 4 new HVAC systems, fresh interior and exterior paint, new lighting throughout, new pool pumps, tankless water heater & newer roof.
Enjoy close proximity to Tower Park & Crockett Park, Concord YMCA, Brentwood Library & Rec Center, Cool Springs and more!