

Listing Courtesy of: TENNESSEE VIRGINIA / Listed By: eXp Realty, LLC
3257 Avoca Road Bristol, TN 37620
Pending (17 Days)
$355,000 (USD)
Description
MLS #:
9999300
9999300
Lot Size
0.32 acres
0.32 acres
Type
Single-Family Home
Single-Family Home
Year Built
2025
2025
Style
Ranch
Ranch
Views
Golf Course
Golf Course
County
Sullivan County
Sullivan County
Listed By
Seth Jervis, eXp Realty, LLC
Source
TENNESSEE VIRGINIA
Last checked Aug 28 2026 at 1:19 AM GMT+0000
TENNESSEE VIRGINIA
Last checked Aug 28 2026 at 1:19 AM GMT+0000
Bathroom Details
Interior Features
- Appliances : Microwave
- Appliances : Electric Range
- Appliances : Dishwasher
- Appliances : Refrigerator
- Interior Features : Laminate Counters
- Interior Features : Walk-In Closet(s)
- Windows : Double Pane Windows
- Interior Features : Primary Downstairs
- Interior Features : Eat-In Kitchen
- Windows : Insulated Windows
- Interior Features : Bar
Subdivision
- Avoca Bend Subdiv Plat
Property Features
- Foundation: Block
Heating and Cooling
- Heat Pump
Basement Information
- Full
- Walk-Out Access
- Unfinished
Flooring
- Carpet
- Luxury Vinyl
Exterior Features
- Roof: Shingle
Utility Information
- Utilities: Electricity Connected, Water Connected
- Sewer: Public Sewer
School Information
- Elementary School: Avoca
- Middle School: Vance
- High School: Tennessee
Garage
- Garage Door Opener
Parking
- Concrete
- Driveway
Stories
- 1
Living Area
- 1,772 sqft
Location
Estimated Monthly Mortgage Payment
*Based on Fixed Interest Rate withe a 30 year term, principal and interest only
Listing price
Down payment
%
Interest rate
%Mortgage calculator estimates are provided by CENTURY 21 Real Estate LLC and are intended for information use only. Your payments may be higher or lower and all loans are subject to credit approval.
Disclaimer: Copyright 2026 Tennessee Virginia Regional MLS. All rights reserved. This information is deemed reliable, but not guaranteed. The information being provided is for consumers’ personal, non-commercial use and may not be used for any purpose other than to identify prospective properties consumers may be interested in purchasing. Data last updated 8/27/26 18:19



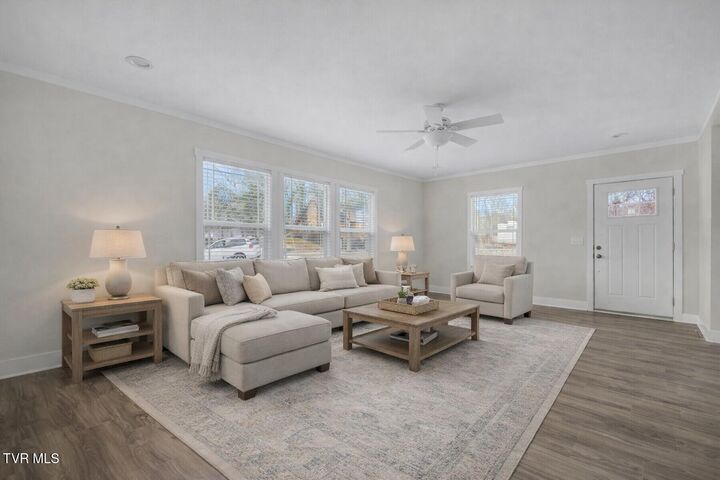
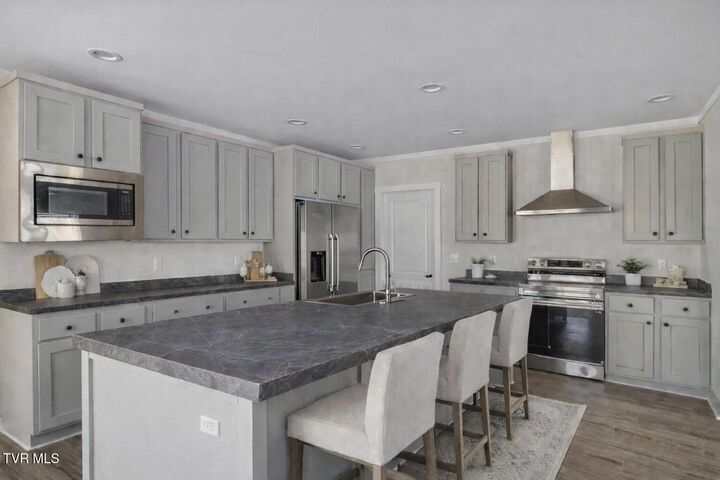
Step inside to discover an open-concept floor plan filled with natural light. The spacious living area flows seamlessly into a beautifully designed kitchen showcasing sleek gray cabinetry, stainless steel appliances, a large island with bar seating, and faux marble laminate countertops—ideal for entertaining or casual family meals.
The primary suite offers a relaxing retreat, complete with plush carpeting, a large walk-in closet, and an en-suite bathroom featuring a double-sink vanity, modern fixtures, and a tile walk-in shower. Two additional bedrooms provide flexibility for guests/kids, an office, or a hobby space, and the second full bathroom features a clean, contemporary design.
Need to expand living space? Looking for elusive storage? Look no further than the full unfinished basement. The space has outdoor walkout access as well.
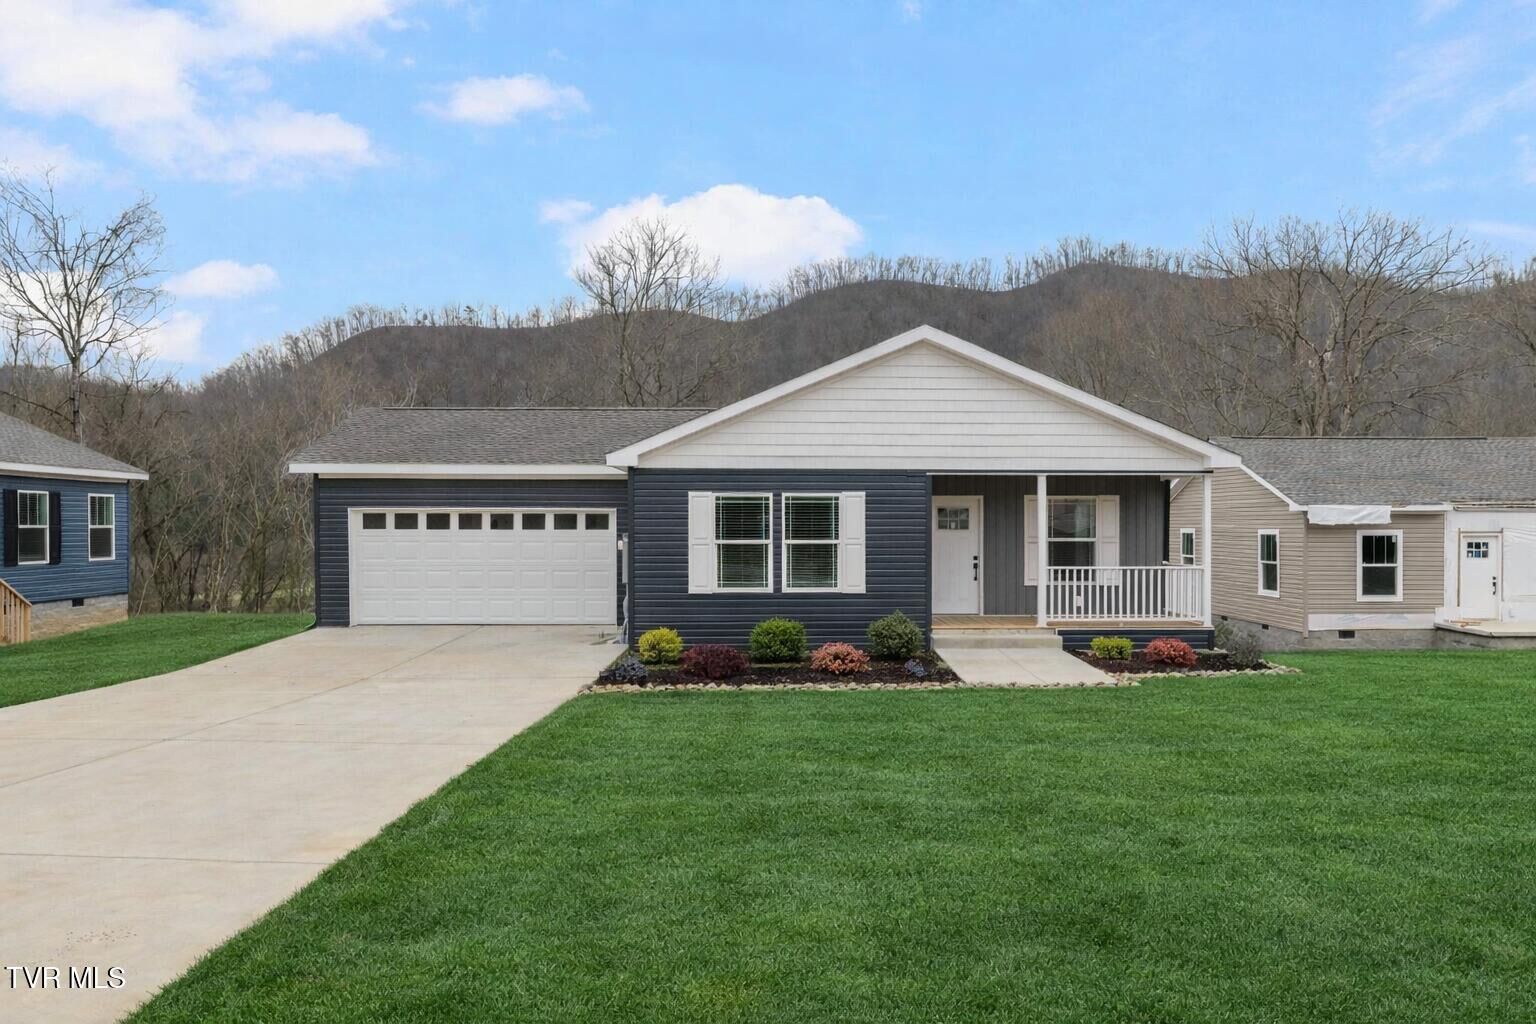
Outside, enjoy a covered front porch perfect for morning coffee, a two-car garage, and a spacious yard with potential for your own landscaping touches—all with sweeping golf course and mountain views as your backdrop.