

Listing Courtesy of: TENNESSEE VIRGINIA / Listed By: The Property Experts Jc
116 Forest Drive Butler, TN 37640
Active (2 Days)
$629,000 (USD)
Description
MLS #:
10002809
10002809
Lot Size
1.2 acres
1.2 acres
Type
Single-Family Home
Single-Family Home
Year Built
2020
2020
Style
Cabin
Cabin
Views
Mountain(s)
Mountain(s)
County
Carter County
Carter County
Listed By
Sam Taylor, The Property Experts Jc
Source
TENNESSEE VIRGINIA
Last checked Nov 2 2026 at 7:31 AM GMT+0000
TENNESSEE VIRGINIA
Last checked Nov 2 2026 at 7:31 AM GMT+0000
Bathroom Details
Interior Features
- Appliances : Electric Range
- Appliances : Dishwasher
- Appliances : Refrigerator
- Interior Features : Pantry
- Interior Features : Kitchen/Dining Combo
- Interior Features : Walk-In Closet(s)
- Windows : Double Pane Windows
- Interior Features : Primary Downstairs
- Interior Features : Eat-In Kitchen
- Appliances : Built-In Electric Oven
- Appliances : Dryer
- Appliances : Washer
- Interior Features : Open Floorplan
- Interior Features : Solid Surface Counters
- Interior Features : Soaking Tub
- Interior Features : Kitchen Island
Subdivision
- Bear Ridge Estates
Property Features
- Fireplace: Living Room
- Foundation: Block
Heating and Cooling
- Central
- Heat Pump
- Electric
- Central Air
- Wall Unit(s)
Basement Information
- Crawl Space
Homeowners Association Information
- Dues: $725/Annually
Flooring
- Luxury Vinyl
Exterior Features
- Roof: Shingle
Utility Information
- Utilities: Cable Available, Underground Utilities, Electricity Connected, Propane, Water Connected
- Sewer: Septic Tank
School Information
- Elementary School: Little Milligan
- Middle School: Little Milligan
- High School: Unaka
Parking
- Gravel
- Detached
Living Area
- 2,175 sqft
Location
Estimated Monthly Mortgage Payment
*Based on Fixed Interest Rate withe a 30 year term, principal and interest only
Listing price
Down payment
%
Interest rate
%Mortgage calculator estimates are provided by CENTURY 21 Real Estate LLC and are intended for information use only. Your payments may be higher or lower and all loans are subject to credit approval.
Disclaimer: Copyright 2026 Tennessee Virginia Regional MLS. All rights reserved. This information is deemed reliable, but not guaranteed. The information being provided is for consumers’ personal, non-commercial use and may not be used for any purpose other than to identify prospective properties consumers may be interested in purchasing. Data last updated 11/1/26 23:31



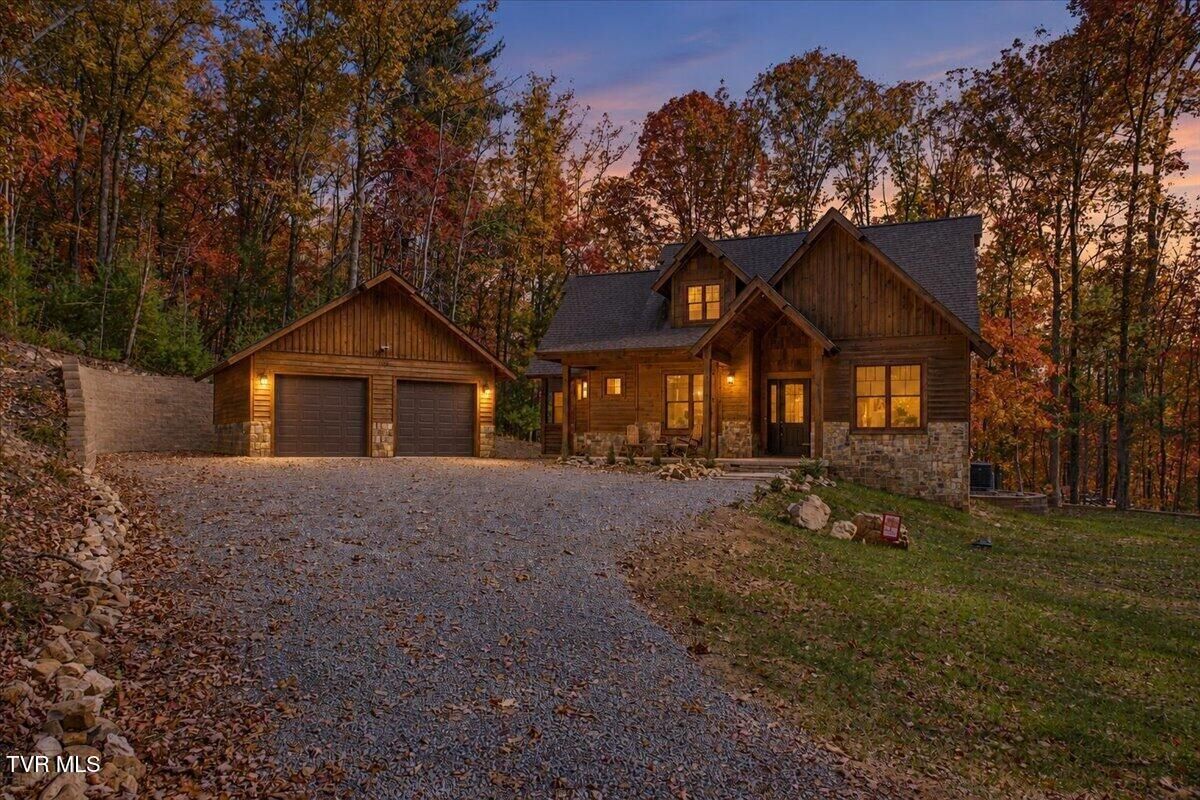
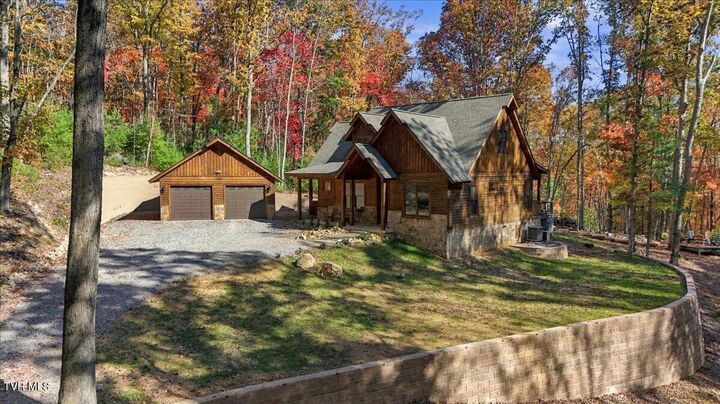
Custom-built in 2020, it has a wood and stone exterior and wood trim, beams, and wood ceilings inside. High ceilings and tall doors and doorways add to the open, spacious feel.
The open kitchen and living area overlook the beautiful wooded surroundings, with large windows that let in plenty of natural light. The kitchen features quartz countertops, stainless-steel appliances, a farmhouse sink, a tile backsplash, and a large island with seating. The adjoining dining area has a wood ceiling and outdoor views.
All three bedrooms are on the main level in a split-bedroom layout, with the primary suite on one side of the house and two additional bedrooms and a full bath on the other. The primary suite opens directly to the covered rear porch and includes a double vanity, a large tiled walk-in shower, and a walk-in closet with built-in shelving and drawers.
Upstairs, a spacious second living area features a vaulted ceiling with wood accents, an office nook, and space for exercise equipment or hobbies. The main-level laundry room includes a folding counter, shelving, and an outside entrance near the garage. The home also has a tankless water heater for on-demand hot water.
The covered rear porch offers plenty of room for outdoor dining and seating, with an open deck overlooking the wooded backyard. A walkway leads to a separate gathering deck with a fire pit, a great spot for a cool evening. A covered front porch and a detached two-car garage with room for storage or a workbench complete the property.
The home is just minutes from Cove Ridge Marina, making it easy to enjoy boating, fishing, and relaxing on Watauga Lake. Call today to schedule a showing!