

Listing Courtesy of: REALTRACS as distributed by MLS GRID / Listed By: Sdh Nashville, LLC
118 Townsend Way Chapel Hill, TN 37034
Active (6 Days)
$309,990 (USD)
OPEN HOUSE TIMES
-
OPENSun, Nov 812 noon - 4:00 pm
-
OPENMon, Nov 910:00 am - 4:00 pm
-
OPENTue, Nov 1010:00 am - 4:00 pm
-
OPENWed, Nov 1112 noon - 4:00 pm
-
OPENThu, Nov 1210:00 am - 4:00 pm
-
OPENFri, Nov 1310:00 am - 4:00 pm
-
OPENSat, Nov 1410:00 am - 4:00 pm
show more
show more

Description
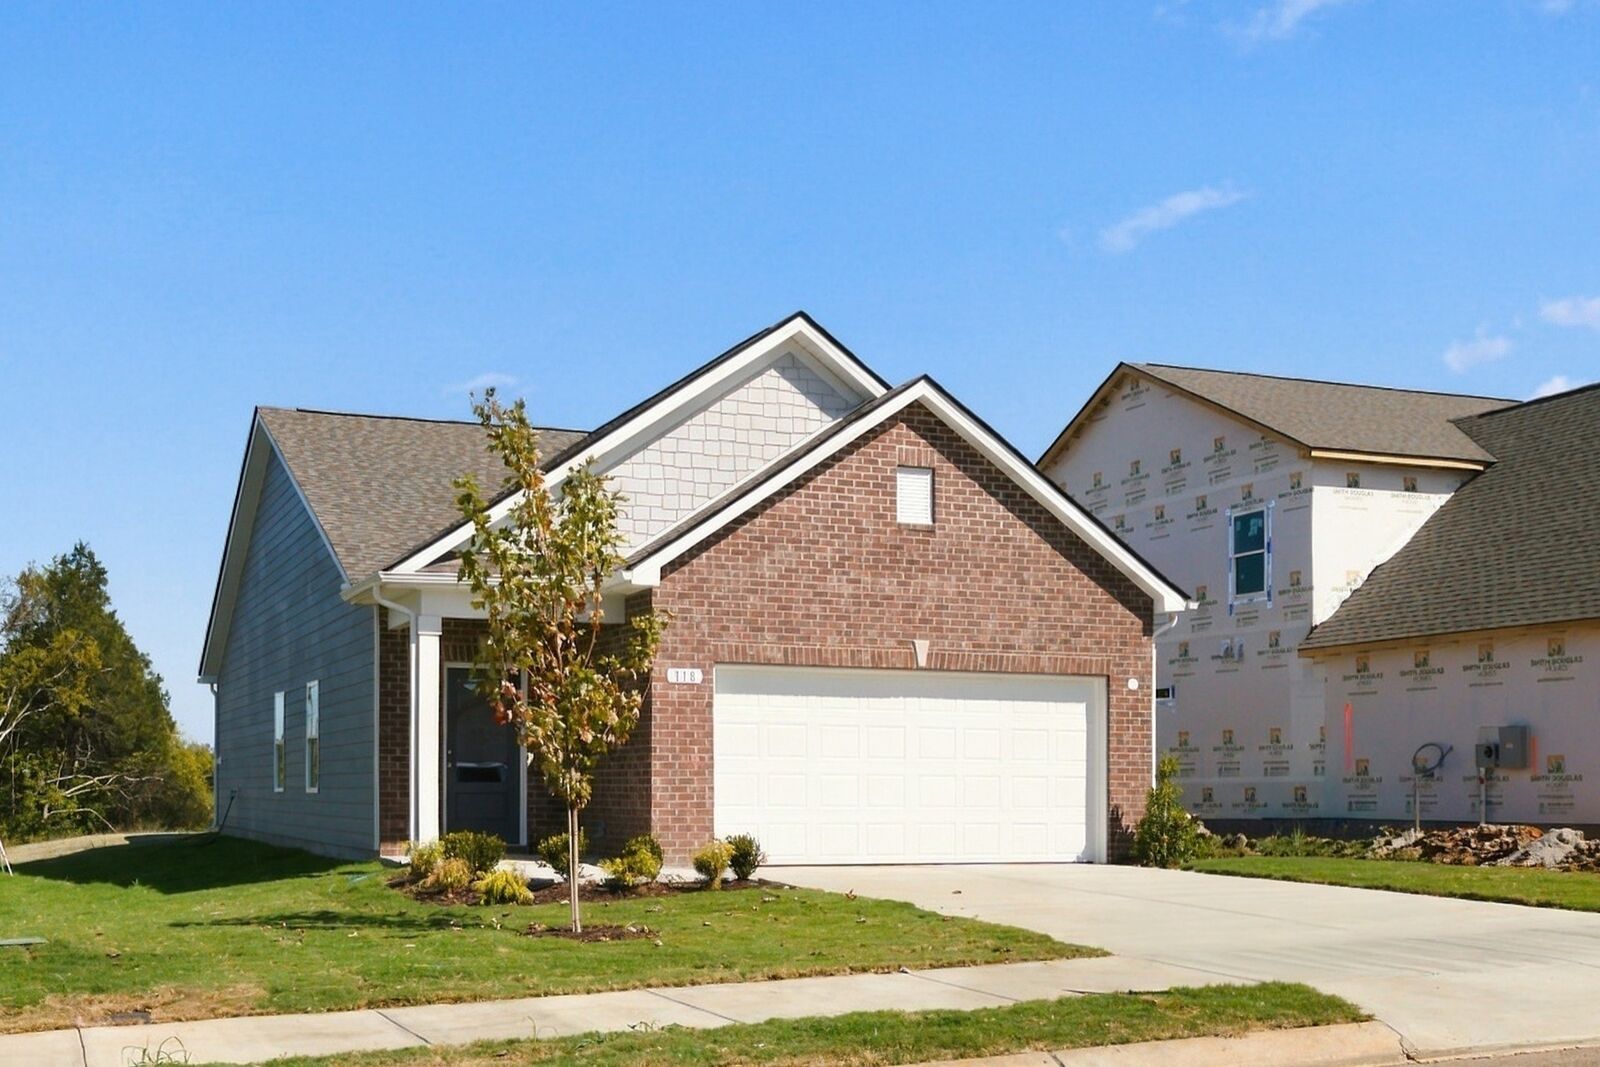
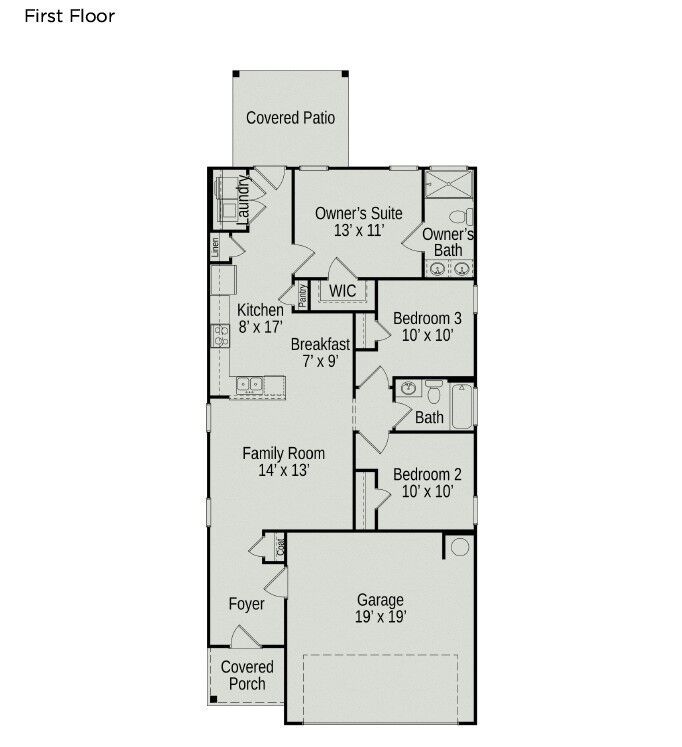
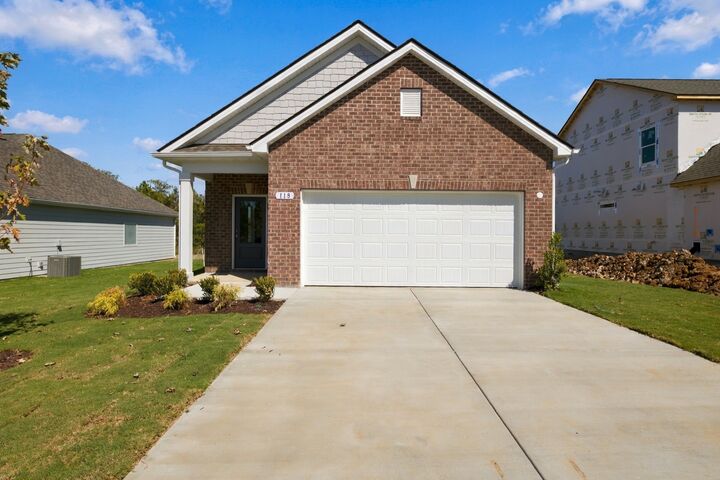
The Ryman at The Groves at Chapel Hill by Smith Douglas Homes. The Ryman offers an efficient layout in a cottage-style home with a welcoming entry area. In the center of the home, you'll find a family room filled with natural light and a kitchen with generous counter space. The owner's suite and laundry room are in the back of the home, and the plan features two additional bedrooms and a full bath. A bedroom can also be configured as a dining room or an office. Photos are representative. Contact listing agent for details. Special offer details apply. Contact the onsite agent for details. QUICK MOVE IN!!!
MLS #:
RTC3630328
RTC3630328
Type
Single-Family Home
Single-Family Home
Year Built
2026
2026
County
Marshall County
Marshall County
Listed By
Elizabeth Leanza, Sdh Nashville, LLC
Source
REALTRACS
Last checked Nov 8 2026 at 1:56 AM GMT+0000
REALTRACS
Last checked Nov 8 2026 at 1:56 AM GMT+0000
Bathroom Details
- Full Bathrooms: 2
Interior Features
- Extra Closets
- Pantry
- Open Floorplan
- High Ceilings
- Entrance Foyer
Subdivision
- The Groves At Chapel Hill
Heating and Cooling
- Central
- Central Air
Homeowners Association Information
- Dues: $45
Flooring
- Carpet
- Luxury Vinyl
Exterior Features
- Brick
- Fiber Cement
Utility Information
- Utilities: Water Available
- Sewer: Public Sewer
School Information
- Elementary School: Chapel Hill Elementary
- Middle School: Chapel Hill (K-3)/Delk Henson (4-6)
- High School: Forrest School
Parking
- Garage Faces Front
Stories
- 1
Living Area
- 1,164 sqft
Location
Estimated Monthly Mortgage Payment
*Based on Fixed Interest Rate withe a 30 year term, principal and interest only
Listing price
Down payment
%
Interest rate
%Mortgage calculator estimates are provided by CENTURY 21 Real Estate LLC and are intended for information use only. Your payments may be higher or lower and all loans are subject to credit approval.
Disclaimer: Square footage is based on information available to agent, including County records. Information has not been verified by agent and should be verified by buyer.
Based on information submitted to the MLS GRID as of 11/8/2026 01:56. All data is obtained from various sources and may not have been verified by broker or MLS GRID. Supplied Open House Information is subject to change without notice. All information should be independently reviewed and verified for accuracy. Properties may or may not be listed by the office/agent presenting the information.


