


Listing Courtesy of: REALTRACS as distributed by MLS GRID / Listed By: Wildwood Management, LLC
326 Sherman Rd Charlotte, TN 37036
Active (7 Days)
$555,000 (USD)
Description
MLS #:
RTC3514591
RTC3514591
Taxes
$1,387
$1,387
Lot Size
7.47 acres
7.47 acres
Type
Single-Family Home
Single-Family Home
Year Built
2004
2004
Style
Cape Cod
Cape Cod
County
Dickson County
Dickson County
Listed By
Piper Niemann, Wildwood Management, LLC
Source
REALTRACS
Last checked Aug 28 2026 at 1:03 AM GMT+0000
REALTRACS
Last checked Aug 28 2026 at 1:03 AM GMT+0000
Bathroom Details
- Full Bathrooms: 2
Interior Features
- Extra Closets
- Ceiling Fan(s)
- Walk-In Closet(s)
- Pantry
- Kitchen Island
Subdivision
- None
Lot Information
- Cleared
Property Features
- Fireplace: 1
Heating and Cooling
- Central
- Central Air
Basement Information
- Crawl Space
Flooring
- Carpet
- Laminate
Exterior Features
- Vinyl Siding
- Roof: Metal
Utility Information
- Utilities: Water Available
- Sewer: Septic Tank
School Information
- Elementary School: Charlotte Elementary
- Middle School: Charlotte Middle School
- High School: Creek Wood High School
Stories
- 2
Living Area
- 1,591 sqft
Location
Estimated Monthly Mortgage Payment
*Based on Fixed Interest Rate withe a 30 year term, principal and interest only
Listing price
Down payment
%
Interest rate
%Mortgage calculator estimates are provided by CENTURY 21 Real Estate LLC and are intended for information use only. Your payments may be higher or lower and all loans are subject to credit approval.
Disclaimer: Square footage is based on information available to agent, including County records. Information has not been verified by agent and should be verified by buyer.
Based on information submitted to the MLS GRID as of 8/28/2026 01:03. All data is obtained from various sources and may not have been verified by broker or MLS GRID. Supplied Open House Information is subject to change without notice. All information should be independently reviewed and verified for accuracy. Properties may or may not be listed by the office/agent presenting the information.



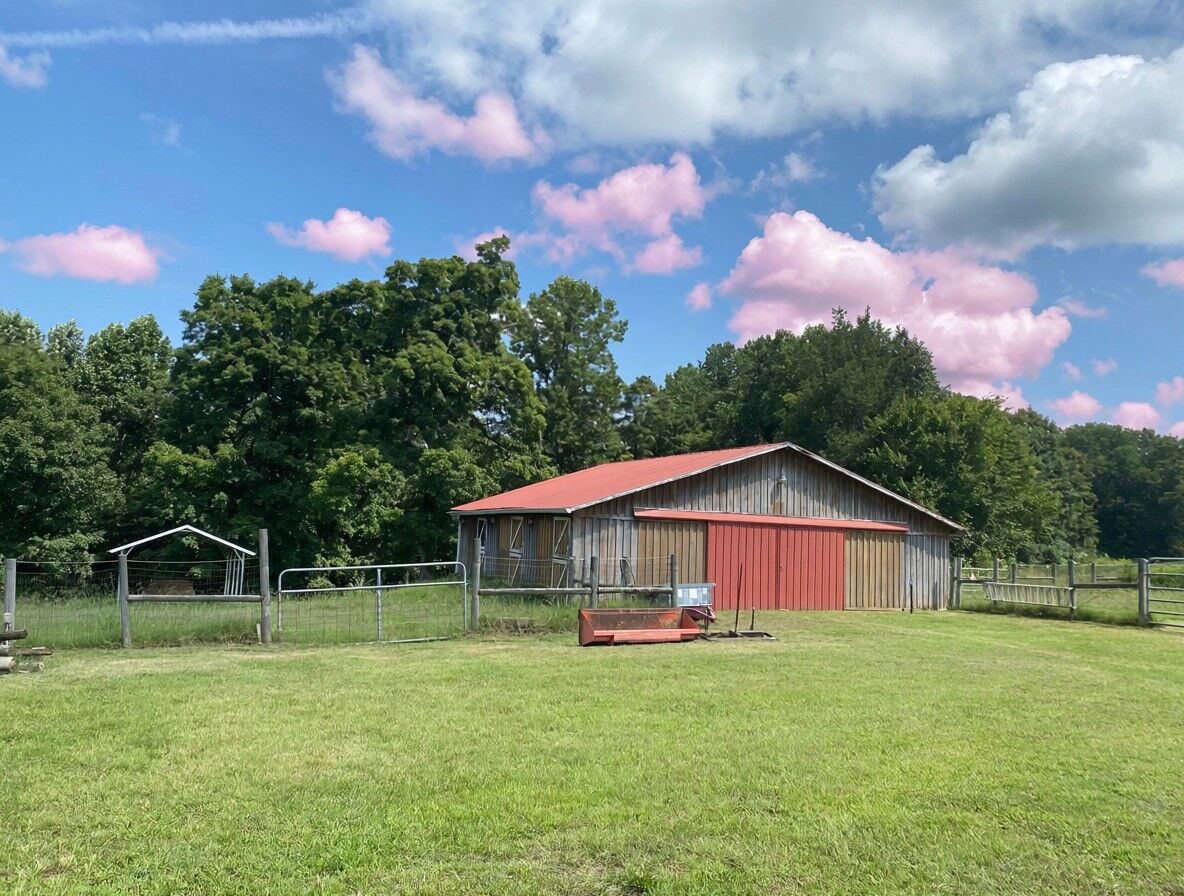
The property features two 3-acre rotating pastures, each planted with lush fescue and enclosed by electric fencing and secure cross-fencing. A creek runs along the property line with access, a dedicated apple tree, and plenty of room to roam. The 3-stall barn (36x36) includes electricity, fans, a secure tack room with climate control, an outside stall, water access, and pea-gravel flooring. Two covered buildings for hay or implement storage. A paved driveway with an electric gate makes access easy, whether you're coming home from work or bringing in the trailer.
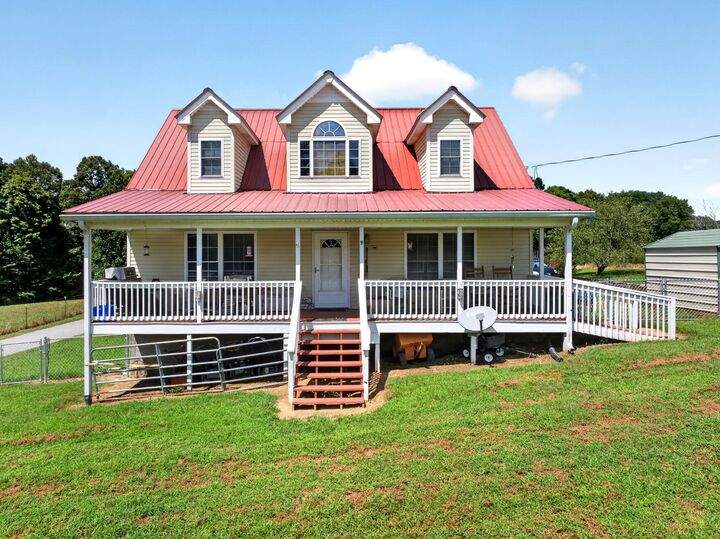
The charming Cape Cod-style home offers comfort and functionality, a metal roof, back deck, handicap accessibility, a gas fireplace, and a gas water heater. The primary bedroom is conveniently located on the main level, with two generous-sized bedrooms and a shared bath upstairs. Abundant storage throughout the home, with a secret passage to the landing over the stairs.
Relax on the large covered front porch—the perfect spot for tea-sipping and letting the pet out into a fenced-in yard.