

Listing Courtesy of: GREATER CHATTANOOGA / Listed By: Keller Williams Realty
107 Jamestown Road Chattanooga, TN 37341
Active
$375,000 (USD)
Description
MLS #:
1540497
1540497
Taxes
$189
$189
Lot Size
0.76 acres
0.76 acres
Type
Single-Family Home
Single-Family Home
Year Built
2025
2025
County
Hamilton County
Hamilton County
Listed By
Brandi Pearl Thompson, Keller Williams Realty
Source
GREATER CHATTANOOGA
Last checked Aug 28 2026 at 12:03 AM GMT+0000
GREATER CHATTANOOGA
Last checked Aug 28 2026 at 12:03 AM GMT+0000
Bathroom Details
- Full Bathrooms: 2
- Half Bathroom: 1
Interior Features
- Walk-In Closet(s)
- Breakfast Nook
- Double Vanity
- Granite Counters
- Laundry: Electric Dryer Hookup
- Laundry: Gas Dryer Hookup
- Laundry: Washer Hookup
- Open Floorplan
- Sitting Area
Subdivision
- None
Lot Information
- Wooded
- Gentle Sloping
Property Features
- Foundation: Block
Heating and Cooling
- Central
- Electric
- Central Air
- Multi Units
Flooring
- Carpet
- Tile
- Hardwood
Exterior Features
- Fiber Cement
- Roof: Asphalt
Utility Information
- Utilities: Cable Available, Electricity Available, Phone Available, Underground Utilities
- Sewer: Septic Tank
School Information
- Elementary School: Harrison Elementary
- Middle School: Brown Middle
- High School: Central High School
Garage
- Garage Door Opener
Parking
- Garage Door Opener
- Kitchen Level
- Garage Faces Front
Stories
- 2
Living Area
- 1,964 sqft
Location
Estimated Monthly Mortgage Payment
*Based on Fixed Interest Rate withe a 30 year term, principal and interest only
Listing price
Down payment
%
Interest rate
%Mortgage calculator estimates are provided by CENTURY 21 Real Estate LLC and are intended for information use only. Your payments may be higher or lower and all loans are subject to credit approval.
Disclaimer: Copyright 2026 Greater Chattanooga Association of Realtors. All rights reserved. This information is deemed reliable, but not guaranteed. The information being provided is for consumers’ personal, non-commercial use and may not be used for any purpose other than to identify prospective properties consumers may be interested in purchasing. Data last updated 8/27/26 17:03



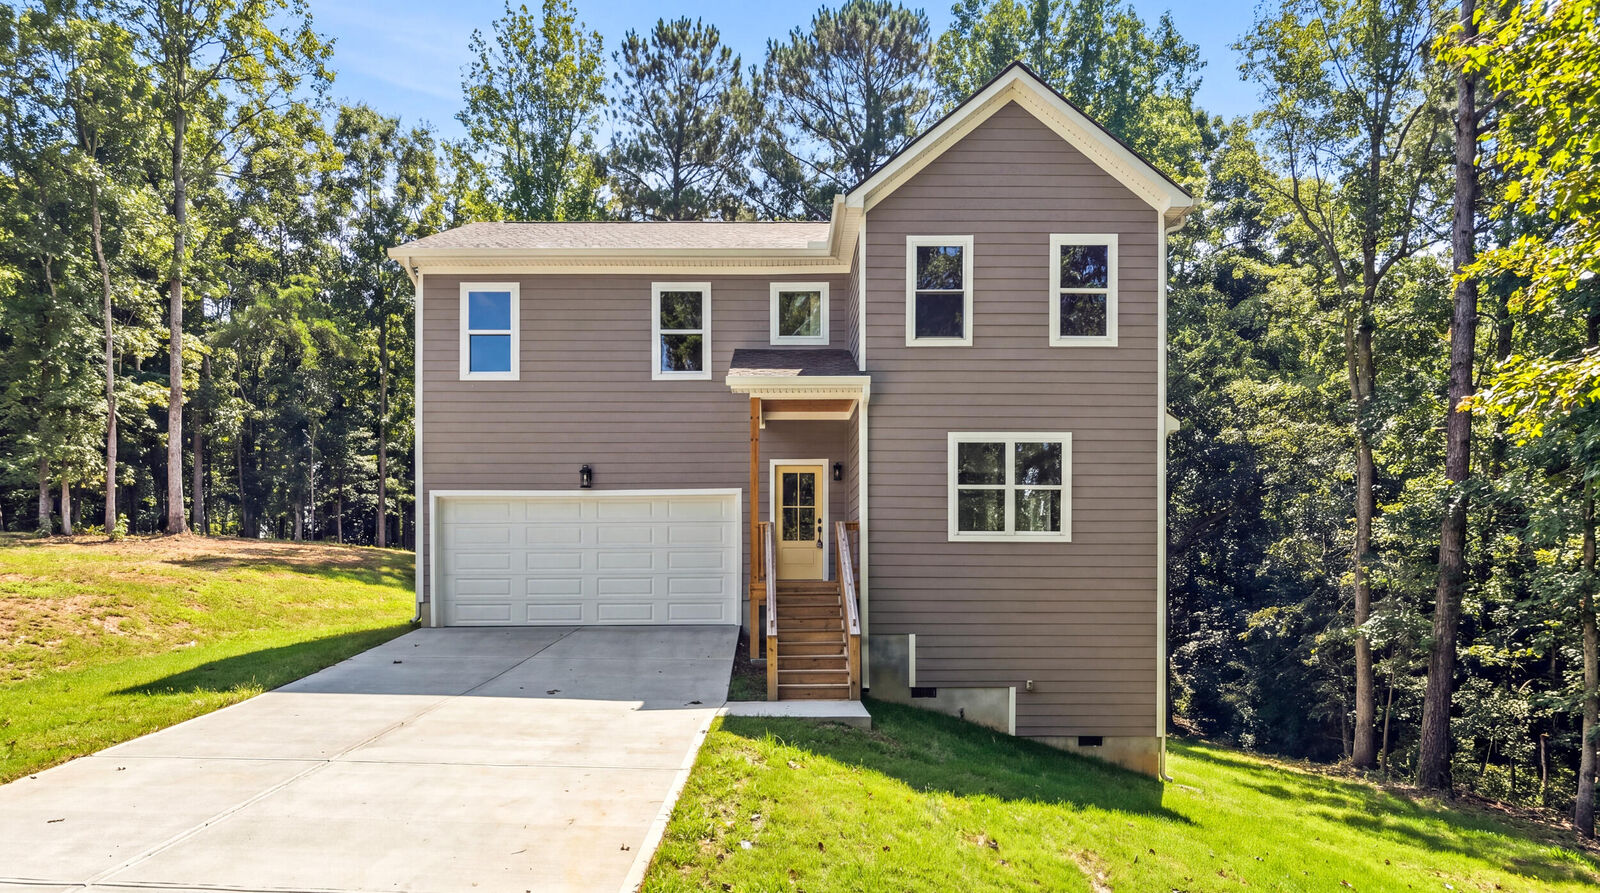
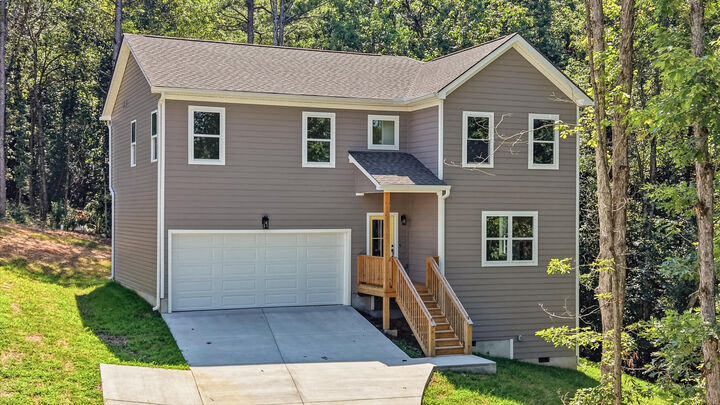
Inside, you'll find thoughtfully designed living space featuring 3 bedrooms, 2.5 baths, and an open-concept floor plan ideal for both everyday living and entertaining. The spacious great room flows seamlessly into the kitchen and dining area, creating an inviting space for gathering with family and friends.
The kitchen showcases quartz countertops, quality cabinetry, and ample workspace, while hardwood and tile flooring add warmth and durability throughout the main living areas. Upstairs, the primary suite provides a relaxing retreat complete with walk-in closet and double vanity. Two additional bedrooms offer flexibility for family, or guests. A loft works great for a home office or den.
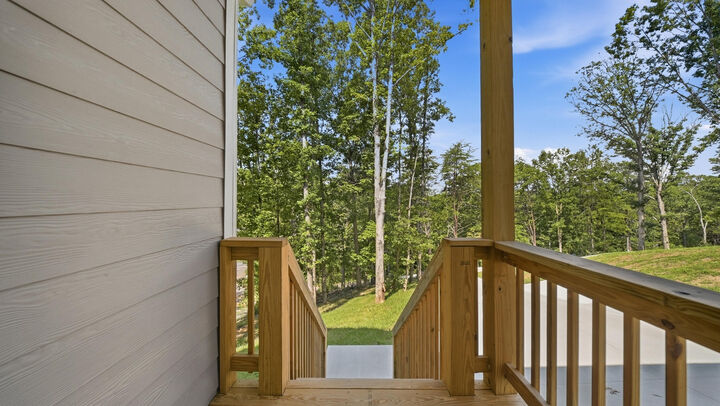
Step outside to enjoy deck overlooking the private wooded backyard--perfect for morning coffee, grilling, or simply enjoying the peaceful surroundings. The yard extends beyond the cleared land.
Conveniently located just minutes from Highway 153, Harrison Bay, shopping, restaurants, and downtown Chattanooga, this home offers the tranquility of country living without sacrificing convenience. If you've been searching for a move-in ready new construction home with privacy, modern finishes, and exceptional value, this one deserves a spot at the top of your list. Schedule your private showing today!