

Listing Courtesy of: GREATER CHATTANOOGA / Listed By: Keller Williams Realty
109 Anderson Drive Chattanooga, TN 37421
Active
$309,900 (USD)
OPEN HOUSE TIMES
-
OPENSat, Nov 72:00 pm - 4:00 pm
Description
MLS #:
1545907
1545907
Taxes
$2,128
$2,128
Lot Size
0.26 acres
0.26 acres
Type
Single-Family Home
Single-Family Home
Year Built
1930
1930
Style
Other
Other
County
Hamilton County
Hamilton County
Listed By
Rachel C Bruner, Keller Williams Realty
Source
GREATER CHATTANOOGA
Last checked Nov 7 2026 at 10:58 PM GMT+0000
GREATER CHATTANOOGA
Last checked Nov 7 2026 at 10:58 PM GMT+0000
Bathroom Details
- Full Bathrooms: 3
Interior Features
- Pantry
- En Suite
- Tub/Shower Combo
- Granite Counters
- High Speed Internet
- Primary Downstairs
- Laundry: Electric Dryer Hookup
- Laundry: Washer Hookup
- Eat-In Kitchen
- Ceiling Fan(s)
- Laundry: Main Level
- Storage
- Recessed Lighting
Subdivision
- Brainerd Hills
Lot Information
- Level
- Cleared
- Back Yard
- Front Yard
- Near Golf Course
Property Features
- Fireplace: Gas Log
- Fireplace: Living Room
- Foundation: Block
Heating and Cooling
- Central
- Natural Gas
- Electric
- Central Air
Basement Information
- Crawl Space
Pool Information
- None
Flooring
- Tile
- Luxury Vinyl
Exterior Features
- Vinyl Siding
- Aluminum Siding
- Metal Siding
- Roof: Shingle
- Roof: Asphalt
Utility Information
- Utilities: Cable Available, Phone Available, Sewer Connected, Electricity Connected, Natural Gas Connected
- Sewer: Public Sewer
School Information
- Elementary School: East Brainerd Elementary
- Middle School: East Hamilton
- High School: East Hamilton
Parking
- Kitchen Level
- Off Street
- Driveway
- Asphalt
- Paved
Stories
- 2
Living Area
- 1,852 sqft
Location
Estimated Monthly Mortgage Payment
*Based on Fixed Interest Rate withe a 30 year term, principal and interest only
Listing price
Down payment
%
Interest rate
%Mortgage calculator estimates are provided by CENTURY 21 Real Estate LLC and are intended for information use only. Your payments may be higher or lower and all loans are subject to credit approval.
Disclaimer: Copyright 2026 Greater Chattanooga Association of Realtors. All rights reserved. This information is deemed reliable, but not guaranteed. The information being provided is for consumers’ personal, non-commercial use and may not be used for any purpose other than to identify prospective properties consumers may be interested in purchasing. Data last updated 11/7/26 14:58



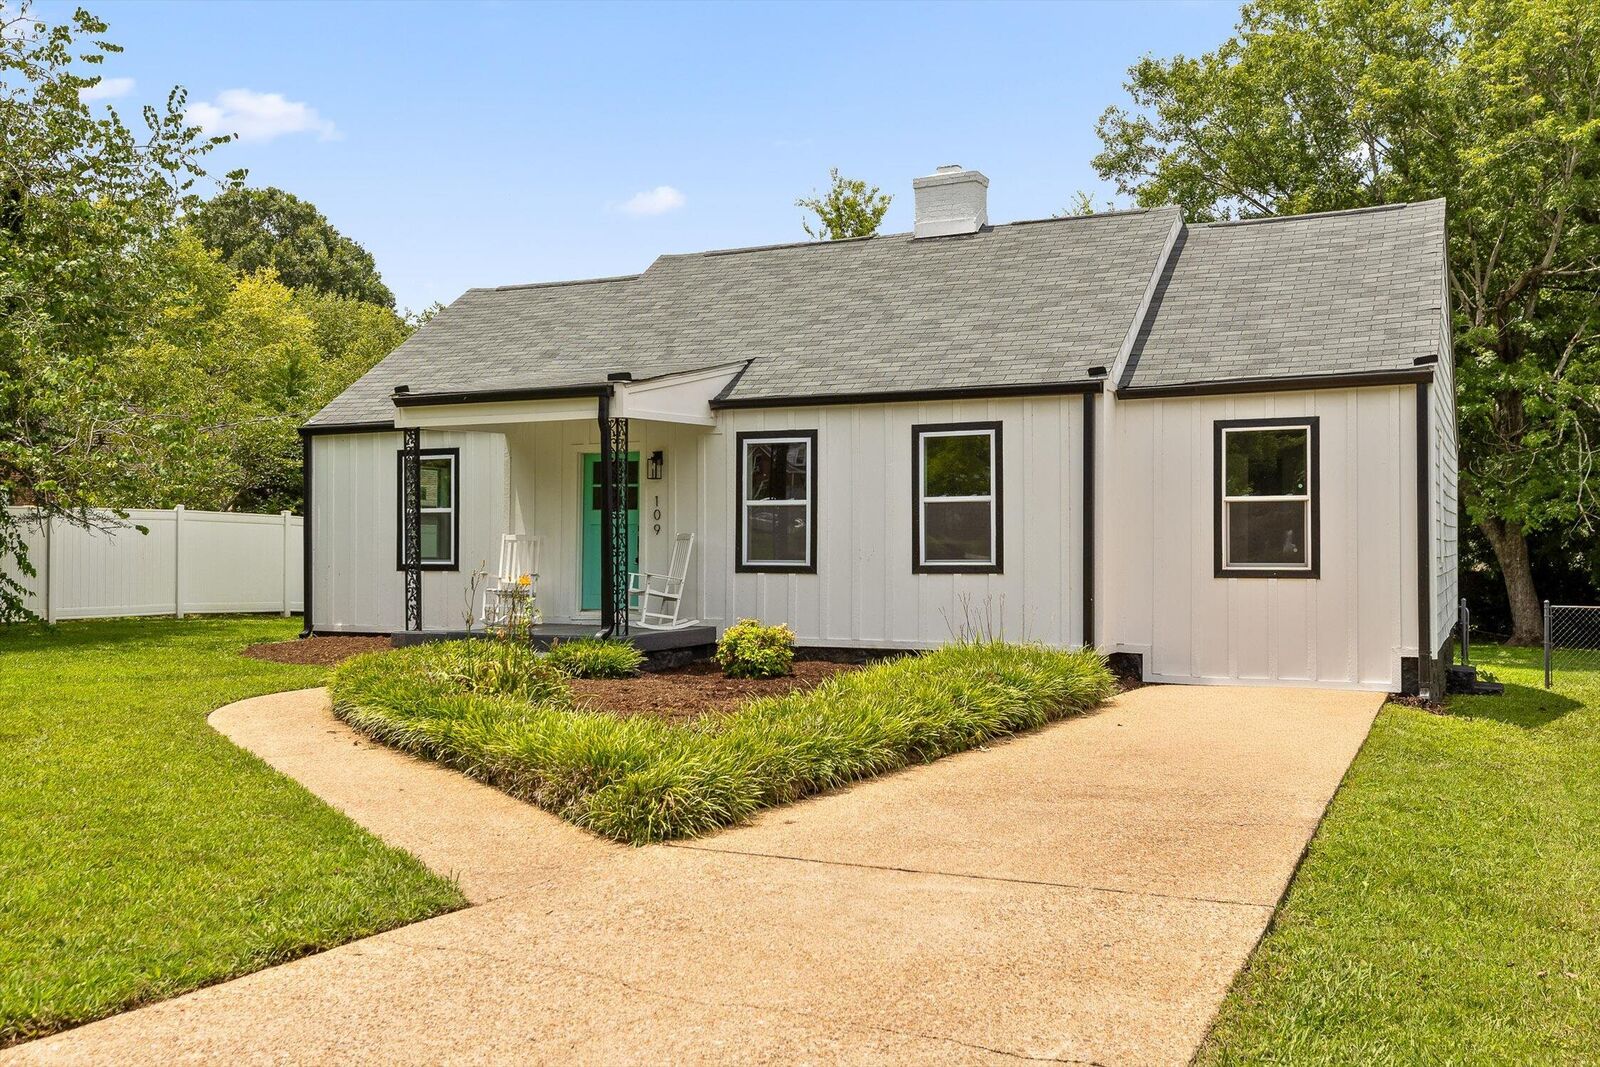
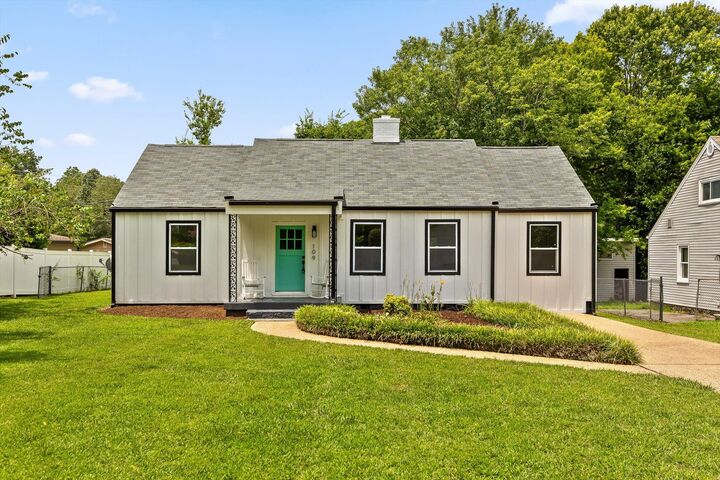
Inside, a spacious open floor plan centers around a cozy decorative gas fireplace, flowing seamlessly into the kitchen and dining areas. French doors open to a covered back deck with bead-board, wood ceilings, overlooking a large, level, fully fenced backyard ideal for gatherings, pets, or quiet evenings. The main level includes three bedrooms and two full baths, including a serene primary suite with a luxurious steam shower. Upstairs, a flexible bonus room serves as a fourth bedroom, guest space, or office, complete with a full 3rd bath featuring a jetted soaking tub. With its blend of charm and modern updates, this 1930s home offers exceptional flexibility in one of the area's most convenient locations.