

Listing Courtesy of: GREATER CHATTANOOGA / Listed By: Eah Brokerage, Lp
127 Lead Lane Chattanooga, TN 37405
Active
$480,198 (USD)
Description
MLS #:
1545922
1545922
Lot Size
4,356 SQFT
4,356 SQFT
Type
Townhouse
Townhouse
Year Built
2026
2026
Style
Contemporary
Contemporary
County
Hamilton County
Hamilton County
Listed By
Steve Meister, Eah Brokerage, Lp
Source
GREATER CHATTANOOGA
Last checked Nov 7 2026 at 10:58 PM GMT+0000
GREATER CHATTANOOGA
Last checked Nov 7 2026 at 10:58 PM GMT+0000
Bathroom Details
- Full Bathrooms: 3
Interior Features
- Pantry
- En Suite
- Walk-In Closet(s)
- High Ceilings
- High Speed Internet
- Laundry: Electric Dryer Hookup
- Laundry: Gas Dryer Hookup
- Laundry: Washer Hookup
- Open Floorplan
- Eat-In Kitchen
- Laundry: Laundry Closet
- Low Flow Plumbing Fixtures
Subdivision
- Bellewether
Lot Information
- Level
- Zero Lot Line
- Split Possible
Property Features
- Foundation: Slab
Heating and Cooling
- Central
- Electric
- Central Air
Homeowners Association Information
- Dues: $271/Monthly
Flooring
- Carpet
- Luxury Vinyl
- Plank
Exterior Features
- Brick
- Stone
- Fiber Cement
- Roof: Shingle
- Roof: Asphalt
Utility Information
- Utilities: Cable Available, Electricity Available, Sewer Connected, Underground Utilities
- Sewer: Public Sewer
School Information
- Elementary School: Red Bank Elementary
- Middle School: Red Bank Middle
- High School: Red Bank High School
Garage
- Garage Door Opener
Parking
- Garage Door Opener
- Garage Faces Rear
- Electric Vehicle Charging Station(s)
Stories
- 3
Living Area
- 1,500 sqft
Location
Estimated Monthly Mortgage Payment
*Based on Fixed Interest Rate withe a 30 year term, principal and interest only
Listing price
Down payment
%
Interest rate
%Mortgage calculator estimates are provided by CENTURY 21 Real Estate LLC and are intended for information use only. Your payments may be higher or lower and all loans are subject to credit approval.
Disclaimer: Copyright 2026 Greater Chattanooga Association of Realtors. All rights reserved. This information is deemed reliable, but not guaranteed. The information being provided is for consumers’ personal, non-commercial use and may not be used for any purpose other than to identify prospective properties consumers may be interested in purchasing. Data last updated 11/7/26 14:58



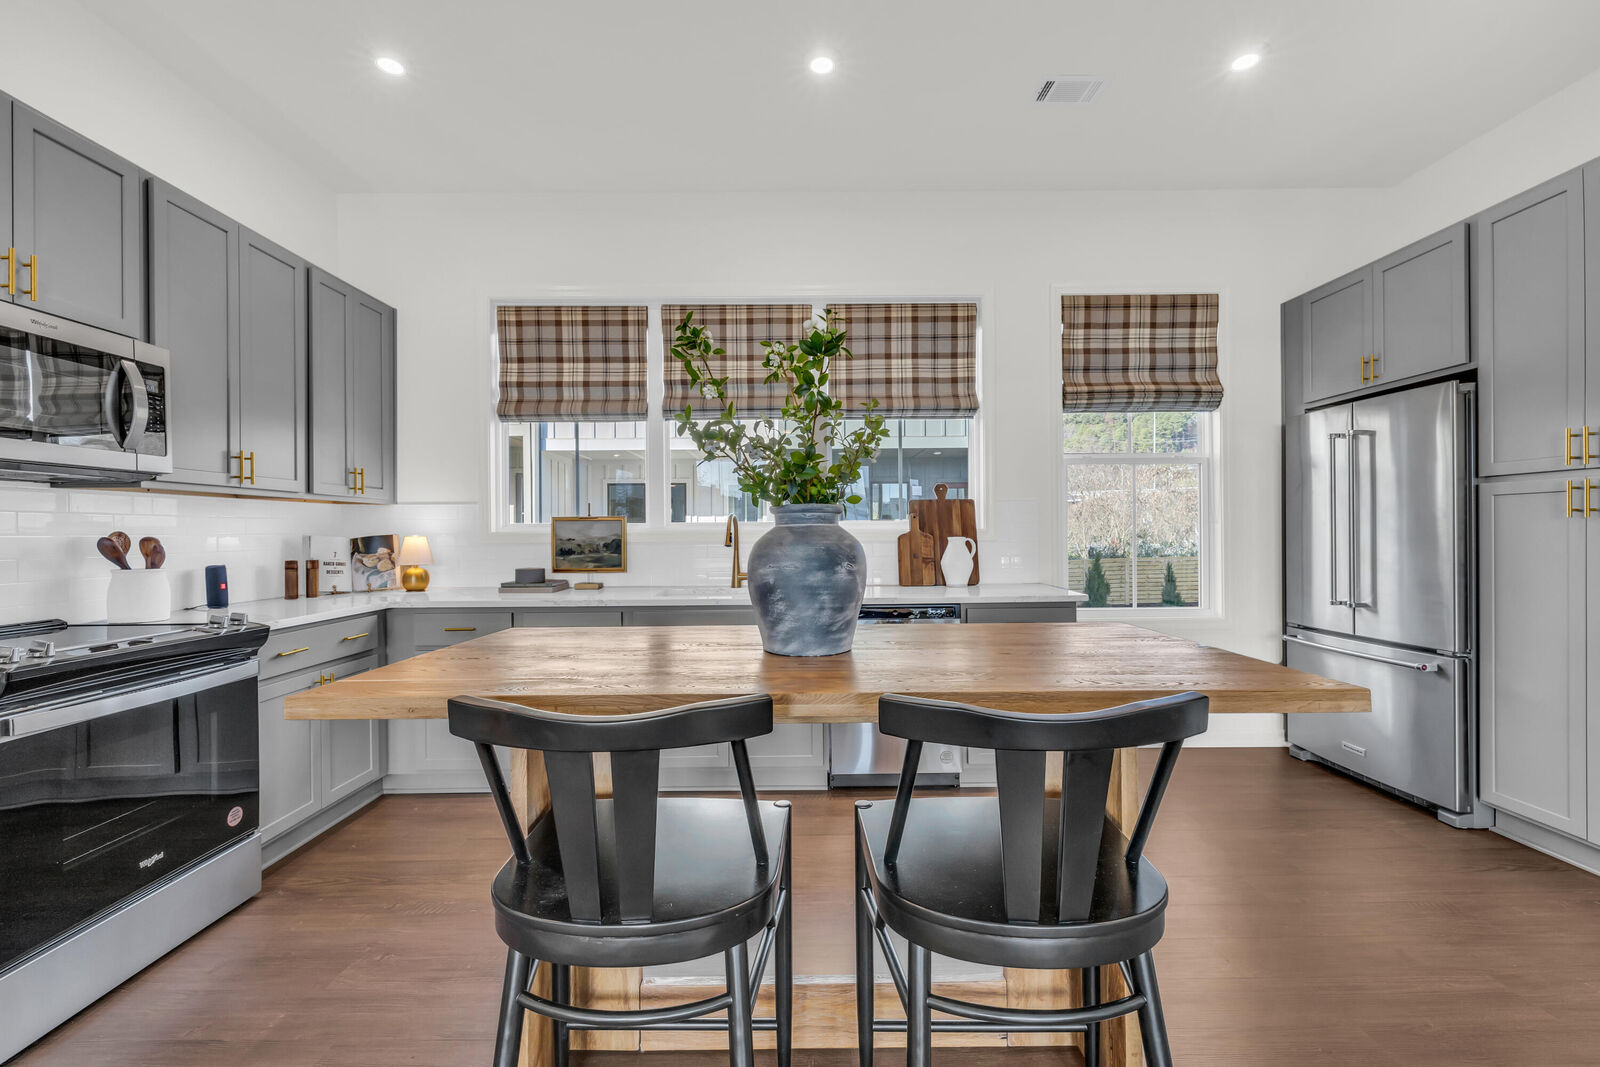
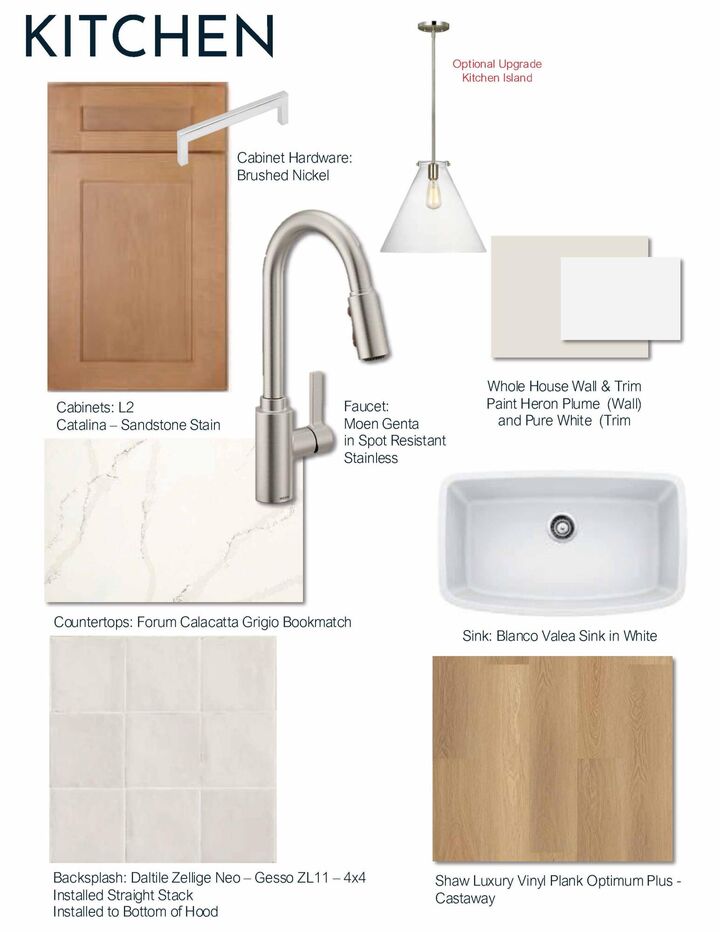
This thoughtfully designed home offers versatile, multi-level living, including a spacious first-floor flex room ideal for a home office, gym, or den. The open-concept main level seamlessly connects the designer kitchen, dining, family room and porch--perfect for everyday living and entertaining.
Retreat to a beautiful owner's suite, while guests enjoy their own private space with a full bath. The 2-car garage adds everyday convenience.
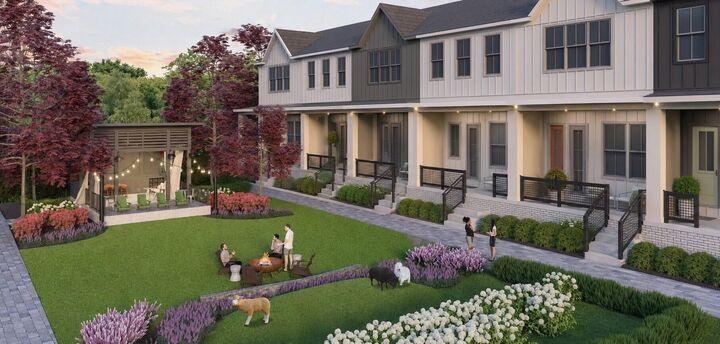
Enjoy morning coffee or evening relaxation from your covered front porch, with direct access to a grassy amenity area--perfect for taking in the views and connecting with the community.
Located in the heart of Northshore, BelleWether offers walkable access to scenic trails, local dining, and downtown Chattanooga.
**DISCLAIMER: Kindly note, the provided photos offer a glimpse into the forthcoming home.