

Listing Courtesy of: GREATER CHATTANOOGA / Listed By: Blackwell Realty And Auction
1304 Cornwalls Way Chattanooga, TN 37421
Pending
$415,000 (USD)
Description
MLS #:
1544764
1544764
Taxes
$3,817
$3,817
Lot Size
9,148 SQFT
9,148 SQFT
Type
Single-Family Home
Single-Family Home
Year Built
2005
2005
Style
Contemporary
Contemporary
County
Hamilton County
Hamilton County
Listed By
Brent Campbell, Blackwell Realty And Auction
Source
GREATER CHATTANOOGA
Last checked Nov 13 2026 at 4:51 PM GMT+0000
GREATER CHATTANOOGA
Last checked Nov 13 2026 at 4:51 PM GMT+0000
Bathroom Details
- Full Bathrooms: 2
Interior Features
- Pantry
- Plumbed
- En Suite
- Tub/Shower Combo
- Walk-In Closet(s)
- Laundry: Laundry Room
- Double Vanity
- Granite Counters
- High Ceilings
- Primary Downstairs
- Laundry: Electric Dryer Hookup
- Laundry: Washer Hookup
- Open Floorplan
- Eat-In Kitchen
- Ceiling Fan(s)
- Built-In Features
- Recessed Lighting
- Smart Thermostat
- Tray Ceiling(s)
Subdivision
- Majestic Hill
Lot Information
- Cul-De-Sac
- Back Yard
- Front Yard
Property Features
- Fireplace: Living Room
- Foundation: Block
Heating and Cooling
- Central
- Central Air
Pool Information
- None
Flooring
- Tile
- Luxury Vinyl
Exterior Features
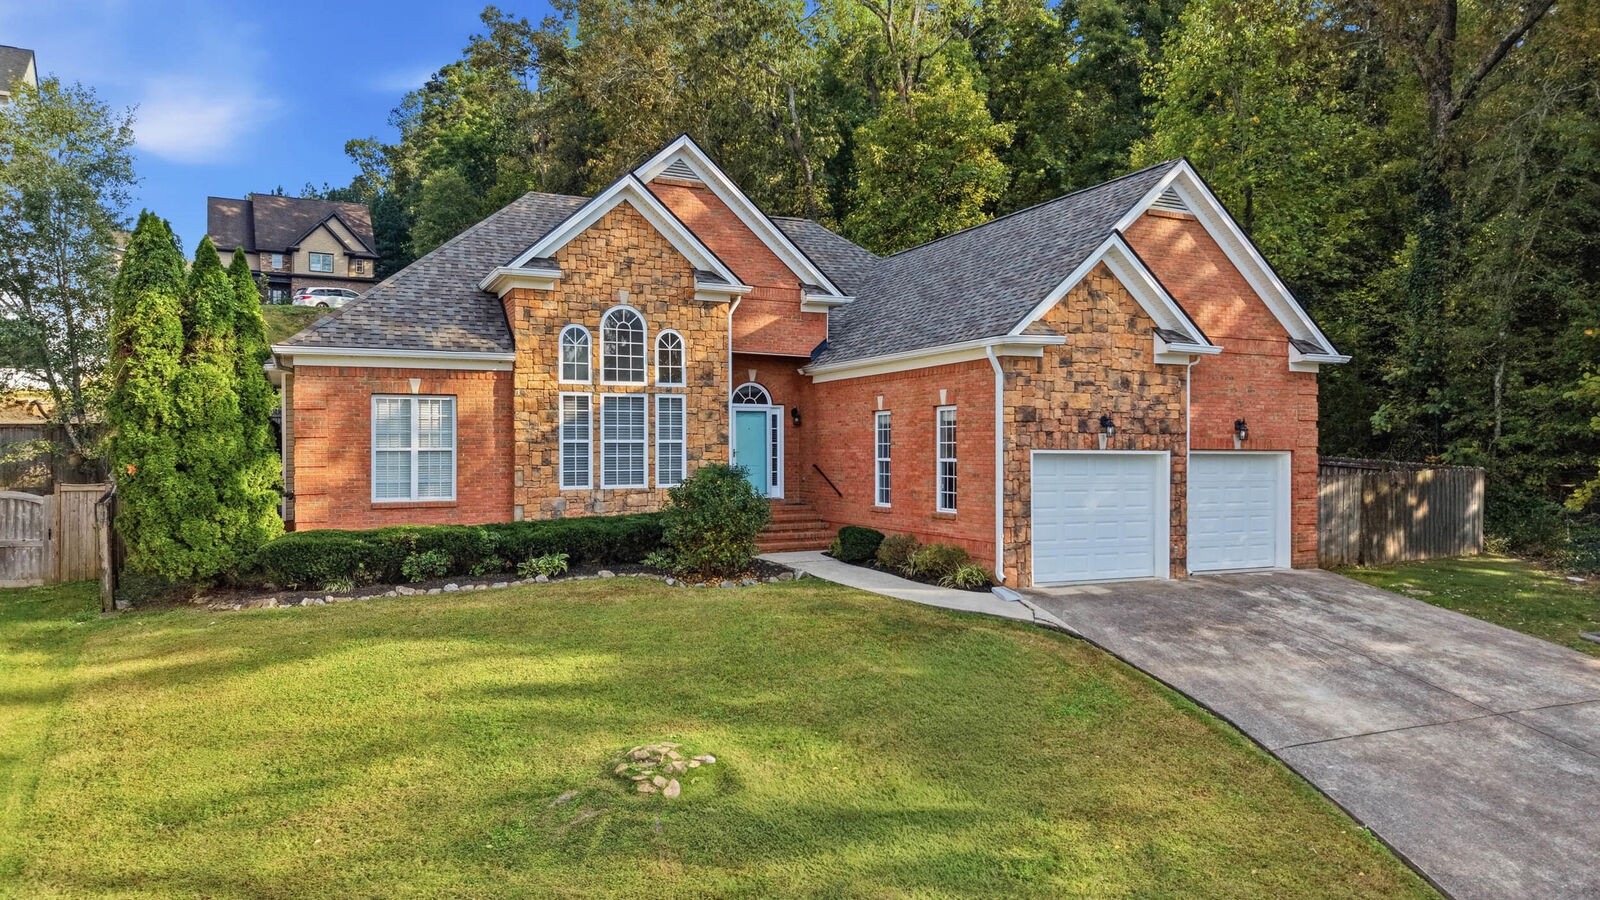
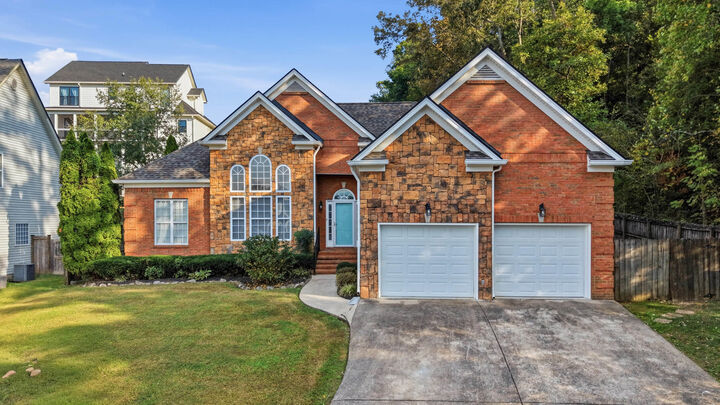
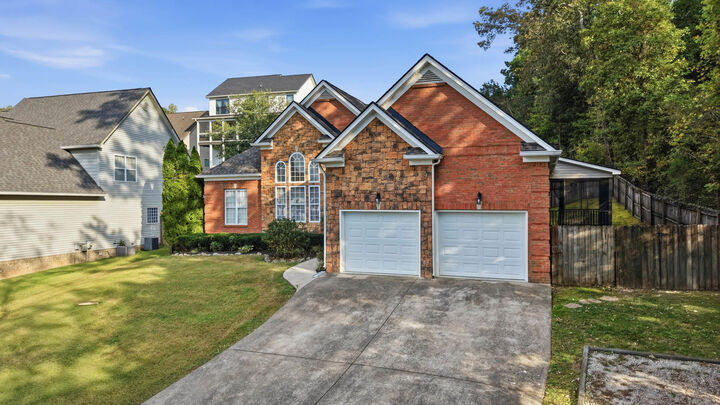
- Brick
- Stone
- Roof: Shingle
Utility Information
- Utilities: Sewer Connected, Electricity Connected, Water Connected
- Sewer: Public Sewer
School Information
- Elementary School: East Brainerd Elementary
- Middle School: East Hamilton
- High School: East Hamilton
Garage
- Garage Faces Front
Parking
- Garage Faces Front
- Driveway
Stories
- 1
Living Area
- 1,909 sqft
Location
Estimated Monthly Mortgage Payment
*Based on Fixed Interest Rate withe a 30 year term, principal and interest only
Listing price
Down payment
%
Interest rate
%Mortgage calculator estimates are provided by CENTURY 21 Real Estate LLC and are intended for information use only. Your payments may be higher or lower and all loans are subject to credit approval.
Disclaimer: Copyright 2026 Greater Chattanooga Association of Realtors. All rights reserved. This information is deemed reliable, but not guaranteed. The information being provided is for consumers’ personal, non-commercial use and may not be used for any purpose other than to identify prospective properties consumers may be interested in purchasing. Data last updated 11/13/26 08:51



The eat-in kitchen is the heart of the home, with a cozy bench seat tucked beside the window overlooking the backyard.
The primary suite is a true retreat, with direct access to a private screened-in porch that's perfect for morning coffee or quiet evenings. The en-suite bath feels like a spa, with a jetted tub for soaking, a separate shower, walk in closet, and dual sinks.
Two additional bedrooms and a second full bath offer flexibility for family and guests, and a versatile flex room is ready to become a home office, playroom, gym, or hobby space.
Step outside to the back deck that is ready for weekend cookouts and gatherings. A 2-car garage provides plenty of room for vehicles and storage. This home is ready for its new owner. Schedule a showing today!
Buyer to verify all information they deem important.