

Listing Courtesy of: GREATER CHATTANOOGA / Listed By: Re/Max Properties
155 Yellowstone Way Chattanooga, TN 37415
Active
$665,000 (USD)
Description
MLS #:
1540919
1540919
Taxes
$5,615
$5,615
Lot Size
6,008 SQFT
6,008 SQFT
Type
Single-Family Home
Single-Family Home
Year Built
2023
2023
Style
Other
Other
County
Hamilton County
Hamilton County
Listed By
Alex Hitchcock, Re/Max Properties
Source
GREATER CHATTANOOGA
Last checked Aug 28 2026 at 2:34 AM GMT+0000
GREATER CHATTANOOGA
Last checked Aug 28 2026 at 2:34 AM GMT+0000
Bathroom Details
- Full Bathrooms: 3
Interior Features
- Pantry
- En Suite
- Tub/Shower Combo
- Walk-In Closet(s)
- Laundry: Laundry Room
- Separate Shower
- Double Vanity
- Granite Counters
- High Ceilings
- High Speed Internet
- Primary Downstairs
- Separate Dining Room
- Laundry: Electric Dryer Hookup
- Laundry: Washer Hookup
- Open Floorplan
- Eat-In Kitchen
- Entrance Foyer
- Soaking Tub
- Split Bedrooms
- Ceiling Fan(s)
- Low Flow Plumbing Fixtures
- Crown Molding
- Stone Counters
- Laundry: Inside
- Laundry: Main Level
- Kitchen Island
- Storage
- Vaulted Ceiling(s)
- Recessed Lighting
- Tray Ceiling(s)
- Wired for Data
Subdivision
- Painted Ridge
Lot Information
- Sprinklers In Front
- Back Yard
- Front Yard
Property Features
- Fireplace: Gas Log
- Fireplace: Living Room
- Foundation: Slab
Heating and Cooling
- Central
- Electric
- Heat Pump
- Central Air
Pool Information
- Community
- In Ground
- Waterfall
Homeowners Association Information
- Dues: $98/Monthly
Flooring
- Carpet
- Tile
Exterior Features
- Brick
- Fiber Cement
- Hardiplank Type
- Roof: Shingle
- Roof: Asphalt
Utility Information
- Utilities: Cable Available, Phone Available, Sewer Connected, Underground Utilities, Electricity Connected, Water Connected, Natural Gas Connected
- Sewer: Public Sewer
School Information
- Elementary School: Hixson Elementary
- Middle School: Red Bank Middle
- High School: Red Bank High School
Garage
- Garage Door Opener
Parking
- Garage Door Opener
- Off Street
- Garage Faces Front
- Driveway
- Concrete
Stories
- 2
Living Area
- 2,615 sqft
Location
Estimated Monthly Mortgage Payment
*Based on Fixed Interest Rate withe a 30 year term, principal and interest only
Listing price
Down payment
%
Interest rate
%Mortgage calculator estimates are provided by CENTURY 21 Real Estate LLC and are intended for information use only. Your payments may be higher or lower and all loans are subject to credit approval.
Disclaimer: Copyright 2026 Greater Chattanooga Association of Realtors. All rights reserved. This information is deemed reliable, but not guaranteed. The information being provided is for consumers’ personal, non-commercial use and may not be used for any purpose other than to identify prospective properties consumers may be interested in purchasing. Data last updated 8/27/26 19:34



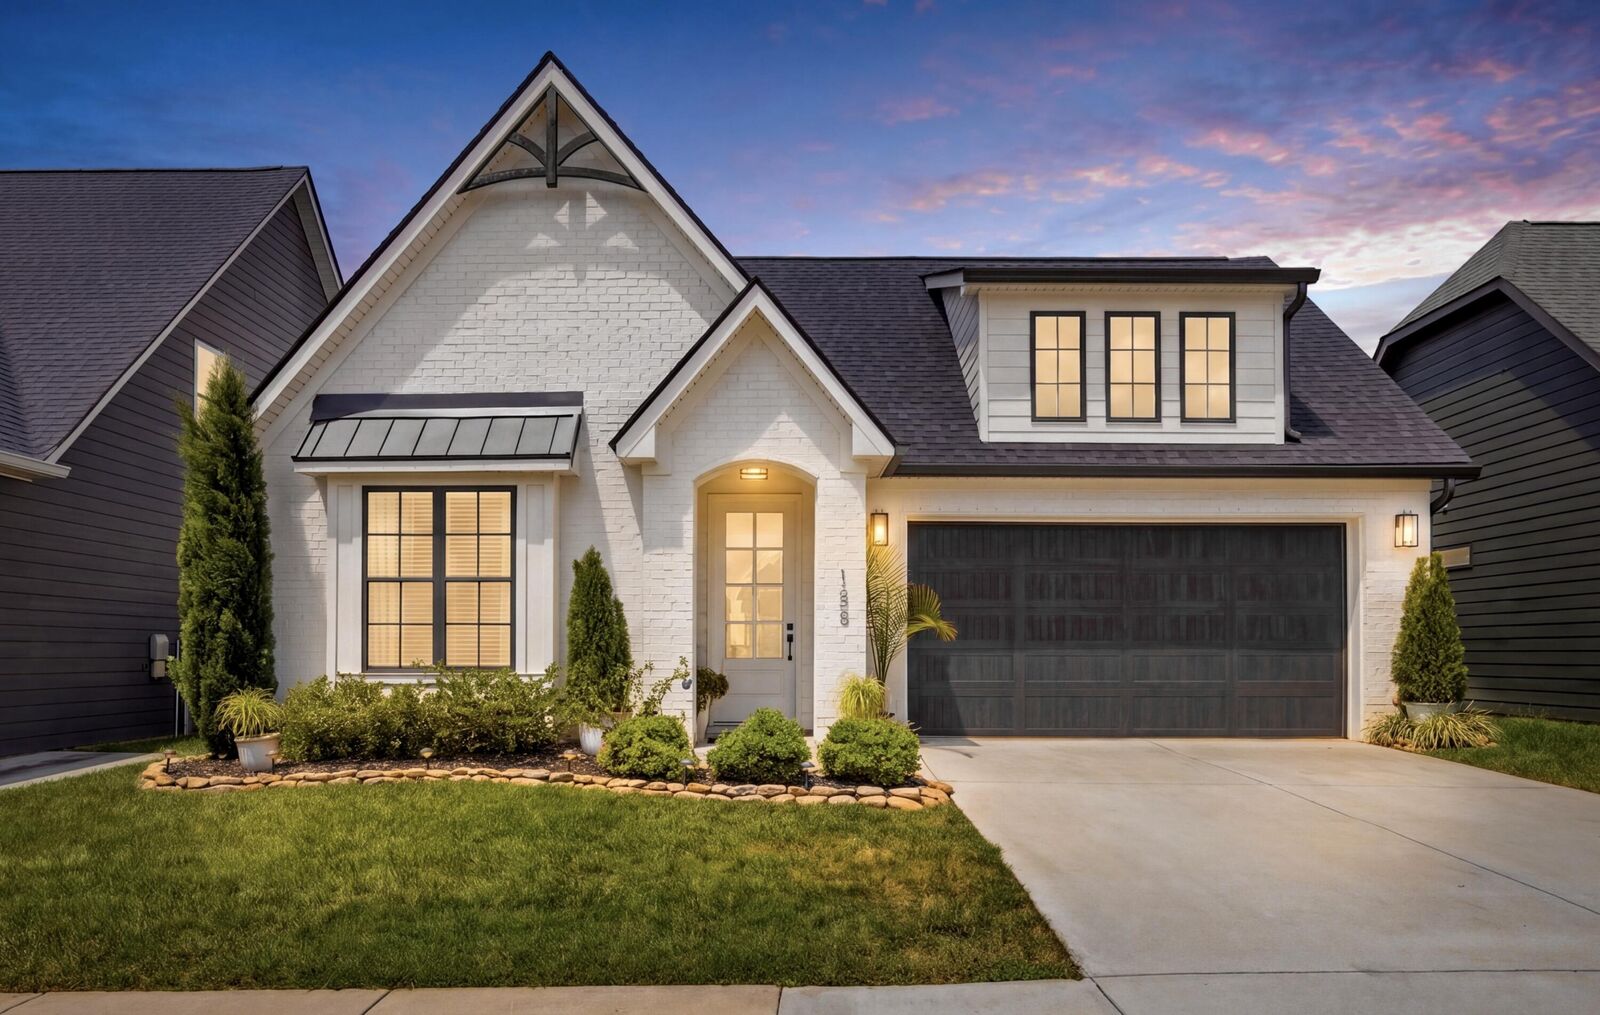
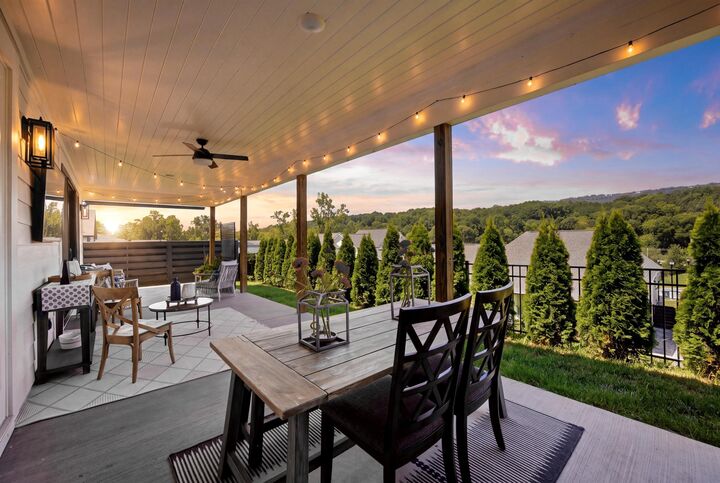
The main level features THREE comfortable bedrooms, including the primary suite, along with an open-concept living area designed to make life easy. The kitchen is truly the heart of the home, offering an oversized island, gas cooktop, soft-close cabinetry, and quartz countertops-perfect for cooking, gathering, and entertaining. The vaulted living room is bright and airy, opening directly onto a spacious covered patio that's ideal for morning coffee or evening get-togethers.
Upstairs, you'll find a versatile bonus space, a fourth bedroom, and a full bath-great for guests, a home office, or whatever your lifestyle calls for.
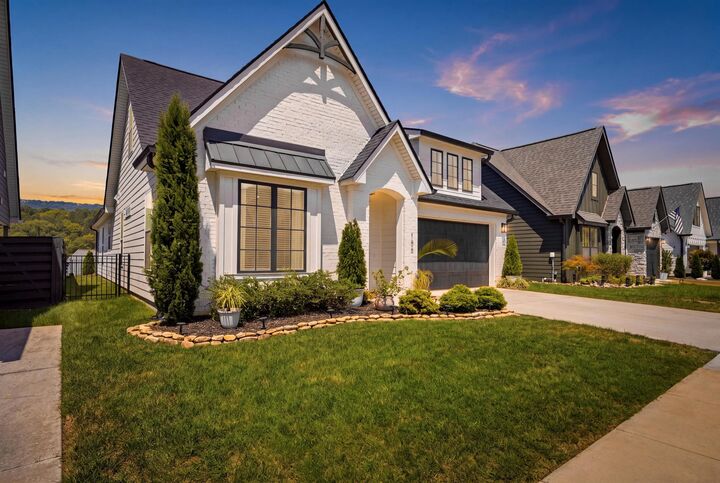
Painted Ridge is known for its mountain sunset views and quick access to downtown Chattanooga-just a short 12-minute drive. You'll also enjoy convenient proximity to shopping and dining in Hixson and Red Bank.
The neighborhood itself is beautifully designed with community amenities including a pool, pavilion, outdoor kitchen with TV, walking trails and plenty of green space to relax and unwind.
If you're looking for a home that blends comfort, quality, and an unbeatable setting, this is the one. Schedule your showing today!