

Listing Courtesy of: GREATER CHATTANOOGA / Listed By: Black Creek Living
1716 Ashmore Avenue Chattanooga, TN 37415
Active
$356,000 (USD)
Description
MLS #:
1545545
1545545
Taxes
$1,963
$1,963
Lot Size
0.36 acres
0.36 acres
Type
Single-Family Home
Single-Family Home
Year Built
1940
1940
County
Hamilton County
Hamilton County
Listed By
Kelly Hailey, Black Creek Living
Source
GREATER CHATTANOOGA
Last checked Nov 2 2026 at 5:10 AM GMT+0000
GREATER CHATTANOOGA
Last checked Nov 2 2026 at 5:10 AM GMT+0000
Bathroom Details
- Full Bathroom: 1
Interior Features
- Pantry
- Double Vanity
- Laundry: Electric Dryer Hookup
- Laundry: Washer Hookup
- Ceiling Fan(s)
- Laundry: In Basement
- Recessed Lighting
Subdivision
- Midvale Park
Property Features
- Fireplace: Living Room
- Fireplace: Electric
- Foundation: Block
Heating and Cooling
- Central
- Electric
- Central Air
Basement Information
- Partial
Pool Information
- None
Flooring
- Tile
- Hardwood
Exterior Features
- Vinyl Siding
- Roof: Shingle
Utility Information
- Utilities: Sewer Connected, Electricity Connected, Water Connected
- Sewer: Public Sewer
School Information
- Elementary School: Red Bank Elementary
- Middle School: Red Bank Middle
- High School: Red Bank High School
Parking
- Driveway
- Concrete
Living Area
- 1,222 sqft
Location
Estimated Monthly Mortgage Payment
*Based on Fixed Interest Rate withe a 30 year term, principal and interest only
Listing price
Down payment
%
Interest rate
%Mortgage calculator estimates are provided by CENTURY 21 Real Estate LLC and are intended for information use only. Your payments may be higher or lower and all loans are subject to credit approval.
Disclaimer: Copyright 2026 Greater Chattanooga Association of Realtors. All rights reserved. This information is deemed reliable, but not guaranteed. The information being provided is for consumers’ personal, non-commercial use and may not be used for any purpose other than to identify prospective properties consumers may be interested in purchasing. Data last updated 11/1/26 21:10



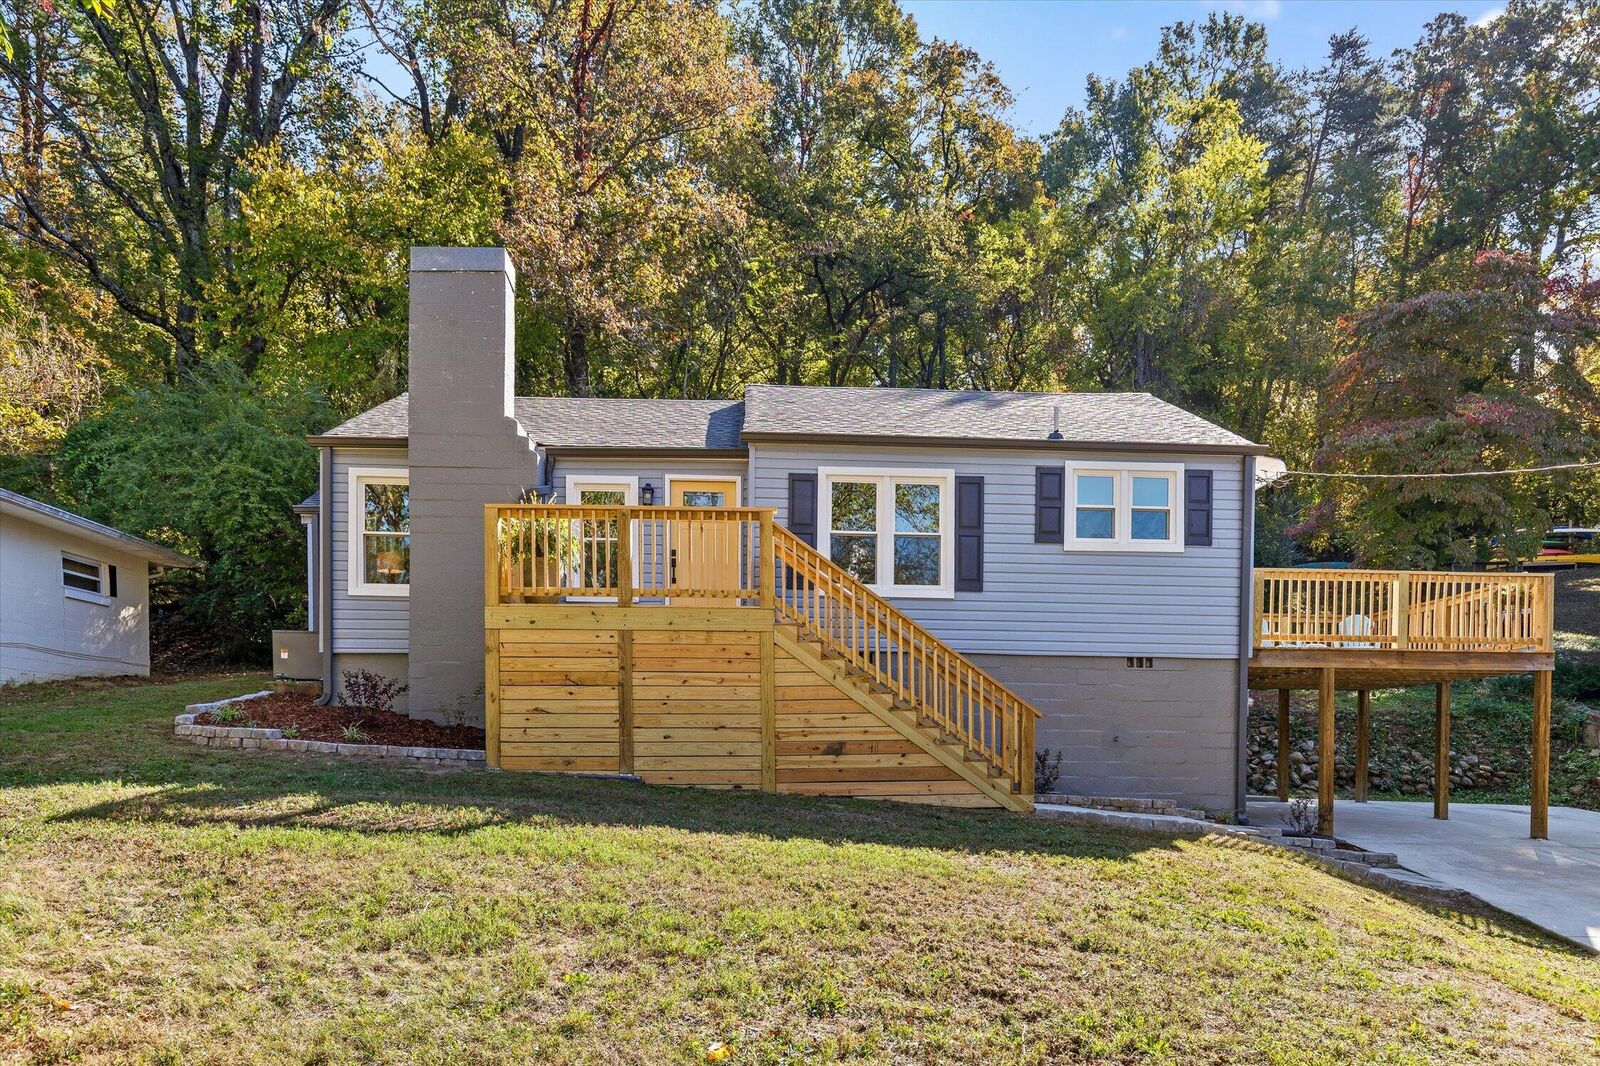
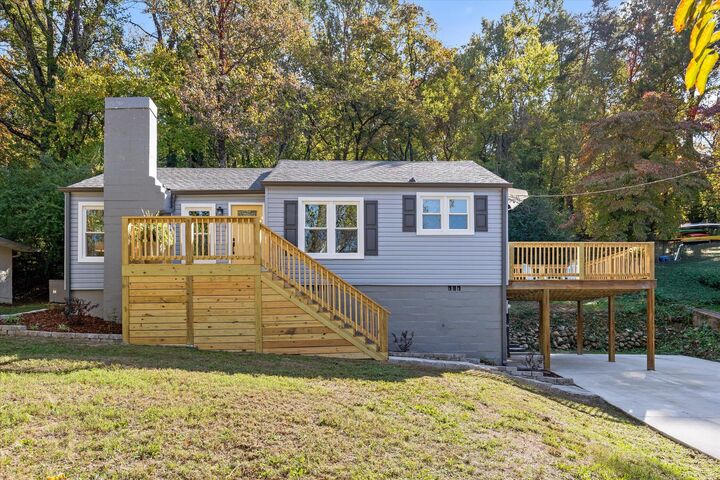
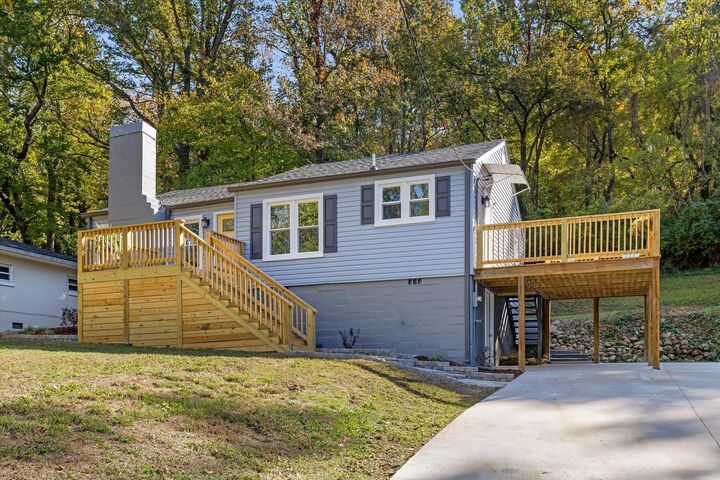
Park with ease on the extra-large concrete driveway with covered parking beneath the expansive deck. Step across the newly built walkway to the expanded front deck and into a cozy living room highlighted by a stunning custom electric fireplace with gorgeous accent tile and a locally sourced raw wood mantle. Historic charm shines through preserved original arched doorways leading into the open dining and kitchen areas. The updated kitchen features new cabinetry, quartz countertops, new appliances, and a newly built pantry for additional storage.
The thoughtfully redesigned full bath boasts a double vanity, custom storage nook, and a fully tiled tub surround, making single-bathroom living effortless. Two bedrooms anchored at each end of the hallway feature newly expanded closets, while a versatile third bedroom off the living room offers direct access to the back deck.
Downstairs, discover a climate-controlled flex space with laundry hookups and direct access to the newly encapsulated crawlspace--ideal for a second living area, home gym, or bonus storage! Rebuilt from the inside out, this turnkey gem is truly a must-see!