

Listing Courtesy of: GREATER CHATTANOOGA / Listed By: Zach Taylor Chattanooga
2411 Queens Lace Trail Chattanooga, TN 37421
Active
$319,000 (USD)
Description
MLS #:
1543550
1543550
Taxes
$2,393
$2,393
Lot Size
3,750 SQFT
3,750 SQFT
Type
Townhouse
Townhouse
Year Built
1997
1997
Style
A-Frame
A-Frame
County
Hamilton County
Hamilton County
Listed By
Nikoel Smith, Zach Taylor Chattanooga
Source
GREATER CHATTANOOGA
Last checked Sep 29 2026 at 10:17 AM GMT+0000
GREATER CHATTANOOGA
Last checked Sep 29 2026 at 10:17 AM GMT+0000
Bathroom Details
- Full Bathrooms: 2
Interior Features
- En Suite
- Walk-In Closet(s)
- Double Vanity
- Laundry: Electric Dryer Hookup
- Open Floorplan
- Laundry: Laundry Closet
- Whirlpool Tub
- Ceiling Fan(s)
- Breakfast Bar
- Laundry: Main Level
- Recessed Lighting
- Smart Thermostat
- Laundry: In Kitchen
Subdivision
- The Trails
Property Features
- Fireplace: Gas Log
- Fireplace: Gas Starter
- Fireplace: Family Room
- Foundation: Block
Heating and Cooling
- Central
- Electric
- Natural Gas
- Ceiling Fan(s)
Basement Information
- Crawl Space
Homeowners Association Information
- Dues: $90/Monthly
Flooring
- Luxury Vinyl
Exterior Features
- Brick
- Vinyl Siding
- Roof: Shingle
- Roof: Asphalt
Utility Information
- Utilities: Cable Available, Phone Available, Sewer Connected, Electricity Connected, Water Connected, Natural Gas Connected
- Sewer: Public Sewer
School Information
- Elementary School: Bess T. Shepherd Elementary
- Middle School: Ooltewah Middle
- High School: Ooltewah
Garage
- Garage Faces Front
Parking
- Garage Faces Front
- Driveway
Stories
- 1
Living Area
- 1,332 sqft
Location
Estimated Monthly Mortgage Payment
*Based on Fixed Interest Rate withe a 30 year term, principal and interest only
Listing price
Down payment
%
Interest rate
%Mortgage calculator estimates are provided by CENTURY 21 Real Estate LLC and are intended for information use only. Your payments may be higher or lower and all loans are subject to credit approval.
Disclaimer: Copyright 2026 Greater Chattanooga Association of Realtors. All rights reserved. This information is deemed reliable, but not guaranteed. The information being provided is for consumers’ personal, non-commercial use and may not be used for any purpose other than to identify prospective properties consumers may be interested in purchasing. Data last updated 9/29/26 03:17



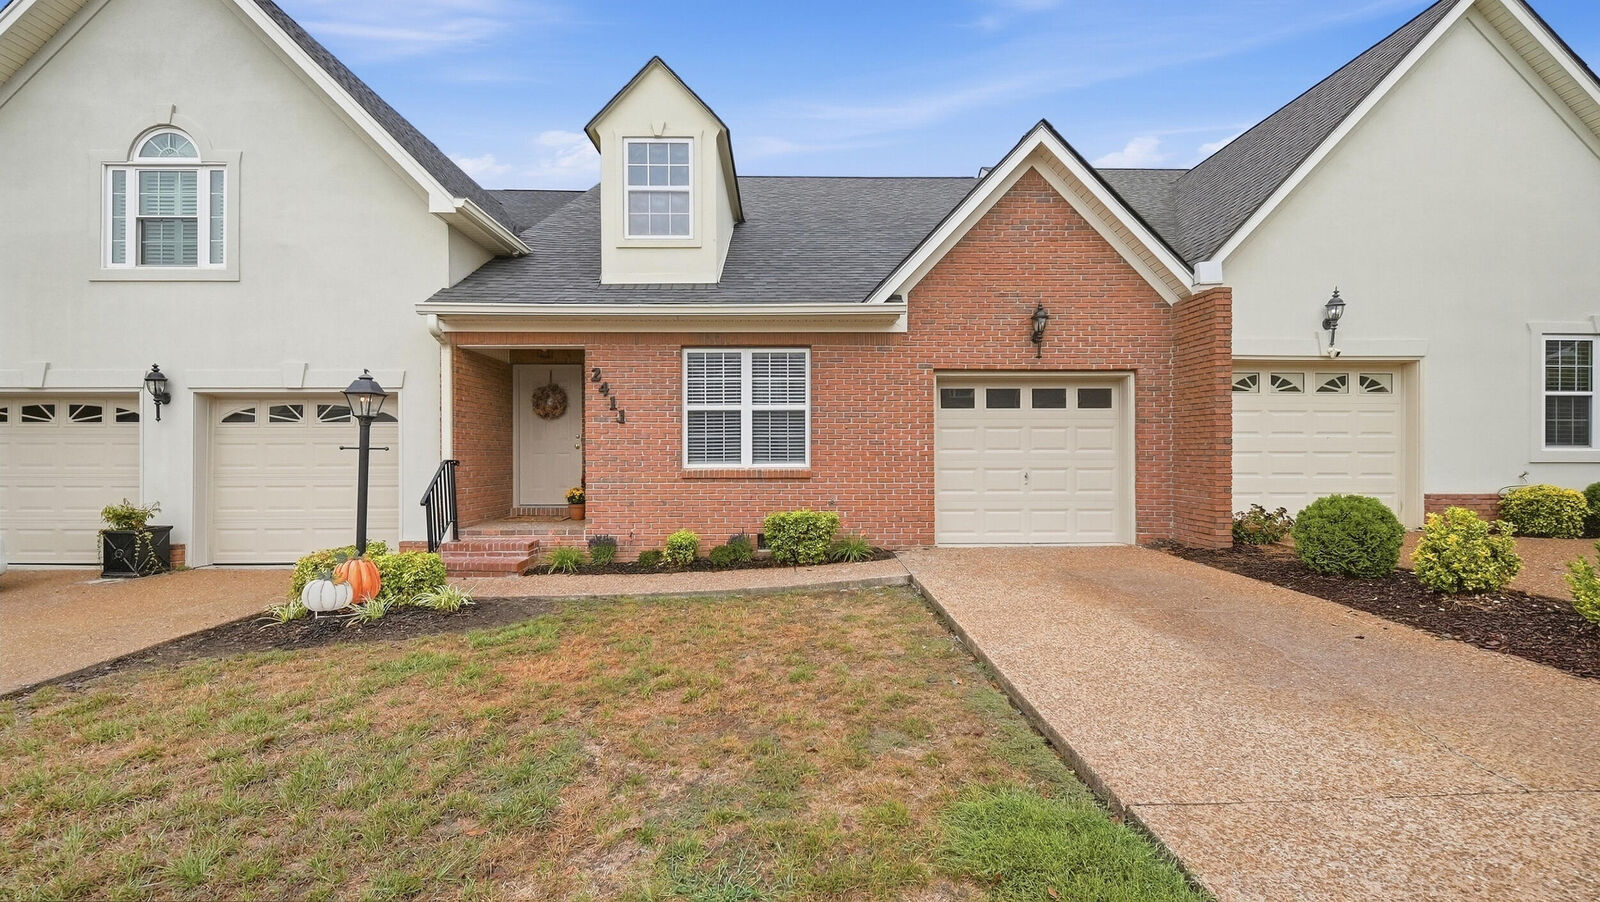
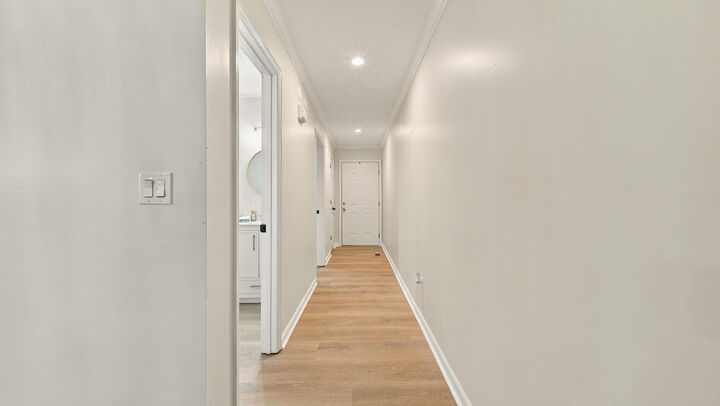
convenient location. The 2-bedroom, 2-full-bath layout features stylish LVP flooring throughout, fresh
interior paint, updated kitchen cabinetry, and quartz countertops. Stainless steel appliances complete
the kitchen and add to its move-in-ready appeal. Both bathrooms have been updated with tiled walk
in showers, creating a clean, contemporary atmosphere. The screened-in porch provides a comfortable
spot for morning coffee or evening relaxation and opens to a private patio for outdoor enjoyment.
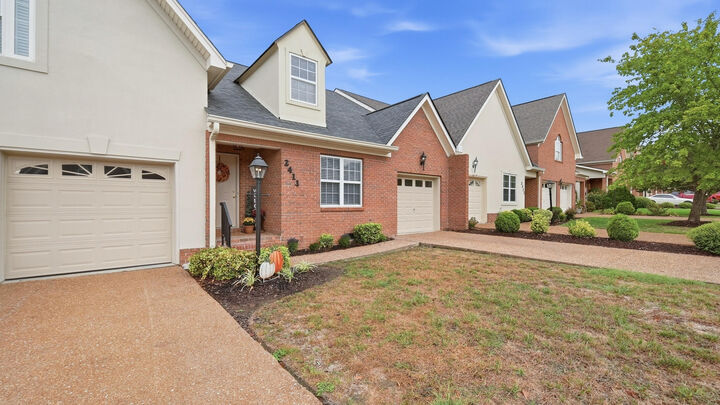
Additional features include a one-car garage and a functional single-level floor plan. Grocery
shopping, interstate access, and medical facilities are all located less than a mile away, offering
everyday convenience in a residential setting. A one-year home warranty is included for added peace
of mind. With its thoughtful updates, practical layout, and convenient location, this townhome is ready to welcome you home.
Owner Agent.