

Listing Courtesy of: GREATER CHATTANOOGA / Listed By: Eah Brokerage, Lp
2608 Butlers Green Circle Chattanooga, TN 37421
Active
$459,800 (USD)
Description
MLS #:
1545541
1545541
Lot Size
5,663 SQFT
5,663 SQFT
Type
Single-Family Home
Single-Family Home
Year Built
2026
2026
Style
Contemporary
Contemporary
County
Hamilton County
Hamilton County
Listed By
Harry Hartman, Eah Brokerage, Lp
Source
GREATER CHATTANOOGA
Last checked Nov 2 2026 at 5:10 AM GMT+0000
GREATER CHATTANOOGA
Last checked Nov 2 2026 at 5:10 AM GMT+0000
Bathroom Details
- Full Bathrooms: 2
Interior Features
- Pantry
- En Suite
- Walk-In Closet(s)
- Laundry: Laundry Room
- Separate Shower
- High Ceilings
- Primary Downstairs
- Separate Dining Room
- Laundry: Electric Dryer Hookup
- Laundry: Washer Hookup
- Entrance Foyer
- Soaking Tub
- Low Flow Plumbing Fixtures
Subdivision
- Social Circle
Lot Information
- Level
Property Features
- Foundation: Slab
Heating and Cooling
- Central
- Electric
- Central Air
Homeowners Association Information
- Dues: $100/Monthly
Flooring
- Luxury Vinyl
- Plank
Exterior Features
- Cement Siding
- Roof: Shingle
- Roof: Asphalt
Utility Information
- Utilities: Cable Available, Electricity Available, Phone Available, Sewer Connected, Underground Utilities
- Sewer: Public Sewer
School Information
- Elementary School: Bess T. Shepherd Elementary
- Middle School: Ooltewah Middle
- High School: Ooltewah
Garage
- Garage
Parking
- Garage Door Opener
- Driveway
- Garage
- Concrete
Stories
- 1
Living Area
- 1,750 sqft
Location
Estimated Monthly Mortgage Payment
*Based on Fixed Interest Rate withe a 30 year term, principal and interest only
Listing price
Down payment
%
Interest rate
%Mortgage calculator estimates are provided by CENTURY 21 Real Estate LLC and are intended for information use only. Your payments may be higher or lower and all loans are subject to credit approval.
Disclaimer: Copyright 2026 Greater Chattanooga Association of Realtors. All rights reserved. This information is deemed reliable, but not guaranteed. The information being provided is for consumers’ personal, non-commercial use and may not be used for any purpose other than to identify prospective properties consumers may be interested in purchasing. Data last updated 11/1/26 21:10



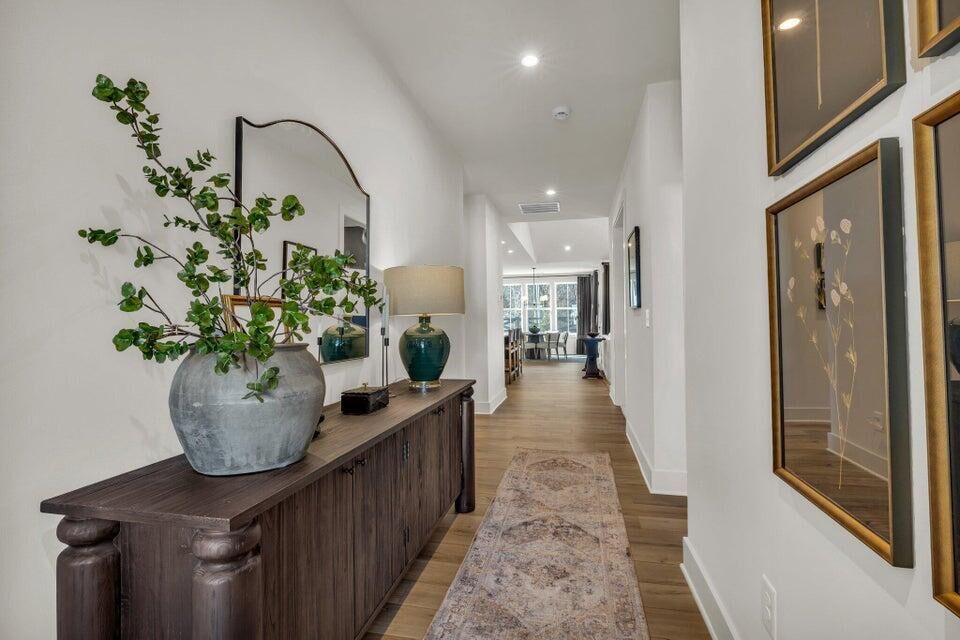
Welcome to the Daffodil ranch style living at its best! This beautifully crafted home features 3 bedrooms on main floor. This home is uniquely designed for comfortable living and versatility. As you enter the foyer, explore the tranquil main level where thoughtful design awaits.
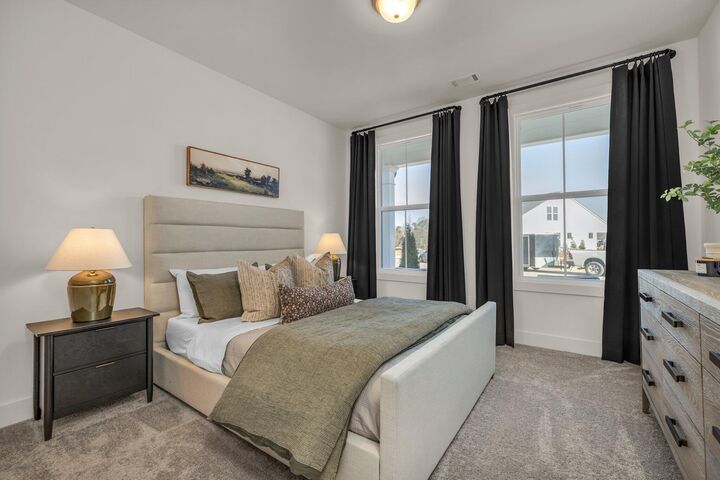
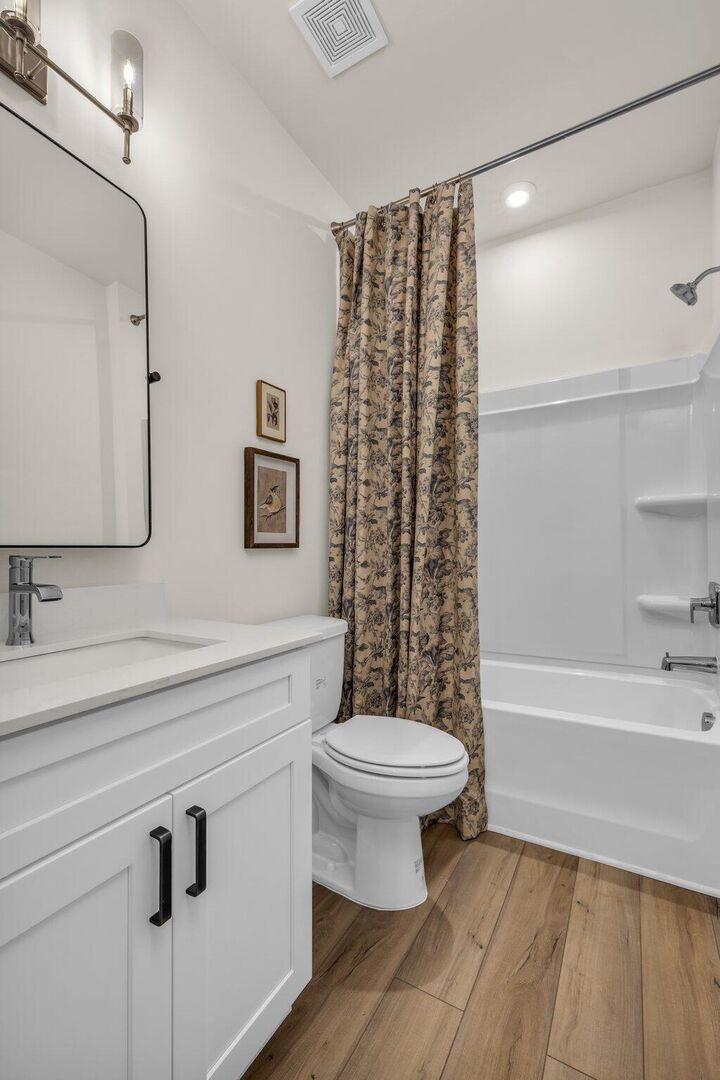
Upon entry, discover two spacious rooms and a full bath, offering flexibility for guests or home office space. Full bathroom conveniently located between the rooms. Skip the design appointments and decision fatigue. Our expert design team has carefully selected every finish and detail, giving you a beautifully curated new home that's move-in ready--without the stress of making all the design choices, so you can move in before the holidays.
In the heart of the home, an open-concept layout seamlessly connects the family room, kitchen, and dining room. The family room provides a welcoming space for relaxation and warmth, while the modern kitchen inspires culinary creativity. The dining room sets the stage for shared meals and gatherings with loved ones, with walk out access to a large covered patio.
The primary bedroom offers a peaceful retreat with an en-suite bathroom featuring a large tiled shower and a beautiful soaking tub, perfect for creating space designed for recharging.