

Listing Courtesy of: GREATER CHATTANOOGA / Listed By: Epique Realty
299 Coppinger Road Chattanooga, TN 37405
Coming Soon
$465,000 (USD)
Description
MLS #:
1546710
1546710
Taxes
$1,155
$1,155
Lot Size
0.75 acres
0.75 acres
Type
Single-Family Home
Single-Family Home
Year Built
2006
2006
Style
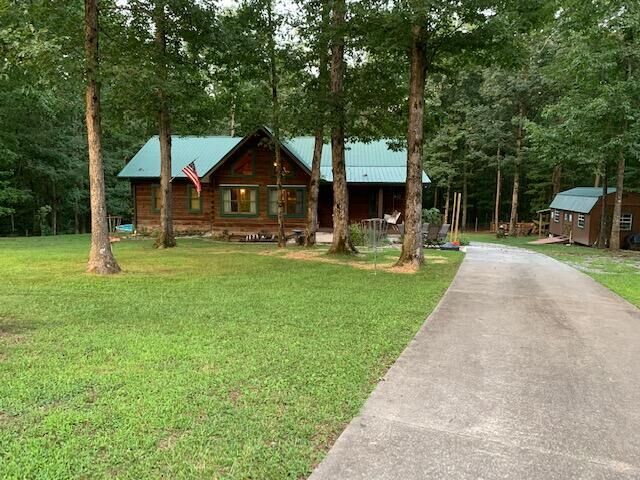
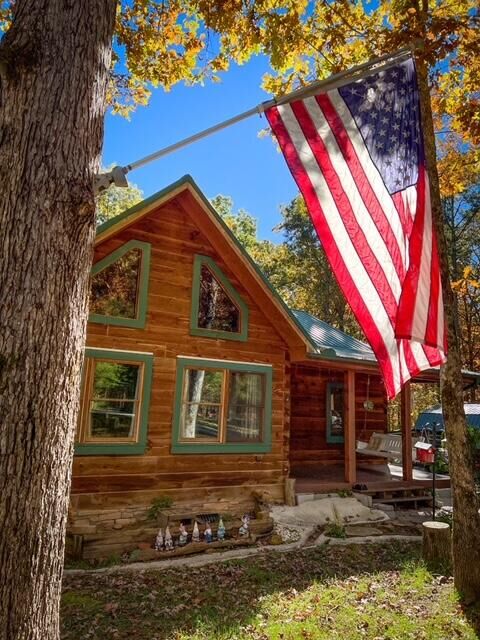
Cabin
Cabin
County
Marion County
Marion County
Listed By
Emily Wattenbarger, Epique Realty
Source
GREATER CHATTANOOGA
Last checked Nov 22 2026 at 10:25 PM GMT+0000
GREATER CHATTANOOGA
Last checked Nov 22 2026 at 10:25 PM GMT+0000
Bathroom Details
- Full Bathrooms: 2
Interior Features
- En Suite
- Tub/Shower Combo
- Walk-In Closet(s)
- Cathedral Ceiling(s)
- Granite Counters
- High Ceilings
- Laundry: Electric Dryer Hookup
- Laundry: Washer Hookup
- Open Floorplan
- Connected Shared Bathroom
- Split Bedrooms
- Whirlpool Tub
Subdivision
- Tatum Shadows
Property Features
- Fireplace: Electric
- Foundation: Stone
- Foundation: Brick/Mortar
Heating and Cooling
- Central
- Electric
- Central Air
Basement Information
- Finished
Pool Information
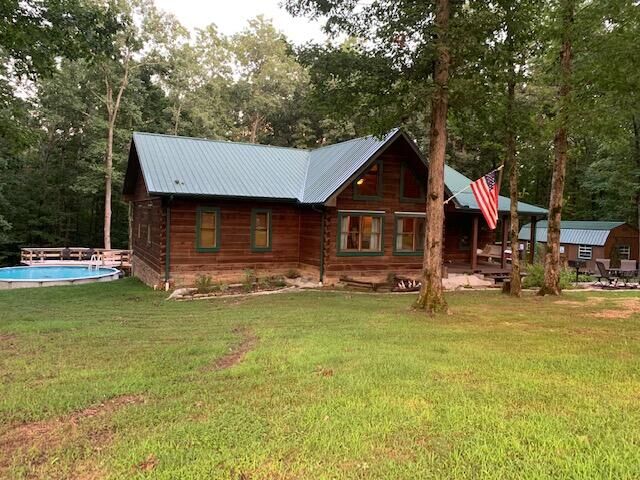
- Above Ground
Flooring
- Hardwood
Exterior Features
- Stone
- Log
- Roof: Metal
Utility Information
- Utilities: Electricity Connected, Water Connected
- Sewer: Septic Tank
School Information
- Elementary School: Whitwell Elementary
- Middle School: Whitwell Middle
- High School: Whitwell High School
Parking
- Basement
- Concrete
- Gravel
Stories
- 2
Living Area
- 2,912 sqft
Location
Estimated Monthly Mortgage Payment
*Based on Fixed Interest Rate withe a 30 year term, principal and interest only
Listing price
Down payment
%
Interest rate
%Mortgage calculator estimates are provided by CENTURY 21 Real Estate LLC and are intended for information use only. Your payments may be higher or lower and all loans are subject to credit approval.
Disclaimer: Copyright 2026 Greater Chattanooga Association of Realtors. All rights reserved. This information is deemed reliable, but not guaranteed. The information being provided is for consumers’ personal, non-commercial use and may not be used for any purpose other than to identify prospective properties consumers may be interested in purchasing. Data last updated 11/22/26 14:25



The open floor plan features vaulted ceilings, hardwood floors and plenty of natural light. The kitchen offers granite countertops, bar seating, ample cabinet space and a dining area with access to the large back deck. The primary suite features a walk-in closet and private bathroom. The spacious basement includes an additional living area with a pool table and electric fireplace that can remain. The garage and outdoor storage shed provide plenty of additional storage.
Enjoy the privacy of mountain living while still being conveniently located near downtown Chattanooga.