

Listing Courtesy of: REALTRACS as distributed by MLS GRID / Listed By: Real Estate Partners Chattanooga, LLC
320 Chambliss Street Chattanooga, TN 37405
Active (8 Days)
$745,000 (USD)
Description
MLS #:
RTC3630343
RTC3630343
Taxes
$5,924
$5,924
Lot Size
0.34 acres
0.34 acres
Type
Single-Family Home
Single-Family Home
Year Built
2014
2014
Views
River, City, Water, Mountain(s)
River, City, Water, Mountain(s)
County
Hamilton County
Hamilton County
Listed By
Dustin Mullins, Real Estate Partners Chattanooga, LLC
Source
REALTRACS
Last checked Nov 8 2026 at 10:29 PM GMT+0000
REALTRACS
Last checked Nov 8 2026 at 10:29 PM GMT+0000
Bathroom Details
- Full Bathrooms: 3
- Half Bathroom: 1
Interior Features
- Ceiling Fan(s)
- Walk-In Closet(s)
- In-Law Floorplan
- Smart Thermostat
- High Speed Internet
- Entrance Foyer
Subdivision
- Chatt Investment Co
Lot Information
- Cleared
- Views
- Other
Property Features
- Fireplace: 1
Heating and Cooling
- Central
- Electric
- Central Air
- Ceiling Fan(s)
Basement Information
- Partially Finished
Flooring
- Carpet
- Tile
- Concrete
- Wood
Exterior Features
- Brick
- Vinyl Siding
- Other
- Roof: Other
Utility Information
- Utilities: Electricity Available, Water Available
- Sewer: Public Sewer
- Energy: Windows, Thermostat
School Information
- Elementary School: Red Bank Elementary School
- Middle School: Red Bank Middle School
- High School: Red Bank High School
Parking
- Driveway
- Concrete
- Garage Door Opener
- Garage Faces Rear
Stories
- 2
Living Area
- 3,439 sqft
Location
Estimated Monthly Mortgage Payment
*Based on Fixed Interest Rate withe a 30 year term, principal and interest only
Listing price
Down payment
%
Interest rate
%Mortgage calculator estimates are provided by CENTURY 21 Real Estate LLC and are intended for information use only. Your payments may be higher or lower and all loans are subject to credit approval.
Disclaimer: Square footage is based on information available to agent, including County records. Information has not been verified by agent and should be verified by buyer.
Based on information submitted to the MLS GRID as of 11/8/2026 22:29. All data is obtained from various sources and may not have been verified by broker or MLS GRID. Supplied Open House Information is subject to change without notice. All information should be independently reviewed and verified for accuracy. Properties may or may not be listed by the office/agent presenting the information.



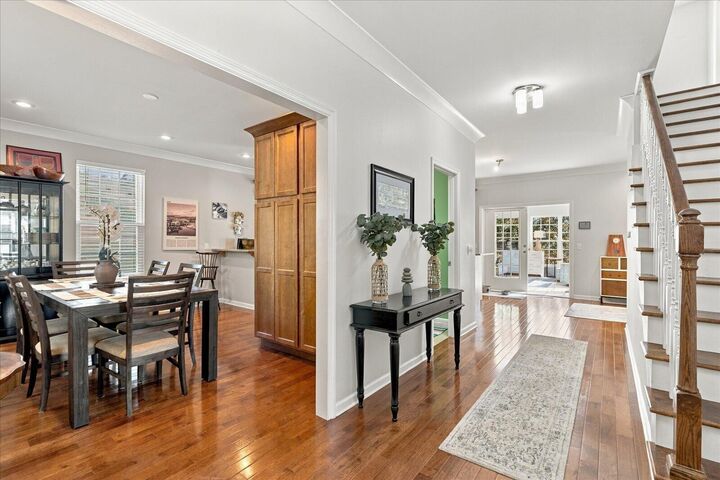
The living area welcomes you with the warmth & character of a gas fireplace--an inviting setting for quiet evenings at home or gathering with friends. The sellers' addition of a sunroom creates another place to unwind, enjoy your morning coffee, or take a break while taking in the surrounding scenery & abundance of natural light.
In the kitchen, an extended island provides a natural gathering spot, whether you are preparing a weeknight dinner or entertaining guests. Additional cabinets with custom pullouts added serves as generous pantry storage, keeping everyday essentials within reach. These improvements add convenience where it matters most, making the kitchen as functional as it is welcoming.
The large primary suite offers an oversized primary bathroom, walkin closet, & a laundry chute with a spa tub and standing shower.
The sellers have finished portions of the basement, creating flexible areas for a home gym, office, hobbies, or storage. Whether your priorities include working from home, having space for exercise equipment, or keeping seasonal belongings organized, this additional space gives you options to make the home work for your lifestyle.
The private accessory dwelling unit added behind the home, currently operating as a short-term rental. This separate living space adds versatility for visiting guests or potential continued rental use, subject to applicable permits and requirements.
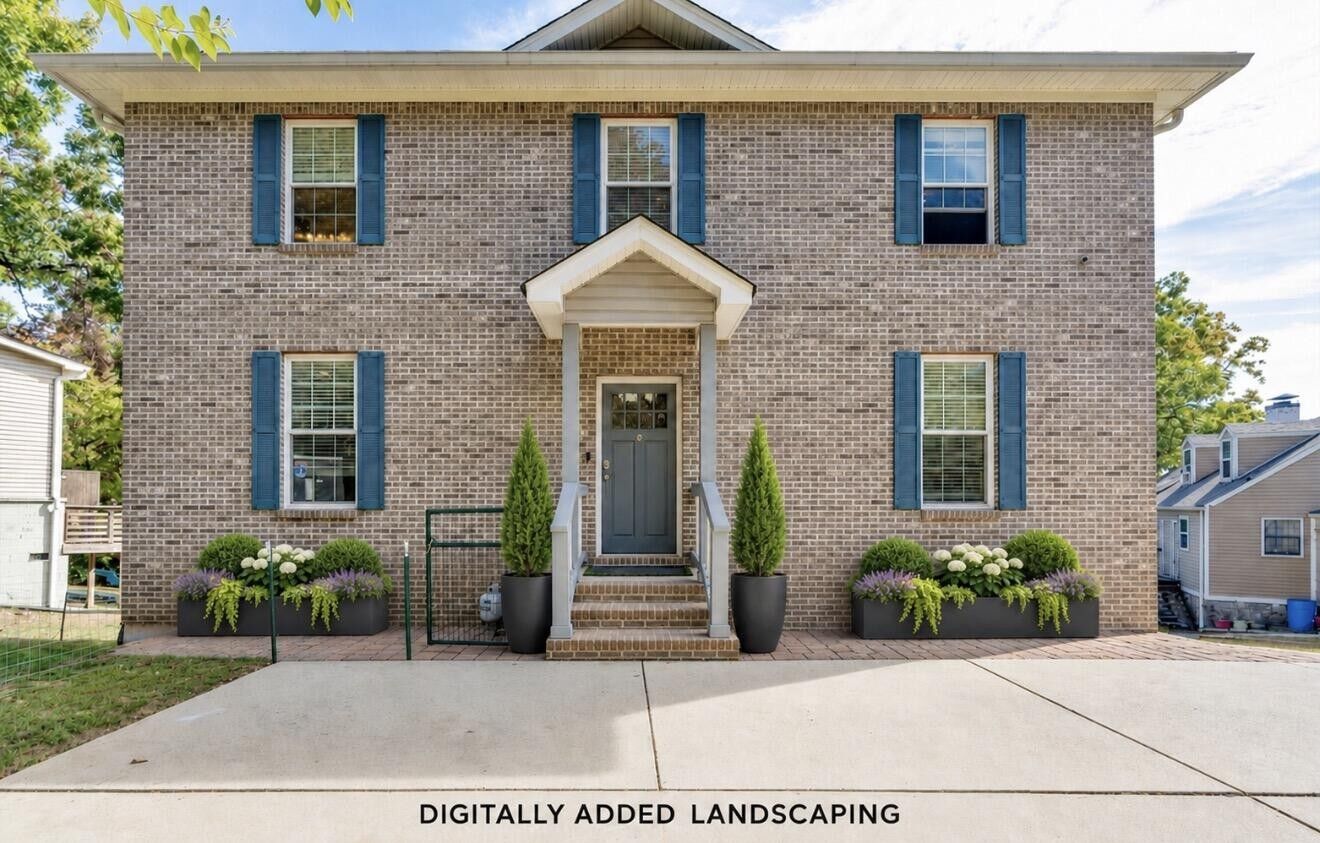
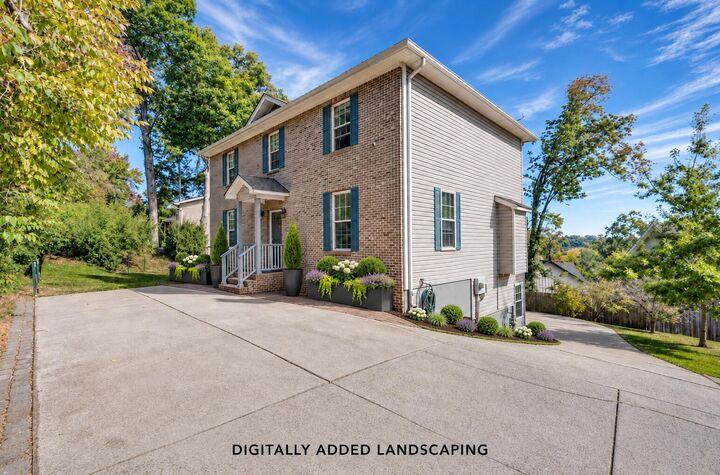
An oversized garage, additional parking, and fenced in yard further distinguish the property, offering a valuable convenience.