

Listing Courtesy of: GREATER CHATTANOOGA / Listed By: eXp Realty, LLC
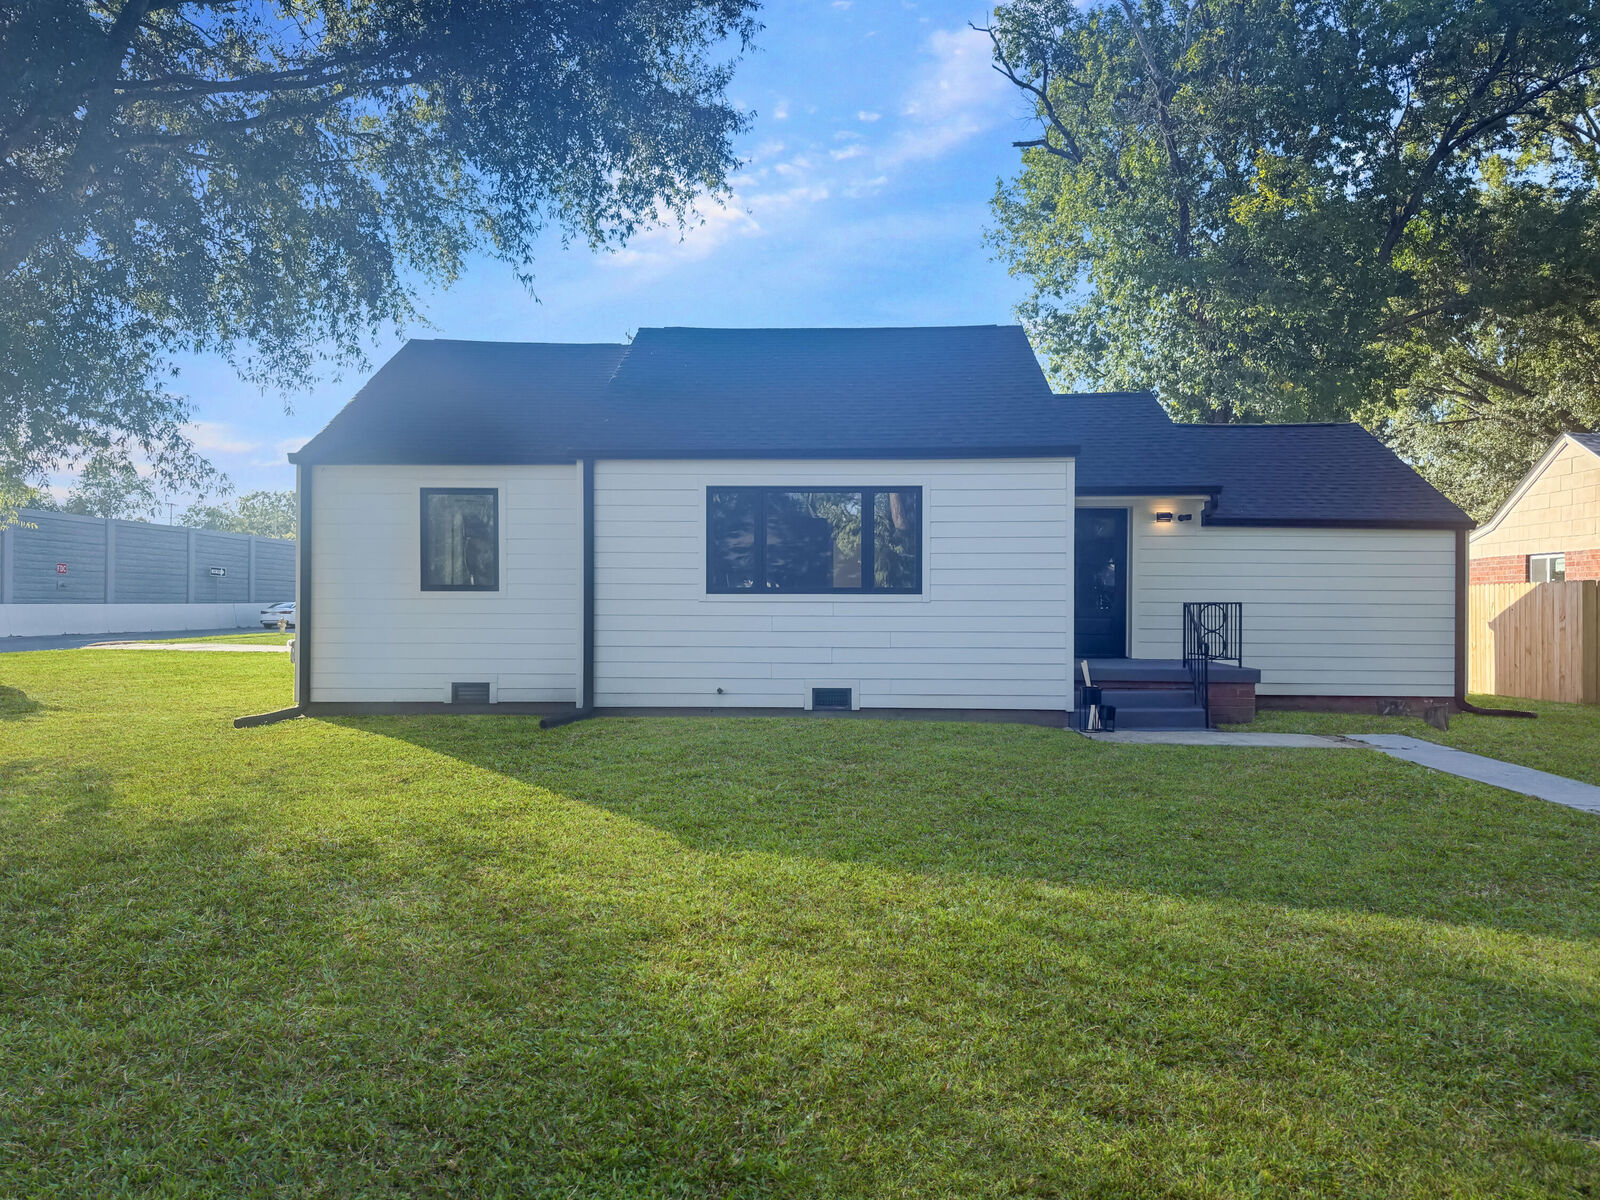
415 Haney Drive Chattanooga, TN 37411
Coming Soon
$324,900 (USD)
Description
MLS #:
1543564
1543564
Taxes
$2,683
$2,683
Lot Size
9,583 SQFT
9,583 SQFT
Type
Single-Family Home
Single-Family Home
Year Built
1940
1940
Style
Ranch
Ranch
County
Hamilton County
Hamilton County
Listed By
Drew Carey, eXp Realty, LLC
Source
GREATER CHATTANOOGA
Last checked Sep 29 2026 at 10:17 AM GMT+0000
GREATER CHATTANOOGA
Last checked Sep 29 2026 at 10:17 AM GMT+0000
Bathroom Details
- Full Bathrooms: 2
Interior Features
- En Suite
- Laundry: Laundry Room
- Granite Counters
- Open Floorplan
- Eat-In Kitchen
- Soaking Tub
- Ceiling Fan(s)
- Kitchen Island
Subdivision
- None
Lot Information
- Level
- Corner Lot
- Back Yard
Property Features
- Foundation: Block
- Foundation: Permanent
Heating and Cooling
- Central
- Central Air
- Ceiling Fan(s)
Pool Information
- None
Flooring
- Tile
- Hardwood
Exterior Features
- Hardiplank Type
- Cement Siding
- Roof: Shingle
Utility Information
- Utilities: Sewer Connected, Electricity Connected, Water Connected, Cable Connected, Phone Connected
- Sewer: Public Sewer
School Information
- Elementary School: East Ridge Elementary
- Middle School: Dalewood Middle
- High School: Brainerd High
Garage
- Garage
Parking
- Off Street
- Driveway
- Garage
Living Area
- 1,680 sqft
Location
Estimated Monthly Mortgage Payment
*Based on Fixed Interest Rate withe a 30 year term, principal and interest only
Listing price
Down payment
%
Interest rate
%Mortgage calculator estimates are provided by CENTURY 21 Real Estate LLC and are intended for information use only. Your payments may be higher or lower and all loans are subject to credit approval.
Disclaimer: Copyright 2026 Greater Chattanooga Association of Realtors. All rights reserved. This information is deemed reliable, but not guaranteed. The information being provided is for consumers’ personal, non-commercial use and may not be used for any purpose other than to identify prospective properties consumers may be interested in purchasing. Data last updated 9/29/26 03:17



This was no quick flip. The owner meticulously chose the details for himself, then work called him out of state before he could enjoy the fruits of his labor. Now someone else gets to.
The bonus room can be your home office, game room, movie room, or whatever your life needs next. Outside, the level 0.22-acre lot gives you room to spread out, the detached garage adds space for cars and projects, and the property is wired for a hot tub. No HOA, either.
Let's address the road: it's busy. A small fence could add some separation between the yard and the traffic. The upside to this location? You're minutes from downtown Chattanooga, Hamilton Place, and nature parks. It's truly central, whether your plans call for dinner in the city, shopping, or getting outside.
I show a lot of houses, and this one checks an impressive number of boxes. Come see why 415 Haney Drive stands out.