

Listing Courtesy of: GREATER CHATTANOOGA / Listed By: Zach Taylor Chattanooga
4251 Asbury Oak Lane Chattanooga, TN 37419
Active
$275,850 (USD)
OPEN HOUSE TIMES
-
OPENSun, Nov 81:00 pm - 5:00 pm
Description
MLS #:
1545515
1545515
Type
Townhouse
Townhouse
Year Built
2025
2025
County
Hamilton County
Hamilton County
Listed By
Cyndi Burge, Zach Taylor Chattanooga
Source
GREATER CHATTANOOGA
Last checked Nov 8 2026 at 2:51 AM GMT+0000
GREATER CHATTANOOGA
Last checked Nov 8 2026 at 2:51 AM GMT+0000
Bathroom Details
- Full Bathrooms: 3
- Half Bathroom: 1
Interior Features
- Pantry
- En Suite
- Walk-In Closet(s)
- Kitchen Island
- Smart Home
Subdivision
- Asbury Oak
Property Features
- Foundation: Slab
Heating and Cooling
- Zoned
- Central Air
Homeowners Association Information
- Dues: $163/Monthly
Flooring
- Carpet
- Tile
- Luxury Vinyl
Exterior Features
- Fiber Cement
Utility Information
- Utilities: Sewer Connected, Electricity Connected, Water Connected, Natural Gas Connected
- Sewer: Public Sewer
School Information
- Elementary School: Lookout Valley Elementary
- Middle School: Lookout Valley Middle
- High School: Lookout Valley High
Garage
- Garage
Parking
- Garage Door Opener
- Garage Faces Front
- Garage
- On Street
Living Area
- 1,463 sqft
Location
Estimated Monthly Mortgage Payment
*Based on Fixed Interest Rate withe a 30 year term, principal and interest only
Listing price
Down payment
%
Interest rate
%Mortgage calculator estimates are provided by CENTURY 21 Real Estate LLC and are intended for information use only. Your payments may be higher or lower and all loans are subject to credit approval.
Disclaimer: Copyright 2026 Greater Chattanooga Association of Realtors. All rights reserved. This information is deemed reliable, but not guaranteed. The information being provided is for consumers’ personal, non-commercial use and may not be used for any purpose other than to identify prospective properties consumers may be interested in purchasing. Data last updated 11/7/26 18:51



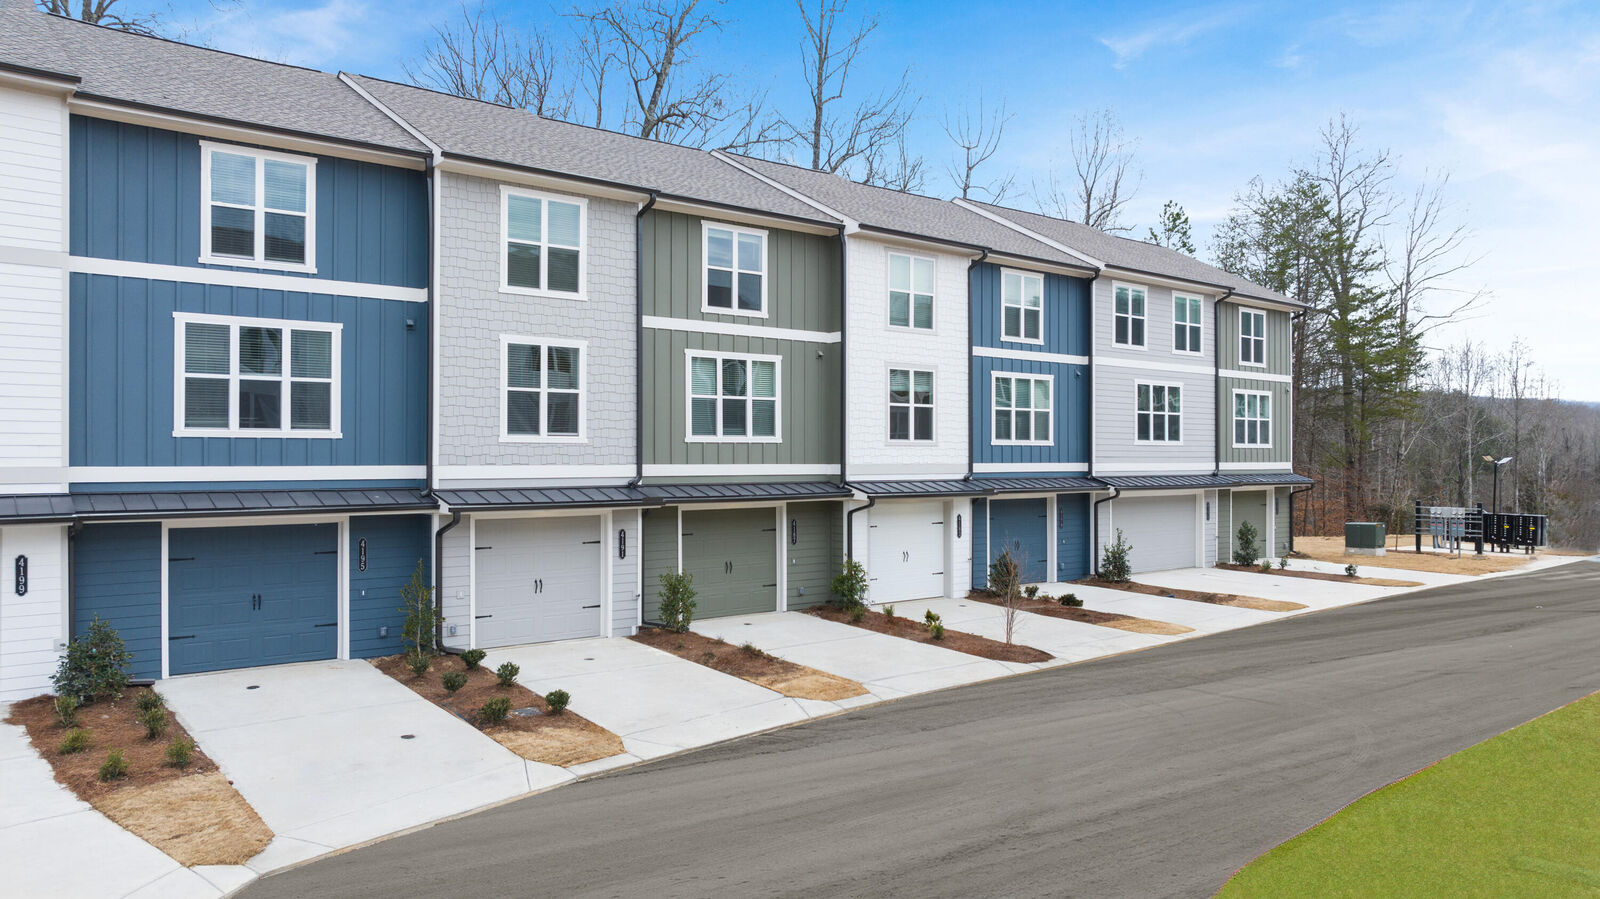
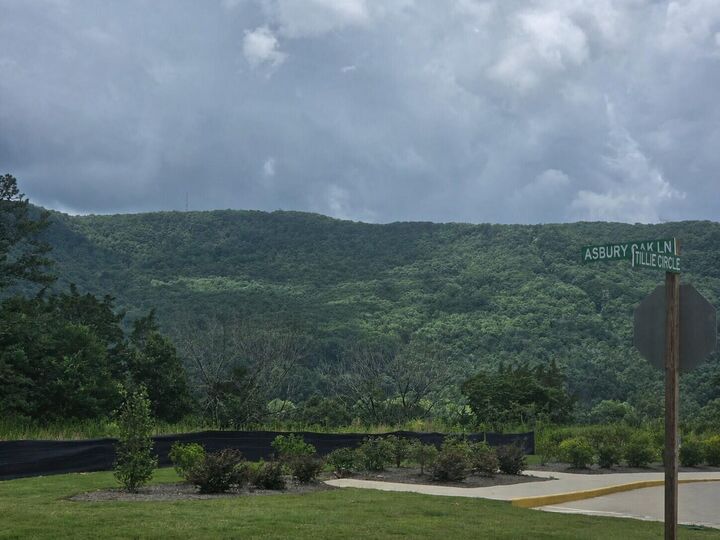
Picture your mornings with sweeping Elder Mountain views, and your evenings with the quiet calm of mountain living, all from a brand-new, lock-and-leave townhome at Asbury Oak. It's Chattanooga's most scenic new address, tucked into the natural beauty of Lookout Valley and just minutes from Downtown.
The Asbury plan gives you room to spread out: 3 bedrooms, 3.5 baths, and 1,463 sq ft of thoughtfully designed living space.
Want something different? The Bluffview (1,127 sq ft) offers a cozier lock-and-leave option. The Coolidge (4BD/3.5BA, 1,796 sq ft) gives you even more space.
Lookout Mountain's 3+ miles of trails, Ruby Falls, and Warner Park are right in your backyard. That makes this a nature lover's dream and a smart investment. The HOA handles lawn maintenance, so you can lock up and go whenever adventure calls.
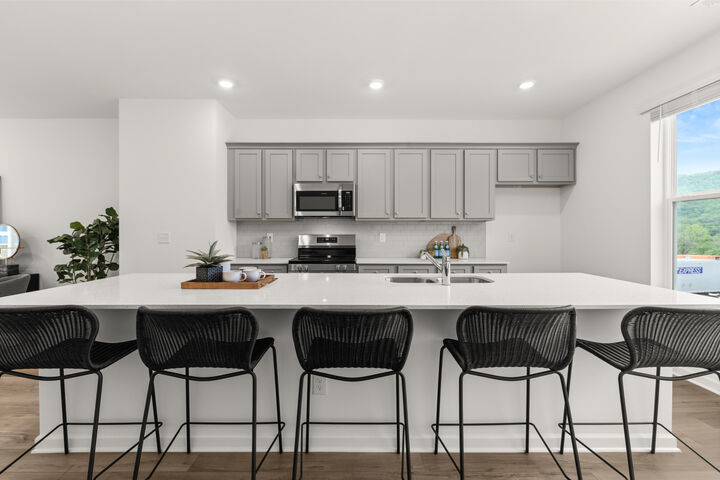
And yes, it's all included. With Lennar's Everything's Included® package, you get stainless steel appliances, quartz or granite countertops, 7'' engineered vinyl plank flooring, 2'' blinds, and designer finishes throughout at no extra cost. There are no upgrade packages and no surprises. Just move in and live.
Closing costs paid this week only. Call today or stop by Asbury Oak to claim your turnkey mountain escape before it's gone!